
Quick answers
Why is ventilation important in a building fire?
It controls where smoke, heat and toxic gases such as carbon monoxide and hydrogen cyanide go. Good ventilation keeps escape routes usable and makes conditions safer for people inside and for firefighters.
What types of fire ventilation systems are there?
Natural ventilation through windows, doors and vents; mechanical ventilation using fans and ducts; pressurisation that keeps smoke out of protected areas; and smoke and heat exhaust systems for large spaces such as malls and basements.
What is staircase pressurisation?
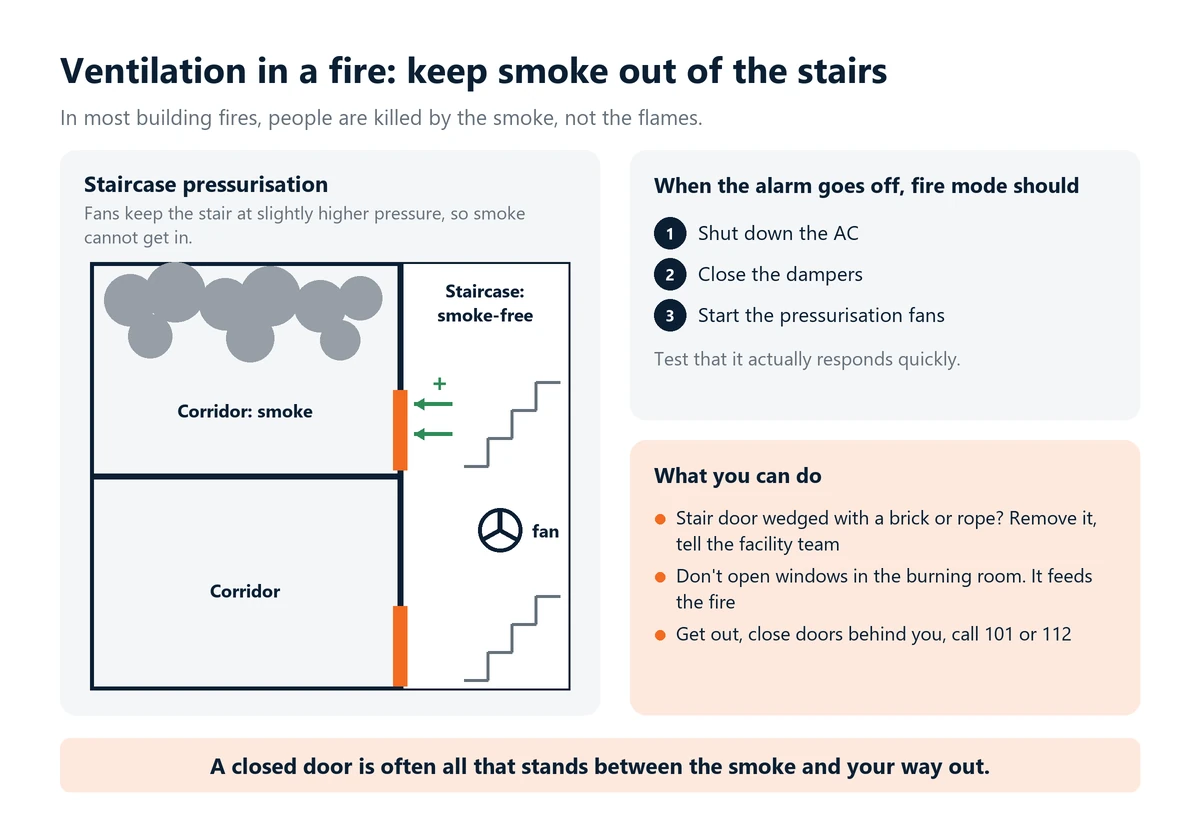
Fans keep the air pressure in the staircase slightly higher than on the floors, so smoke cannot get in. It is used in staircases, lift shafts and refuge areas to keep them clear of smoke during a fire.
How do you keep a building fire ventilation system working?
Get it designed for the building and approved, link it to the fire alarm so it switches on automatically, inspect it for blocked vents and faulty fans, and include it in fire drills.
Should I open windows to let smoke out during a fire?
Not from the room that is on fire, because fresh air feeds the fire. Get out, close doors behind you and call 101 or 112. Firefighters decide when and where to ventilate.
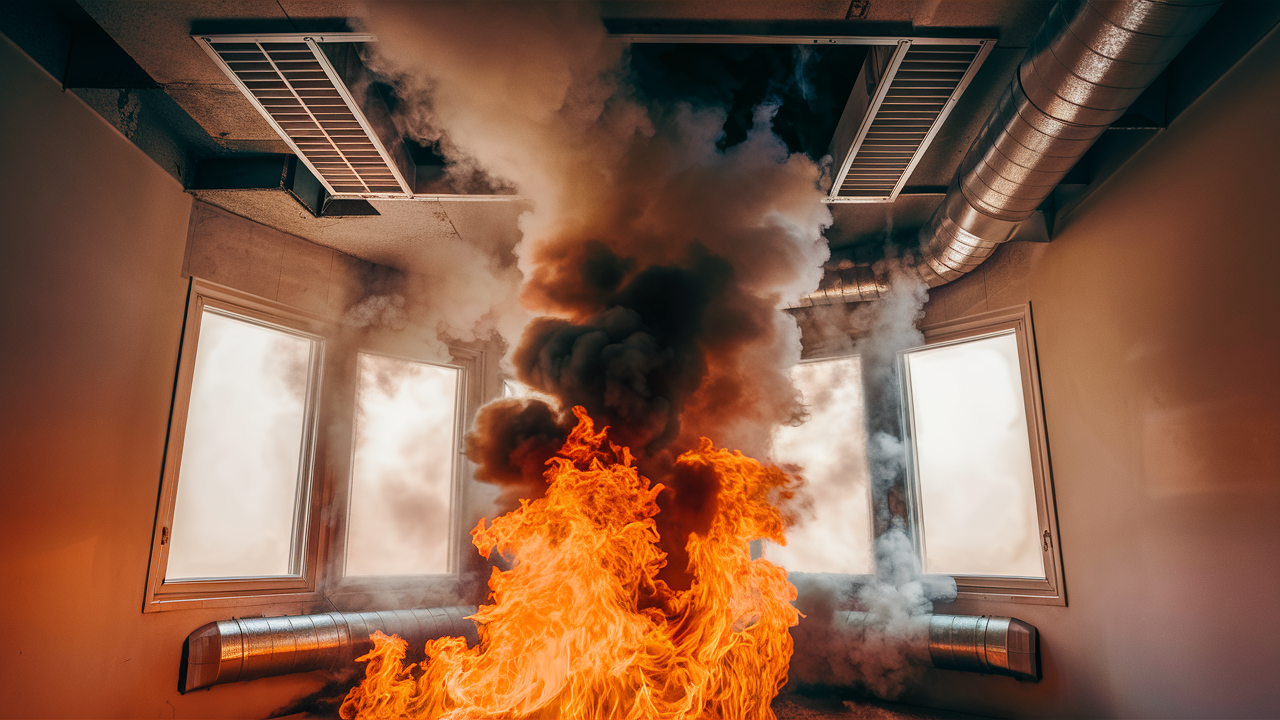
In most building fires, people are not killed by the flames. They are killed by the smoke, which fills corridors and staircases long before the fire reaches them. Ventilation decides where that smoke, heat and poisonous gas go. Done right, it keeps the staircase clear so people can get out and firefighters can get in. Done wrong, as when the central AC keeps running, it can carry smoke to every floor.
Here is why ventilation matters in a fire, the main types of systems, and how to keep them working.
Why ventilation matters in a fire
- It controls smoke. Smoke is one of the biggest dangers in a fire. It suffocates people and blinds them, so they cannot find the way out. Good ventilation keeps smoke away from escape routes and safe areas.
- It takes away heat. Fires produce intense heat that damages the structure and makes conditions deadly. Letting heat out lowers the risk of collapse and makes the building safer for people inside and for firefighters.
- It removes poisonous gases. Fires give off toxic gases such as carbon monoxide and hydrogen cyanide, which can kill if breathed in. Ventilation pulls these gases out of the building.
- It helps firefighters. Ventilation controlled by firefighters can improve conditions inside, steer the fire’s spread away from people, and make it easier for crews to reach the fire and put it out.
Types of ventilation systems
- Natural ventilation. Windows, doors, vents and other openings let smoke and heat escape on their own. It depends on the wind and on hot smoke rising.
- Mechanical ventilation. Fans, ducts and other equipment move the air. A system can be set up to pull smoke and heat out (exhaust) or to push fresh air in (supply).
- Pressurisation. Fans keep the air pressure in a protected area slightly higher than in the rest of the building, so smoke cannot get in. It is common in staircases, lift shafts and refuge areas, to keep them smoke-free during a fire.
- Smoke and heat exhaust systems. These are designed to control smoke and heat in large spaces such as malls, atriums, basements and factory sheds. They include smoke vents, windows that open automatically and exhaust fans.
How to keep ventilation working for fire safety
- Design it for your building. The system must suit the building’s layout, how it is used, how many people are in it and how big the fire risk is. Follow the relevant codes and standards when it is installed, and get it approved by the fire authority.
- Maintain it. Inspect and service the system regularly. Check for blocked vents, fans that do not start, stuck dampers and general wear and tear.
- Link it to the fire alarm. Connect the ventilation to the fire alarm and detectors so it switches to fire mode on its own: the AC shuts down, dampers close and pressurisation fans start. Test that it actually responds quickly when the alarm goes off.
- Train people and drill. Building staff and emergency teams should know how the system works and why it matters. Hold regular fire drills so everyone knows the escape routes.
- Adjust to the fire. Larger buildings can use systems that change how they run depending on where the fire is and how big it is, so smoke and heat are controlled as conditions change.
What this means for you
Most of us will never design a smoke control system, but we all walk through buildings that have one. Next time you take the stairs at the office or in your society, look at the staircase door. It should close on its own. If it is held open with a brick, a wedge or a rope, take it away and tell the facility team or the society secretary why. A closed door is often all that stands between the smoke and your way out.
In a fire, do not open windows or doors to “let the smoke out” of the burning room. That feeds the fire with air. Get out, close doors behind you and call 101 or 112. Leave ventilation to the fire brigade.
What needs attention
- Smoke, not flame, is the main killer in building fires; it blinds and suffocates
- Fire gases such as carbon monoxide and hydrogen cyanide can kill in an enclosed space
- Staircase and lift-lobby pressurisation keeps smoke out of escape routes
- Smoke exhaust systems pull smoke and heat out of large spaces such as malls, atriums and basements
- Ventilation systems must be linked to the fire alarm so they switch to fire mode automatically
Controls that reduce risk
- Get the smoke control and pressurisation systems designed for your building's layout and approved by the fire authority
- Link AC shutdown, damper closing and pressurisation fans to the fire alarm, and test it
- Fit self-closing doors to staircases and lift lobbies and keep them shut
- Inspect and service exhaust fans, vents and dampers on schedule
- Include smoke control checks in every fire drill
Common unsafe practices
- Leaving the central AC running during a fire, so it pushes smoke into other floors
- Wedging open staircase and lobby doors, which lets smoke into the escape route
- Opening windows and doors of a burning room, which feeds air to the fire
- Blocking smoke vents and exhaust fans with storage, signboards or grills
- Never testing pressurisation fans and smoke dampers
Leave a comment