

Quick answers
Does NBC 2026 give a minimum road width for fire engines?
Not in Part F, as far as we could find. The introduction says open space in a plot also serves as movement space for fire tenders and emergency vehicles, and leaves the specific criteria to state and local authorities. Ask your fire department for the figure that applies to your area.
What is a firefighting shaft?
It is an enclosed shaft with 120 minutes of fire resistance, made of a protected lobby, a staircase and a fireman's lift, with 120 minute fire doors. It lets firefighters reach floors and help people out. The standard asks for one per residential tower, and at least two where a floor has three or more compartments.
What is a fire command centre?
It is a room on the entrance floor, with direct access, 120 minute walls and a fire door. It holds the main fire alarm panel and a communication system, and monitors the alarm, pressurisation and smoke systems. It should also keep two sets of floor plans with the firefighting equipment marked.
Does every building need a helipad?
No. Annex D-8 recommends one only for high rise buildings above 200 m, and asks for foam, hydrants and a trained team where there is one. Ordinary apartment blocks and offices will not have a helipad.
Can a society park cars in the fire lane?
It should not. A lane that is blocked by parked vehicles cannot be used by the engine. The standard gives no lane width, so ask the fire department what clear width it needs, and keep that width free at all hours.
Is NBC 2026 mandatory?
No. It is voluntary until a state or local authority adopts it. Your state's building rules and the fire department decide what applies to your building.
Firefighters need 3 things from a building: a way for the fire engine to reach it, a way to get up to the fire, and a place to run the operation from. NBC 2026 gives numbers for the second and third. The way up is a firefighting shaft, a lobby, staircase and fireman’s lift with 120 minute fire resistance. The control place is a fire command centre on the entrance floor, in a room with 120 minute walls. For the first, the road, we found no road or gate width in Part F. It leaves that to state and local authorities. The standard is voluntary until your state adopts it. This is an extra chapter, number 23, in our series on the 2026 national building standards. Checked 15 November 2026.
In short
- The road: Part F has no minimum road, gate or turning figure that we could find. Your state byelaws and the fire department set them, so ask.
- The way up: a firefighting shaft with a protected lobby, a staircase and a fireman’s lift. One per residential tower, and at least two where a floor has three or more compartments.
- The control room: the fire command centre is on the entrance floor, has 120 minute walls and a fire door, and holds the main fire alarm panel and a set of floor plans.
- The helipad: recommended only above 200 m. A normal building will not have one.
- What you can do: keep the access lane clear, keep the gate wide, build nothing on the open space, and keep the lift key and control room reachable.
- It is voluntary for now. Your state rules and your fire officer decide for your building.
Part 1: the road to the building
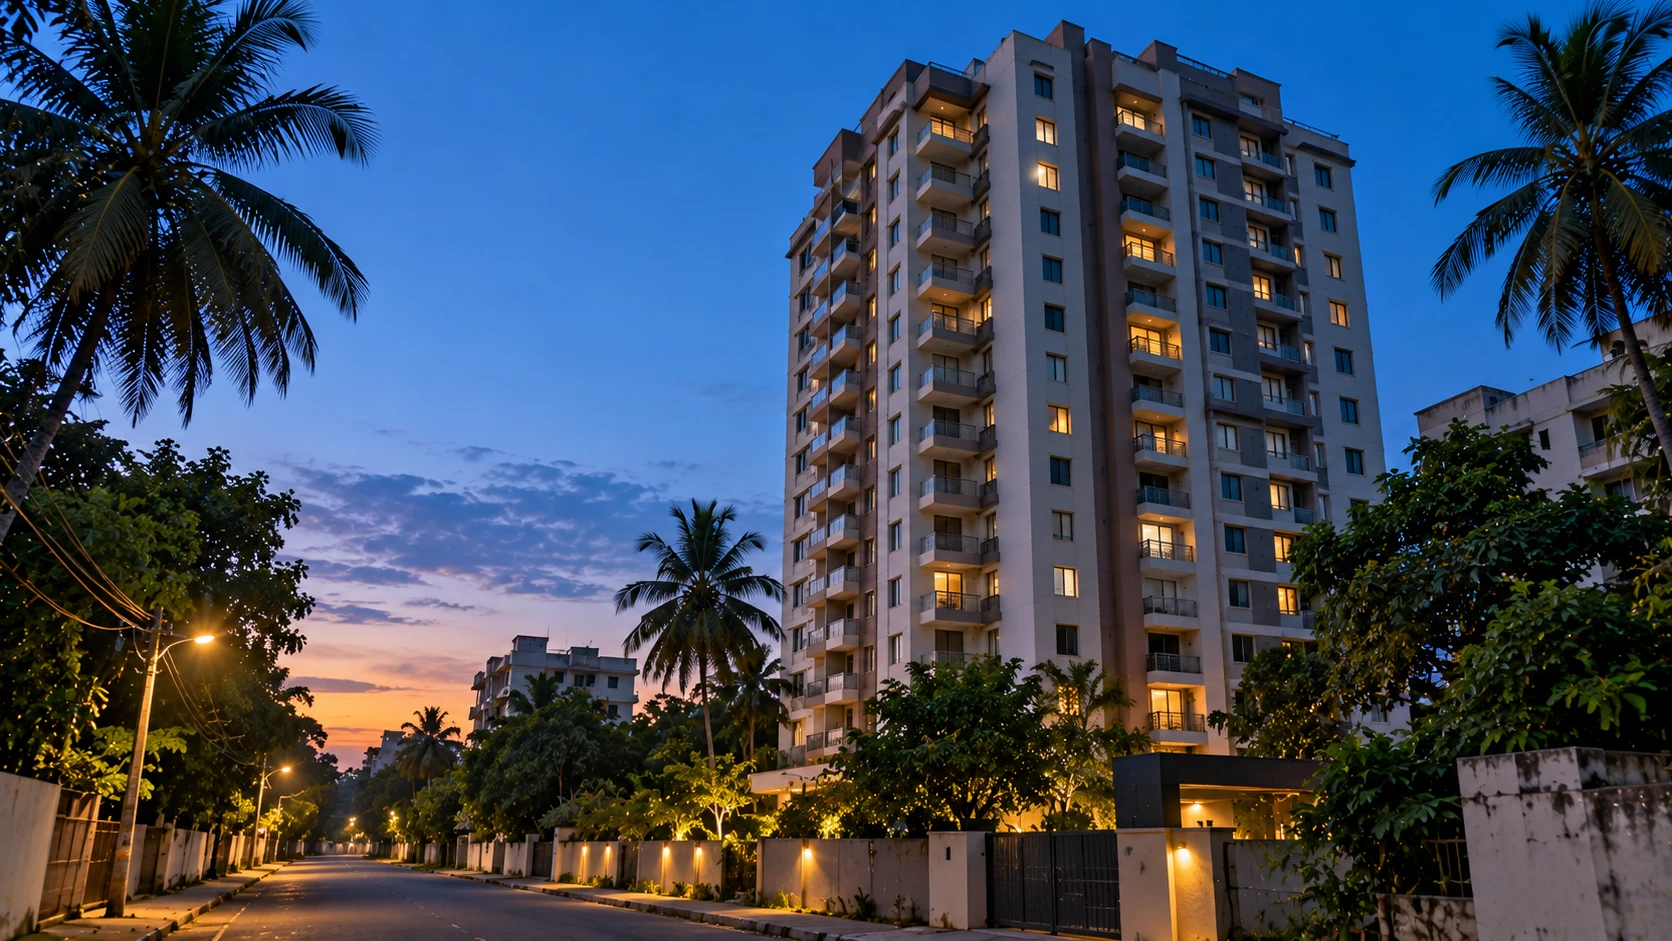
A fire engine cannot fight a fire it cannot reach. This is where we have to be honest about the standard. In the fire and life safety Part we read, there is no clear width for the approach road, no gate width and no turning space. We searched the text for those terms and found none. What the standard does say is brief. Its introduction notes that open space in a plot is useful for light and ventilation and also as movement space for fire tenders and emergency vehicles, and adds that state and local authorities should set the specific criteria. So the number you need is in your state’s building byelaws or Fire Act rules.
Two clauses in Part F do touch the engine’s position. Clause 2.6 says that, for fire safety, the height of a multistorey building may be measured up to the last occupiable floor from the grade level where the fire tender or rescue vehicle will be located. A note under the same figure says that on sloping ground the height is taken from the lowest level the fire service vehicle can reach. In plain words, the engine’s standing place is part of how the building is judged.
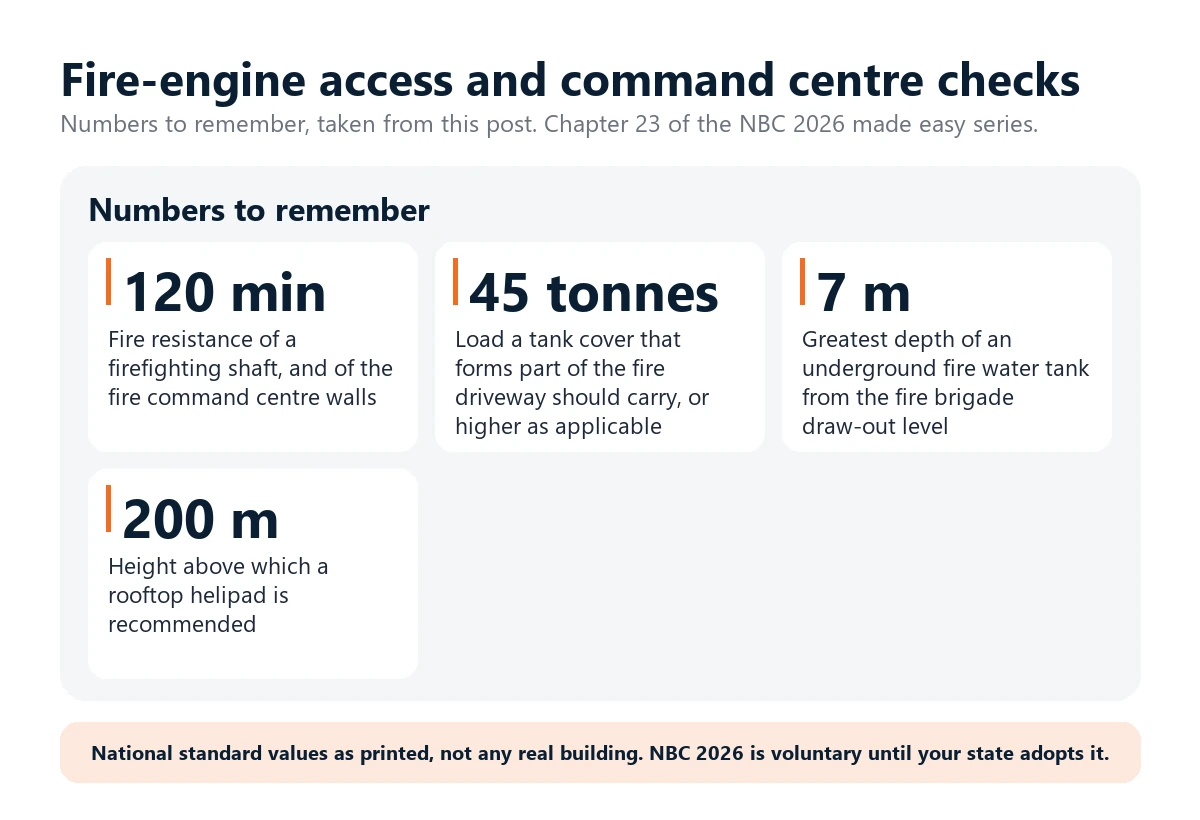
Clause 5.1.2.1 is about the water tank. The tank’s water should be fully accessible to the fire engines of the local fire service. The underground tank should be no more than 7 m deep from the level of the fire brigade draw-out connection, and that connection should be no more than 5 m from the tank wall. If the tank cover forms part of the fire driveway, the slab and its supports should carry a total vehicular load of 45 tonnes or more, spread as a four-point load. The tank also needs street-level inlets in a valve box so that the engine can fill it from the road when the tank is in a basement or out of reach.
The structural part of the standard has a separate clause on loads from fire vehicles. We did not use it, because it gives only a range for a slab and no vehicle weights. Ask the structural engineer what your podium or lane slab was designed for.
Part 2: the way up, the firefighting shaft
On a high floor the stairs may be full of smoke and people coming down. The standard’s answer is a separate route for firefighters. Clause 2.24 defines a firefighting shaft, also called a fire tower. It is an enclosed shaft with 120 minutes of fire resistance, made of a protected lobby, a staircase and a fireman’s lift. It connects straight to the exit discharge, or through an exit passageway with 120 minute walls. It has 120 minute fire doors, and its lobby carries a firemen’s talk-back, a wet riser and a landing valve. Every floor should be reachable from the shaft, so firefighters can enter the floor and help people out through the fireman’s lift. Figure 4 in Part F draws a typical shaft.
How many. Annex D-2 asks for one firefighting shaft for each residential tower, one for an educational block, and one for each compartment of an institutional, assembly, business or mercantile building. Where a floor has three or more compartments, at least two shafts are asked for. For other uses, the need is settled with the local fire authority. Its staircase and lift lobby are to be smoke controlled, and for buildings above 60 m the standard recommends checking that the stair doors do not need more than 133 newtons to open under pressurisation.
Where it ends. For buildings under 60 m, clause 4.2.10 says the shaft should have one side on an external wall and discharge straight to the outside. For buildings of 60 m and above, where the structure puts it in the core, it should still reach the outside, through an exit passageway. The staircase clause adds that in residential and educational buildings the shaft should discharge directly.
Staging space. Annex D-4.2 uses the shaft’s lift lobby as a waiting place for people who need help, such as the elderly or people with disabilities, before the fireman’s lift takes them down. It asks for at least 12 sq m, or 5 percent of the floor’s calculated occupants at 0.45 sq m each, whichever is higher. This is our reading of one long sentence, so check it with your architect. On a floor with 400 occupants, 5 percent is 20 people, which is 9 sq m, so the 12 sq m minimum is the larger figure. On a floor with 600 occupants, 30 people need 13.5 sq m, which is more than 12.
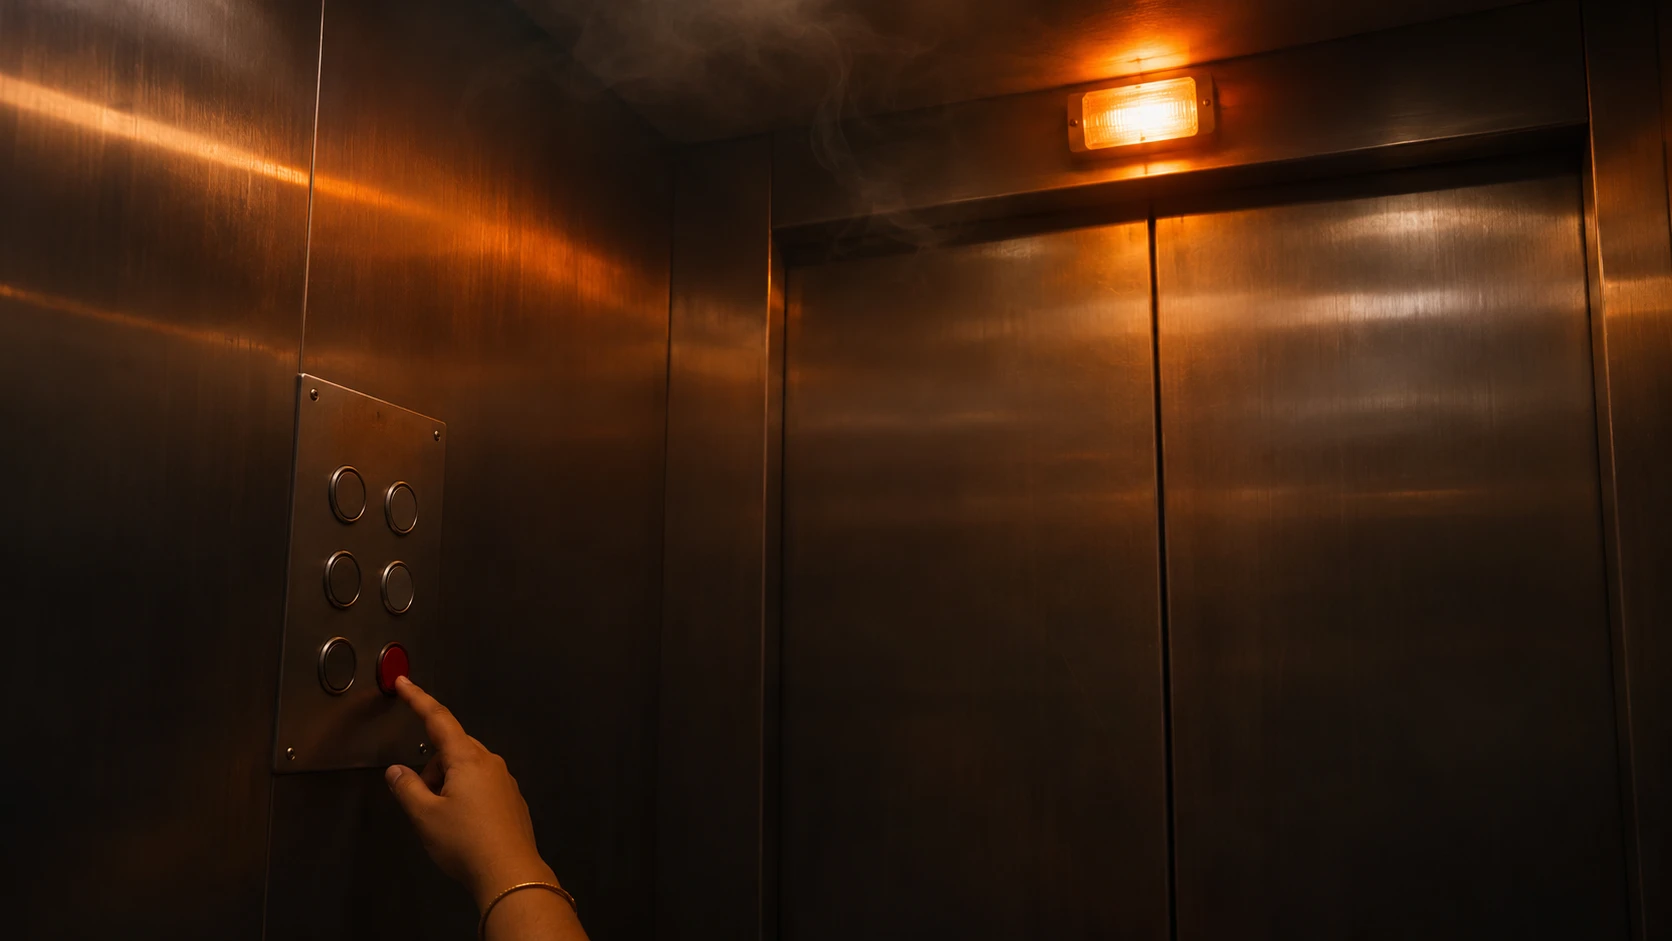
The fireman’s lift itself is covered in our chapter on tall buildings and in our guide to high-rise fire safety for residents and office workers. In short, the standard calls it a lift that lets fire service personnel reach different floors with minimum delay, and it can also help with assisted evacuation. It is not an ordinary lift to be used by everyone in a fire.
| What firefighters need | What the printed pages say |
|---|---|
| A way for the engine to reach the building | No road width, gate width or turning figure in Part F. The introduction leaves open-space and fire-vehicle movement criteria to state and local authorities |
| Where height is measured from | The grade level where the fire tender or rescue vehicle will stand (clause 2.6) |
| Water they can draw | The static tank must be accessible to the local fire engines; a tank cover that forms part of the fire driveway should carry 45 tonnes or more (clause 5.1.2.1) |
| A way up | A firefighting shaft: protected lobby, staircase and fireman’s lift, with 120 minute fire resistance (clause 2.24) |
| How many shafts | One per residential tower; at least two where a floor has three or more compartments (Annex D-2, clause 4.4.2.4.3.1) |
| Space to stage people | In the shaft lobby: 12 sq m, or 5 percent of the floor’s occupants at 0.45 sq m each, whichever is higher (Annex D-4.2) |
| A place to run the operation | A fire command centre on the entrance floor with direct access, 120 minute walls and a fire door (clause 3.5.11) |
| A helipad | Recommended only for buildings above 200 m (Annex D-8) |
Scope: NBC 2026 Part F clauses 2.6, 2.24, 3.5.11, 4.4.2.4.3.1, 5.1.2.1 and Annex D, as printed. Rows without a figure are shown because the standard gives none. A state may adopt different figures.
Part 3: the fire command centre
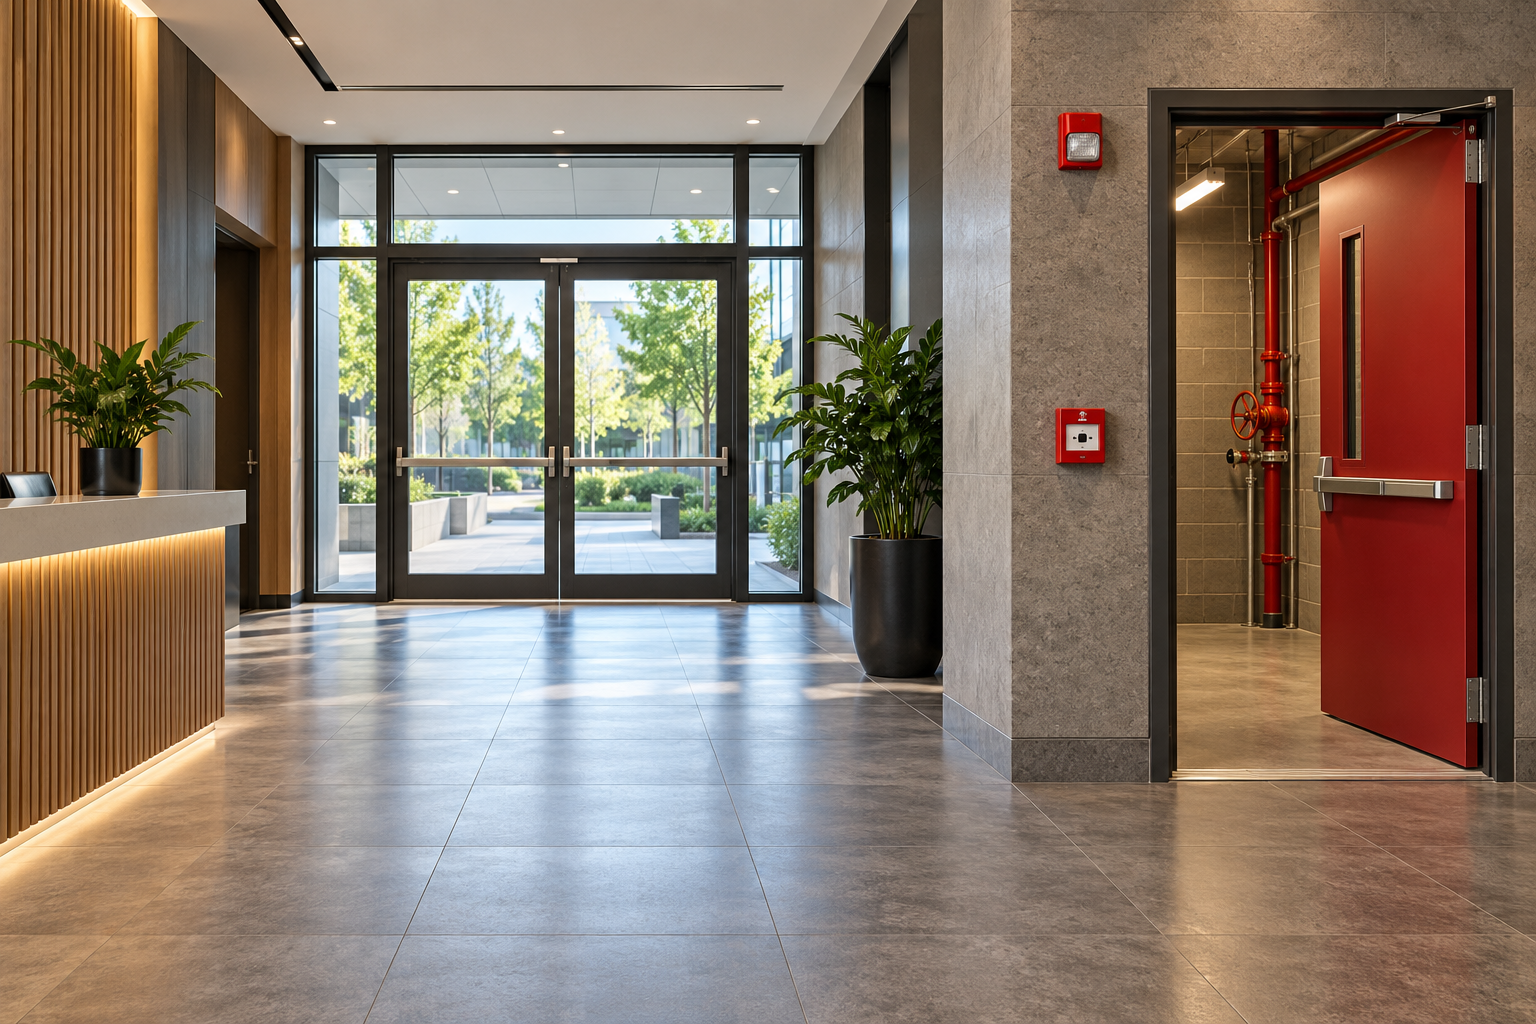
The fire command centre, or FCC, is the room from which the fire safety systems are watched and controlled. Clause 3.5.11 sets out what it should be. It is on the entrance floor of the building, with direct access. It holds the main fire alarm panel and a communication system, including a public address system, for passing messages to floors and receiving them. Its walls are rated for 120 minutes, with a fire door, and it has emergency lighting. Interior finishes should not be flammable.
All controls and monitoring of the fire alarm, pressurisation and smoke management systems happen from this room. It may also watch the building management system, CCTV and other key readings. It should keep two laminated, bound sets of all floor plans with the firefighting equipment and installations. The fire staff in charge are responsible for maintaining the services and equipment, together with the security, electrical and civil staff of the building. The electrical clause also lists lighting in the fire command centre and the security room among the systems that must be fed from the standby generator.
This clause does not say in the text we read which buildings must have a command centre. The lift clause for taller buildings, above 60 m, says there shall be a fire command centre or a building management system room, with CCTV cameras fixed in the lift lobbies and the screens placed there. For a smaller building, ask the fire officer whether one is needed.
Part 4: the rooftop helipad
Annex D-8 recommends a helipad only for high rise buildings above 200 m, for landing fire equipment and support, or for other emergencies. Where there is one, the standard asks for fire protection at the helipad: detection, a fixed or portable foam system, fire hydrants and a trained response team. It gives one foam figure, which we quote as printed: low expansion foam applied at 10 litres a minute per square foot of the landing pad, for 10 minutes. The foam can use the water already in the wet riser and sprinkler supply, through a tee connection and a 100 mm or 150 mm deluge valve. No ordinary apartment block or office will have a helipad, so this matters only to the very tallest towers.
A worked example: the two-metre gate
This is an illustration, not the legal check for any real building. A housing society has two residential towers and one gate. The gate is 2 m wide. Inside, the lane is lined with parked cars on both sides, and a tree stands near the courtyard. The towers are tall enough to need a firefighting shaft, and the underground tank cover forms part of the lane.
What would a fire officer ask? First, whether the gate and the lane leave room for the engine to come in and stand where the building was assessed from. The standard gives no gate width, so the answer comes from the state byelaws and the fire department, and the society should ask in writing. Second, whether the lane can be kept clear when cars are parked, since a lane that is open on the plan is not open if cars fill it. Third, whether the tank cover under the lane was built for the 45 tonne figure. Fourth, whether the shaft discharges straight to the outside, where firefighters can reach it, and not into a locked basement or a gate with the key at the watchman’s home.
A two-metre gate may be a real problem, or it may be fine if there is a second gate. Only the fire department can say which. The point of the example is the questions, not a verdict.
What residents and societies can do
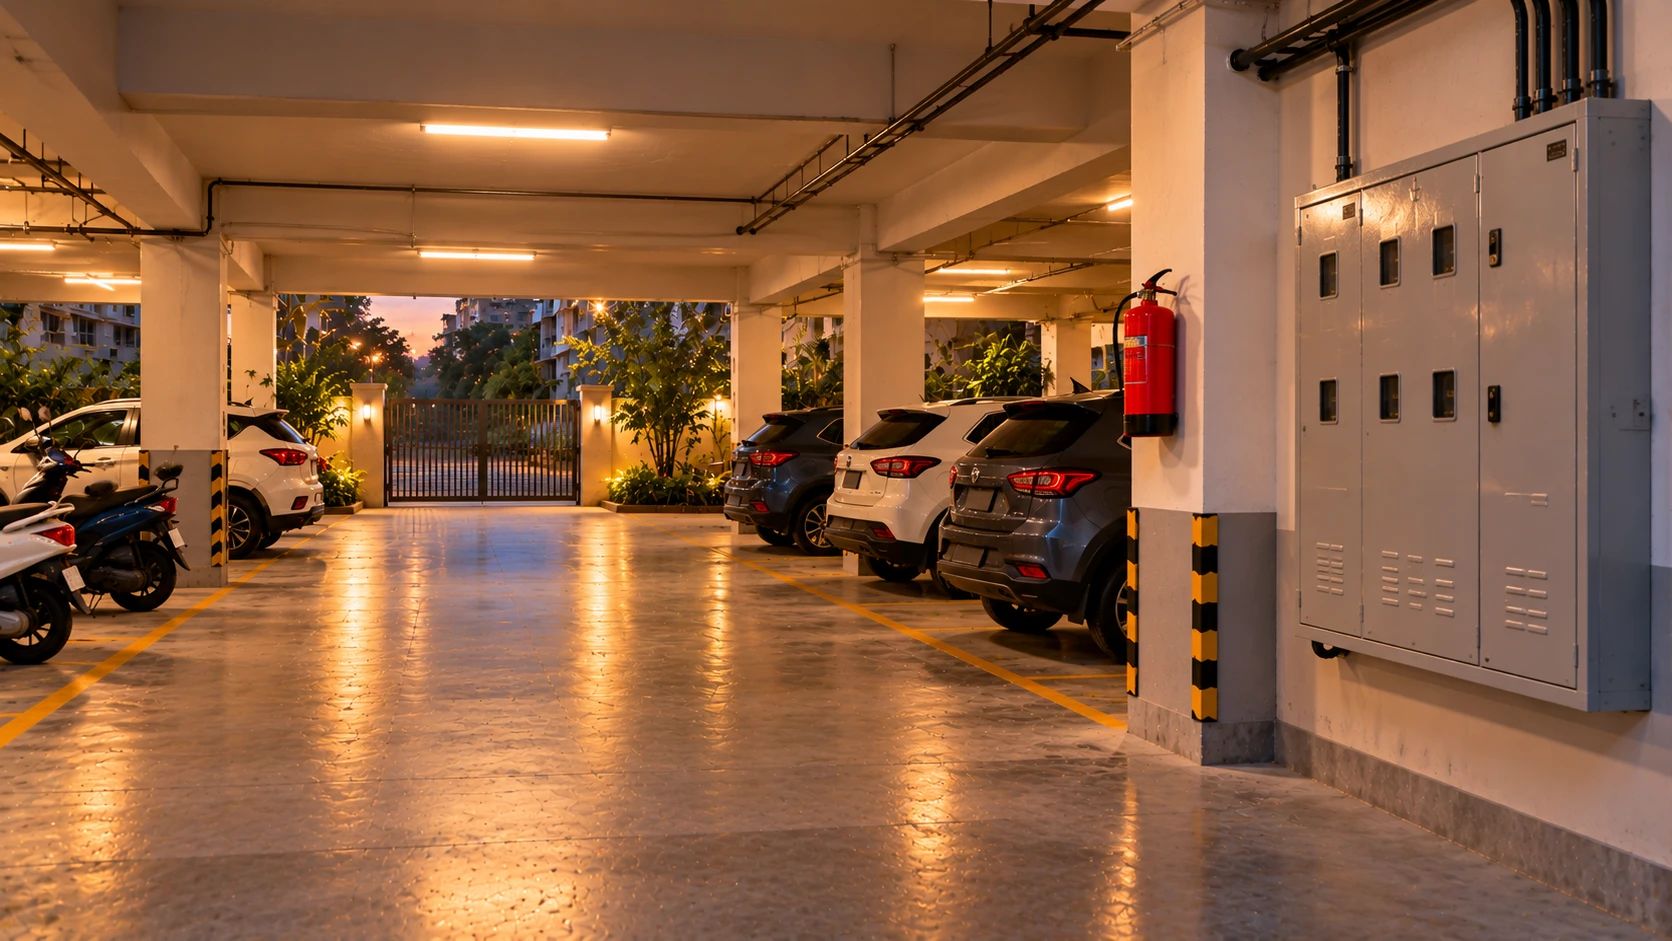
- Keep the access lane clear. No parked cars, carts or building material in the lane the engine will use. Marking a no-parking lane is a society decision. Parked vehicles also feed fires, as our guide to meter box and parking-area fires in housing societies explains.
- Do not narrow gates. Do not add a barrier, planter or booth that makes the gate tighter. Keep the gate openable at any hour, with the key or code known to more than one person.
- Do not build on the open space. A shed, a temple platform or a new parking shelter in the open area can block the engine’s path or standing place.
- Keep the fire lift key and control room reachable. Know who holds the fireman’s switch key and who opens the command centre at night.
- Keep the shaft lobby clear. No shoe racks, cycles or stored goods in the lobby or on the shaft stair.
- Hold a drill with the fire service. Invite the local fire station to walk the lane, the gate and the shaft, and to say what they need.
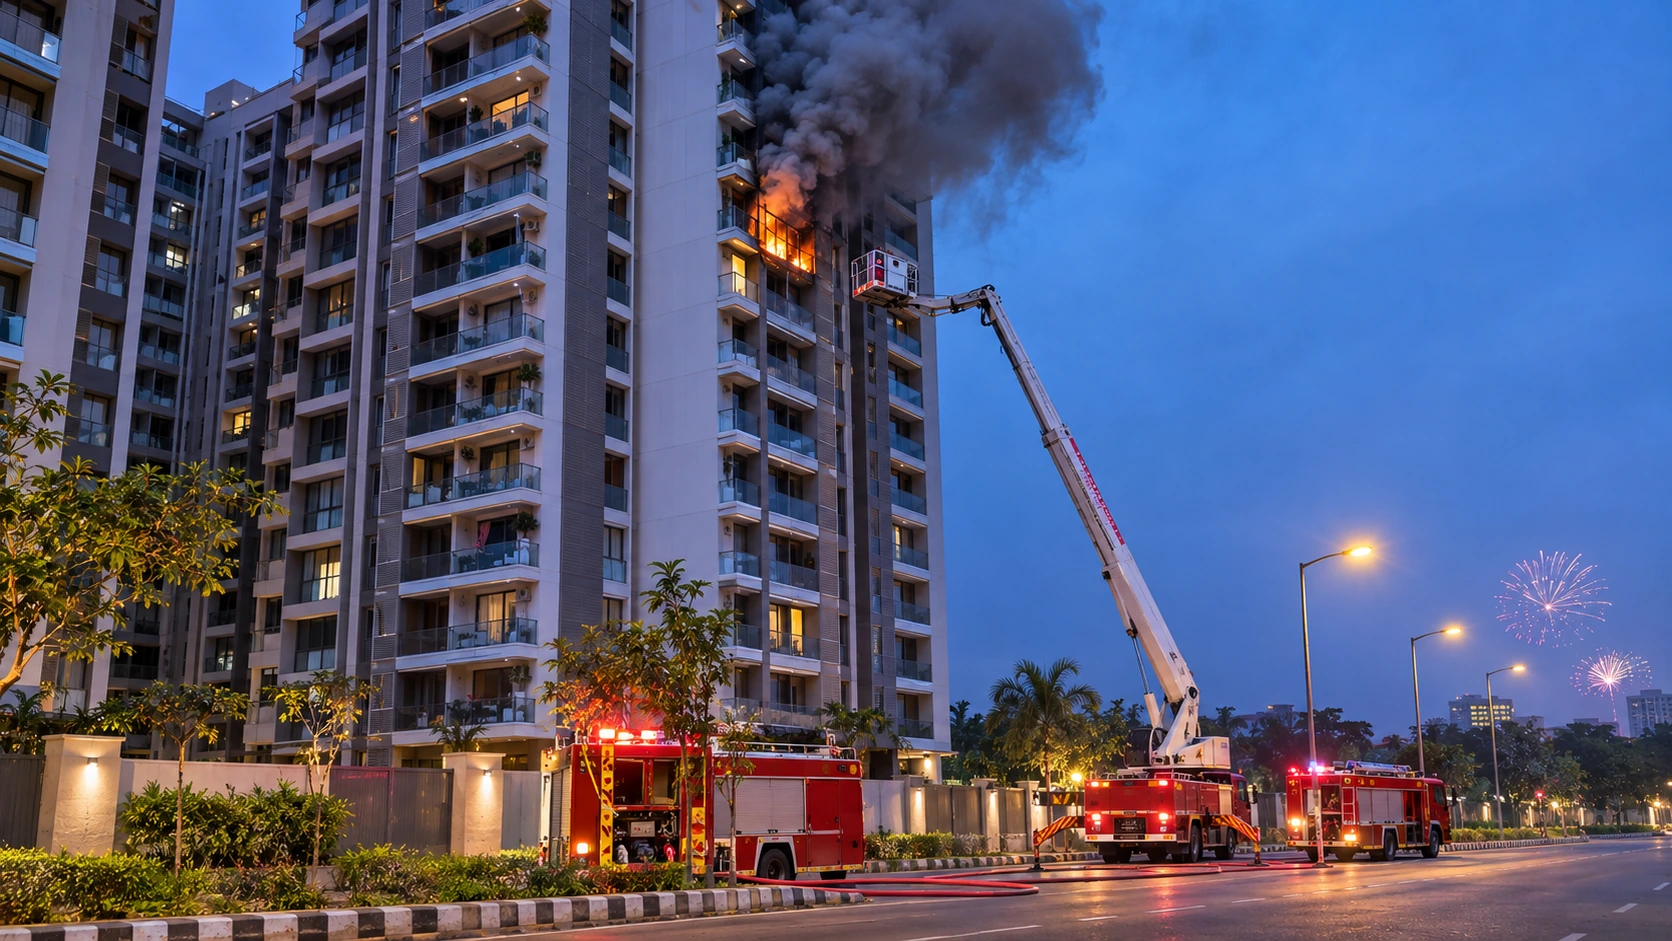
Access is also about distance. If your area has no fire station close by, read what to do when there is no fire station nearby. In our case study of the Kannur flat fire, where a narrow road slowed fire units, reports said a narrow road and little space around a 13-storey tower made it hard for fire vehicles to enter. The fire was in one flat and no casualty among residents was reported. Our data note on how many fire stations India needs is in the related cards below.
Ask your fire officer
These are fair questions to put to a society, a builder or a fire officer.
- What clear width and turning space does our state require for the fire engine, and does our gate and lane meet it?
- Where will the fire engine stand, and is that place kept clear?
- Where is our firefighting shaft, and does it open to the outside at the ground floor?
- Do we need a fire command centre, where is it, and who can open it at any hour?
- Does the tank cover or podium that forms part of the fire lane carry the load it was designed for?
- Which version of the standard or which state rule applied when this was approved?
Where this stands in law
The National Building Construction Standards 2026, Part F, is voluntary. It binds a building only once a state or local authority adopts it, and until then your state’s building rules and the fire department decide what applies. Older buildings may have been approved under earlier rules. Our guide to fire safety laws in India explains the layers. This guide is general safety information. It is not legal or engineering advice, and it does not tell you whether a particular building complies.
What we could not confirm
- Any road width, gate width, turning space or open-space figure for fire engines. We found none in Part F, and they come from state rules.
- Which buildings must have a fire command centre. The clause we read does not say; the lift clause covers taller buildings.
- The structural load for fire vehicles on slabs. We did not use the range the standard gives.
- The exact reading of the staging space sentence. Our reading is stated above and should be checked.
- How a state that has adopted the standard may have changed these provisions. We read the national standard only.
- Any real building’s gate, lane or shaft. That needs its approved drawings and a fire officer’s visit.
- The listed videos. They were checked for public status and embedding, not watched in full.
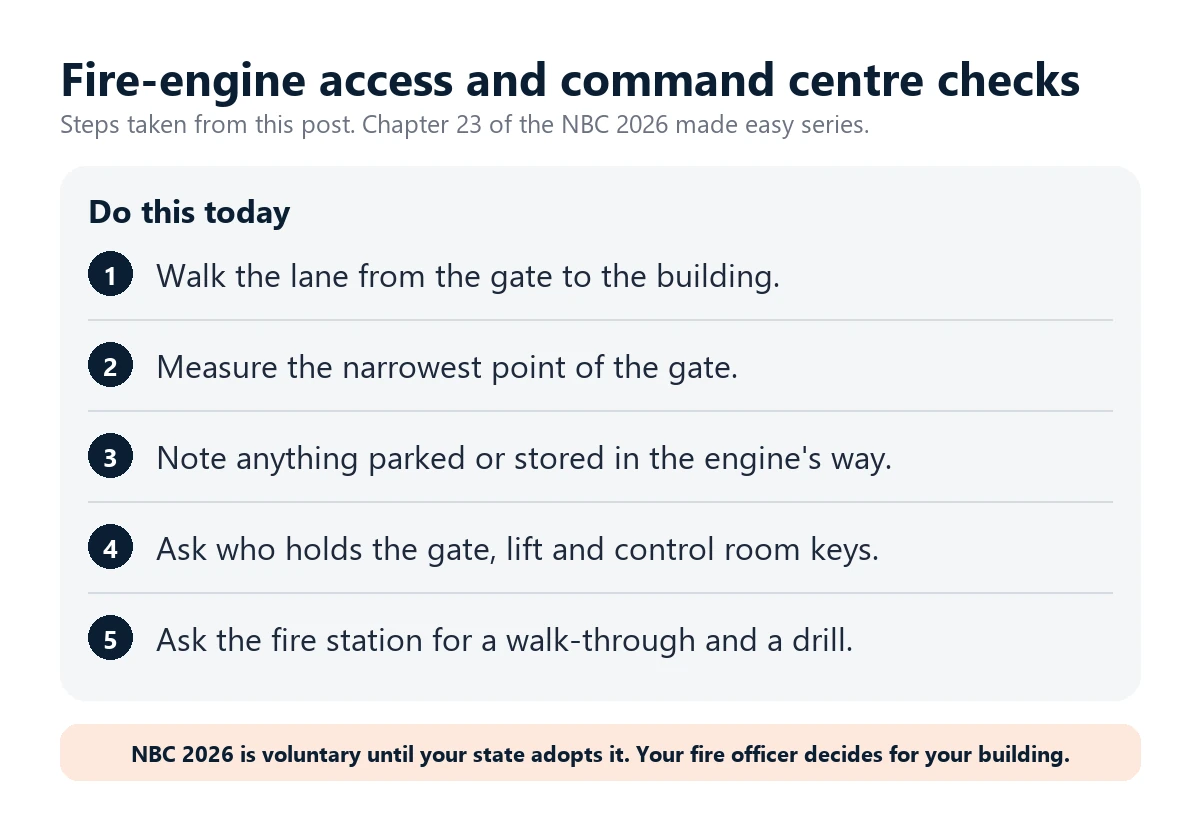
Do this today
Walk the lane from the gate to the building. Look for the narrowest point and for anything parked or stored in the way. Ask your society who holds the gate key and the fire lift key, and where the control room is. Then ask the local fire station for a walk-through. Read our maintenance guide for building owners together. The tall buildings chapter linked above covers the lift side.
What needs attention
- Part F gives no road width, gate width or turning space for fire engines; the national standard leaves these to state and local authorities.
- Building height for fire safety is measured from where the fire tender or rescue vehicle will stand.
- The fire water tank must be accessible to local fire engines, and a cover that forms part of the fire driveway should carry 45 tonnes or more.
- A firefighting shaft has a protected lobby, a staircase and a fireman's lift with 120 minute fire resistance, and there is one per residential tower.
- The shaft lobby is also the staging space for people who need help: 12 sq m or 5 percent of the floor's occupants at 0.45 sq m each, whichever is higher.
- The fire command centre sits on the entrance floor with direct access and 120 minute walls, and holds the main fire alarm panel and floor plans.
- A helipad is recommended only for buildings above 200 m.
Controls that reduce risk
- Ask the fire department for the clear width and turning space your state requires.
- Measure the narrowest point of your gate and lane.
- Keep the lane, the gate and the open space clear at all hours.
- Know who holds the fire lift key and who opens the control room.
- Keep the firefighting shaft lobby free of stored goods.
- Invite the local fire station for a walk-through and a drill.
Common unsafe practices
- Parking cars along the lane the fire engine must use.
- Narrowing the gate with a barrier, booth or planter.
- Building a shed or shelter on the open space around the building.
- Locking the gate or the control room with the key held by one person.
- Storing goods in the firefighting shaft lobby.
- Assuming a plan that shows a lane means the lane is open.
- Treating this guide as proof that a building complies.








Leave a comment