
Quick answers
What is performance-based design in NBC 2026?
It is an engineering route in Annex M of Part F. Agree fire-safety goals, analyse fire scenarios with accepted tools, and show with measurable criteria that the design is safe enough. A registered professional does it and the local authority decides. NBC 2026 is voluntary until your state adopts it.
Can an old fort or haveli use performance-based design?
As printed, clause 1.4 and M-1.2 point it at heritage buildings opened to the public or converted, where code exits or refuge would damage the heritage. M-1.1 says any occupancy with approval. Your fire officer decides which applies to your building.
What limits does Annex M set?
Tenability is checked at 1.8 m above the floor, FED and FEC below 0.3 (recommended), air not above 60 degrees C, radiant heat below 2.5 kW/m2 and visibility of 5 m to 10 m. ASET must exceed RSET. Most are recommended, not fixed.
Is performance-based design a loophole for old buildings?
No. The owner has to show safety equal to the prescriptive route with numbers, detection and suppression must exceed the Part's minimum, an independent audit is recommended, and the authority has the last word.
What does a fire engineer have to show?
Safety parity with the prescriptive standards by quantitative evidence, site-specific data, a model recalculated for the site's geometry and the local fire service's equipment and arrival times, and specialist fire-science expertise. The report is kept for the life of the building.
Is NBC 2026 mandatory?
No. It is voluntary until a state or local authority adopts it. Your state's building rules and the fire department decide what applies to your building.
Performance-based design is a way of proving that an old building is safe enough by engineering calculation, instead of by copying every prescriptive rule. In NBC 2026 it sits in Annex M of Part F. As printed, it is meant for heritage buildings that are opened to the public or converted to a new use, where the code’s exits or refuge areas could not be added without damaging the heritage. A registered professional must do the work, most of the limits it uses (for example air not above 60 degrees C at 1.8 m height) are recommended and not fixed, and the local authority makes the final decision. It is not a loophole. This is an extra chapter in our series on the 2026 national building standards. Checked 15 November 2026.
In short
- What it is: an engineering route. Agree fire-safety goals, test fire scenarios with accepted tools, and show the design meets measurable criteria.
- The soft limits: checked at 1.8 m above the floor; FED and FEC below 0.3 (recommended); air not above 60 degrees C; radiant heat below 2.5 kW/m2; visibility 5 m to 10 m; ASET greater than RSET.
- Who it is for, as printed: heritage buildings made open to the public or converted to another use, when a code-standard exit would damage their heritage. Other buildings are mentioned too, but only for the authority to consider case by case.
- It is voluntary for now. NBC 2026 binds a building only once your state adopts it. Your state rules and your fire officer decide for your building.

What performance-based design means in plain words
Most of Part F is prescriptive: this many exits, this width of stair, this travel distance, this fire-resistance rating. Performance-based design (PBD) works the other way round. Think of a cook told that the cake must rise, brown and not burn, who may then choose the recipe, provided a taste test proves it. That is our comparison, not the standard’s wording. The standard defines PBD as agreed fire-safety goals, analysis of fire scenarios, and a quantitative check of design alternatives against those goals using accepted engineering tools. In plain terms: decide what must not happen, imagine realistic fires, simulate them, and show with numbers that people get out before conditions turn deadly.
Why heritage buildings are the case the standard has in mind
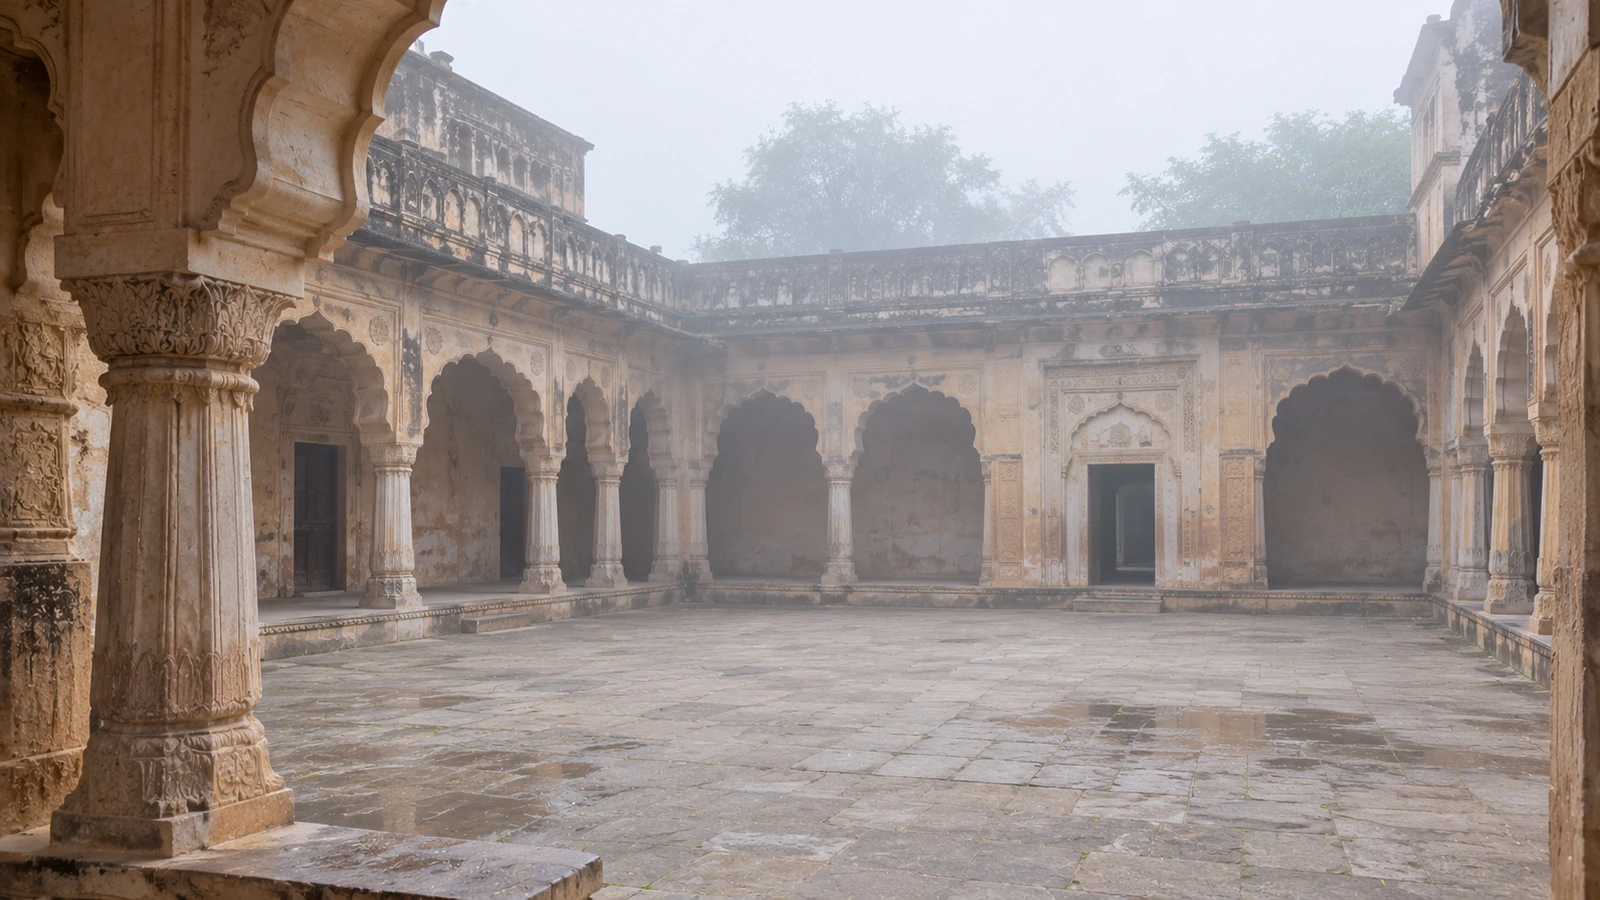
A fort, a haveli, a palace wing or a colonial hall was built long before any building code. Its walls may be a metre thick, its stairs narrow and carved, its upper floors timber. Adding a new fire stair can mean cutting through a facade that is the whole reason the place is protected. That description is general background, not the standard. But the standard names the problem itself: Annex M speaks of buildings where an extra staircase or refuge would damage the heritage nature, and clause 1.4 of the scope says the same about exits.
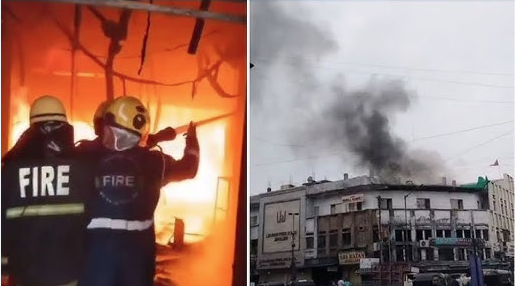
The sharpest case is a heritage hotel, where strangers sleep in rooms they have never seen, at night, in a maze of old passages. Our case study of the Koder House fire in Fort Kochi involved a hotel that news reports called a heritage building. Guests were evacuated and the cause was not confirmed, as that post says. The Gulzar Houz fire in Hyderabad was in an old heritage market, in a building with a shop below and homes above. Both show why old structure, wiring and exits deserve a hard look.
Who may use it: clause 1.4, M-1.1, M-1.2 and M-1.3 as printed
The standard says slightly different things in different places. We set out each, as printed, and do not try to settle them.
- Clause 1.4 (scope): applicable only to validate fire safety for heritage buildings made accessible to the public or converted to another use, where exits as the code asks could damage the heritage nature. For other buildings, such as large assembly buildings, air traffic control towers, special museums and existing buildings changing occupancy, the state or local fire authorities should give careful consideration, on the basis of detailed performance-based calculations and a report.
- M-1.1: may apply to any occupancy, subject to four conditions: approval from the state or local authority, where it has the resource (local, shared or outsourced) to evaluate such a design; a registered professional carries it out; the local authority makes the final determination on whether the objectives were met; and all documentation, before and after construction, is kept for the entire life of the building.
- M-1.2: applicable only to validate heritage buildings, described as built well before the first version of the NBC, that are made available to the public or converted and cannot add a staircase or refuge without damaging the heritage nature. The authority may exempt such a building from the relevant requirements if the alternative design is validated by engineering calculation or computational fluid dynamics (CFD) modelling.
- M-1.3: highly individualised, cannot be copied across structures, and needs its own validation by the jurisdiction.
Put together: M-1.1 says any occupancy, while M-1.2 and clause 1.4 say heritage buildings, with a door left open for a few other cases at the authority’s discretion. Which wording governs a given building is not settled by the text, so as printed the fire officer decides. The wording “may exempt” is a power of the authority, not a right of the owner. We did not find a definition of “heritage building” in the Part F pages we read, so we cannot tell you whether a protected-monument listing is needed, or how old “well before the first NBC” is. Ask your fire officer.

The steps a performance-based design goes through
Figure 23 in the Annex is a flowchart, and it is a loop, not a straight line. You define the project scope, identify goals, define objectives, develop performance criteria, develop fire scenarios and design fires, develop trial designs, and evaluate them. The first six steps feed a document called the design brief. Then comes a decision box: does the selected design meet the performance criteria? If not, you modify the design or the objectives and go round again. If yes, you select the final design, which produces a performance based design report, and then prepare the design documents, which become plans, specifications and operation and maintenance manuals. If the design assumes a night watchman, a working alarm and a closed fire door, those are part of the safety, so the manuals matter.
The soft limits: what the Annex actually prints
Annex M, clause M-2, lists the minimum criteria. The standard treats most of them as recommendations. We picked the ones we could read clearly on the page image.
| What is checked | Printed in Annex M | How to read it |
|---|---|---|
| Where it is checked | 1.8 m above the floor | About the height of a standing adult’s face, where the air is breathed |
| Escape time | ASET greater than RSET | The time smoke leaves the space safe must be longer than the time people need to get out. No spare margin is printed |
| Gases that choke (carbon monoxide, hydrogen cyanide) | FED below 0.3, recommended | A running dose count. At 1.0 the dose reaches the harmful level, so 0.3 keeps a wide gap |
| Irritant gases (HCl, NO, SO2) | FEC below 0.3, recommended | The same idea for gases that sting the eyes and throat. The values used in the sums come from specialist books, not from the Annex |
| Hot air | Not above 60 degrees C | Printed purpose: to prevent heat stress |
| Radiant heat | Below 2.5 kW/m2 | Heat felt from flames and hot smoke without touching them. Printed purpose: to avoid skin burns and incapacity |
| Seeing through smoke | Suggested minimum of 5 m to 10 m | A range, not one number. The Annex does not say which end suits which room |
Scope: NBC 2026 Annex M, clauses M-2.1 to M-2.4, read from page images on 15 November 2026 and summarised by us. The third column is our gloss unless it says printed. The 1.0 level of FED is general fire-science background, not in the Annex.
Look at what is missing. The Annex gives no fixed evacuation time, no safety factor for ASET against RSET, no smoke-layer height and no detection time. These are soft numbers, which is why the checking matters and why we do not present them as hard NBC limits.
M-2.1 also asks for reliable suppression and detection that exceed the minimum requirements of this Part. As printed, a performance-based design is expected to give better detection and suppression than the ordinary rule, not less: you trade a prescriptive item you cannot fit for extra safety you can.
What the fire engineer must show
M-1.3 puts a heavy load on whoever proposes the design.
- Safety equal to the prescriptive route, shown through quantitative evidence, using site-specific data that reflect the real hazards of this structure.
- A model rerun for this site. Computer models must be recalculated for the site’s own geometry and airflow, with the local fire service’s actual equipment and arrival times. For a fort at the end of a narrow lane, the fire engine’s arrival time is part of the sum.
- Agreement and expertise. All key stakeholders, including the authority, must agree the risk thresholds. The Annex calls specialist fire-science expertise mandatory.
- An independent audit, recommended. Because CFD modelling is sophisticated, an independent technical audit is recommended to check the assumptions and outcomes.
Why it is not a loophole
People sometimes hear “alternative design” and picture a way to skip the expensive parts. The printed text points the other way: the burden of proof is on the owner, in numbers; the authority can say no and has the last word; the design cannot be copied from the next building; and detection and suppression must exceed the Part’s minimum.
- The design is only as good as its assumptions. If the use changes (a quiet museum becomes a wedding venue, a courtyard gets a stage and a crowd), our reading is that the old calculation no longer covers the building. That is our reasoning, and your fire officer should confirm it. Conservation permission for a protected monument is a separate matter that the NBC pages we read do not cover.
Other places the Part mentions old buildings and museums
Outside Annex M, three passages in Part F are useful to heritage owners. We read each from the page image.
- Pre-action sprinklers (clause 5.2.2.2): a special hybrid system for areas where accidental water discharge would cause serious damage, with archives and museums named as examples.
- Oxygen-reduction systems (note 5 of Table 11): the note says these suit human occupancy but should be carefully evaluated and used for normally unoccupied areas with proper monitoring of oxygen levels. Rooms in heritage buildings for storing archives or ancient manuscripts are one of the few areas named. It asks for third-party accreditation and approval from local statutory bodies and the authority before use.
Our guides on fire safety maintenance for building owners and electrical fire safety audits for religious places cover keeping such systems and old wiring in working order. See also our chapters on exits and stairs, on smoke detection and alarms, and on mixed use, renovations and old buildings.
A worked illustration: a haveli turned heritage hotel
This is a made-up illustration of how the process could run, not the legal answer for any real building. Every number is invented, except the criteria taken from Annex M.
The building. A two-storey stone haveli around a courtyard, with a timber upper floor, is to become a 14-room hotel, with one original stone staircase. The fire officer says a second staircase is needed. The architect shows it cannot be fitted without cutting a carved stone facade. The owner and the officer agree to look at the performance-based route, if the office can review it.
Steps 1 to 4. Scope: 14 rooms, one stair, one courtyard, one gate on a 3 m lane. Goal: everyone gets out before conditions turn deadly. The engineer takes the Annex M criteria: air not above 60 degrees C and radiant heat below 2.5 kW/m2 at 1.8 m, FED and FEC below 0.3, visibility at an agreed figure in the 5 m to 10 m range, ASET greater than RSET.
Steps 5 and 6. Scenarios: a fire in the ground-floor store room at night with the door open, and a fire in an upper guest room with the door closed. Trial designs: A, an addressable alarm in every room and passage; B, A plus fire-rated room doors and a sprinkler or water mist system fitted without scarring the stone; C, B plus no more than 10 occupied rooms at night and a trained night staff member.
Step 7, the loop. For trial A the model says air at 1.8 m in the passage turns unsafe in 4 minutes, while guests need 7 minutes to leave. ASET is less than RSET, so A fails. B gets ASET to 9 minutes but visibility in the stair drops under the agreed figure, so it fails on one criterion and the loop runs again. C passes every criterion, with ASET at 11 minutes against an RSET of 7. (In real work RSET includes detection, alarm, waking and walking out; general background.) The Annex prints no safety margin, so 11 against 7 is a pass as printed, but a careful officer may ask for more spare time or for the independent audit.
After approval. The officer may attach conditions: no more than 10 rooms occupied at night, the alarm tested monthly, doors never wedged open, the stair kept clear. The report, drawings and manuals are kept for the building’s life. A later owner who wants a rooftop restaurant has to go back to the officer. The paper only works if the building stays as the paper describes it.
What this means for owners, managers and trustees
- Heritage hotel owners: find out early whether your fire office has the means to review a CFD report. Read renovation work in an occupied hotel: fire rules to know before any building work, and fire in a hotel, hostel, PG or guest house: what to do to brief your staff.
- Is our building treated as a heritage building for this purpose, and what proof do you need?
- Which wording are you applying, clause 1.4 and M-1.2 for heritage, or M-1.1 for any occupancy?
- Does your office have the means to review a performance-based design, or will it be sent to an outside reviewer, and who pays?
- What fire-engine arrival time and equipment should the model assume for our lane?
- What conditions will you attach, and what change of use or layout makes us return to you?
- Which of clause 1.4, M-1.1 and M-1.2 governs a given building. The text differs and we do not settle it.
- What counts as a heritage building, and how old “well before the first NBC” is. We found no definition in the pages we read.
- The Fi values used in FEC sums. The Annex sends the reader to specialist literature.
- The listed videos. They were checked for public status and embedding but not watched in full.
Ask your fire officer
These are fair questions for an owner, trustee or consultant to put to the local fire officer or the state fire service. Note the answers in writing.
Where this stands in law
The National Building Construction Standards 2026, Part F, is voluntary. It binds a building only once a state or local authority adopts it, through byelaws or its Fire Act, and until then your state’s building rules and the fire department decide what applies. A state may adopt Annex M, change it or leave it out. Our guide to fire safety laws in India explains the layers, and the fire NOC application process covers the paper trail. This guide is general safety information. It is not legal or engineering advice, and it does not tell you whether a particular building complies or may use performance-based design.
What we could not confirm
Do this today
If you own or run an old building that people sleep in or visit, take ten minutes. Walk the way out at night, with only the light you would have in a power cut. Check the alarm works. Then write down what you would ask your fire officer, using the list above, and keep every plan and test report in one file. Our guide to maintenance for building owners can start that file.
What needs attention
- Performance-based design in NBC 2026 is an engineering proof route in Annex M, not a way to skip rules.
- Clause 1.4 and M-1.2 limit it, as printed, to heritage buildings opened to the public or converted, while M-1.1 says any occupancy with approval; the text differs.
- The authority having jurisdiction makes the final decision on whether the objectives are met.
- The printed criteria are soft: FED and FEC below 0.3 are recommended and visibility is a range of 5 m to 10 m.
- Annex M prints no evacuation time, safety margin or smoke-layer height.
- The proposer must show safety parity with numbers, rerun the model for the site and local fire-service response, and a registered professional must do the work.
- Detection and suppression must exceed the Part's minimum, and the documents are kept for the life of the building.
- The standard is voluntary until a state adopts it.
Controls that reduce risk
- Ask the fire officer whether your building counts as heritage and which clause applies.
- Ask whether the office can review a CFD report or needs an outside reviewer.
- Bring a registered fire engineer in at the scope stage.
- Ask for an independent technical audit of the modelling.
- Agree the criteria and the fire-engine arrival time in writing.
- Keep all plans, reports and manuals for the life of the building.
- Return to the officer before any change of use or layout.
Common unsafe practices
- Treating performance-based design as a loophole.
- Assuming any old building can use it without the authority's approval.
- Copying another building's report.
- Taking the recommended limits as hard legal values.
- Changing the use or layout after approval without going back to the fire officer.
- Leaving out the operation and maintenance manuals and the night routine the design depends on.
- Treating this guide as proof that a building complies.





Leave a comment