

Quick answers
Does NBC 2026 require fire alarms in every building?
No single rule. Tables 7A to 7J mark detection and alarm as required or not required row by row, by building use, height and floor area. Some rows say not required, for example apartment houses with 501 to 1,000 sq m on a floor. The standard is voluntary until your state adopts it.
Is a voice evacuation system required in a hall or cinema?
Clause 4.1 says a voice-guided system may be required for high-occupancy areas, but Table 7D marks public address and voice evacuation not required on every assembly row we read. The standard does not explain this, so ask your fire officer.
Which languages should the voice messages use?
Clause 4.9(c) asks for recorded messages in English, Hindi and the local language, linked to the fire alarm panel so the zone with the fire and the zones around it are alerted.
What sensors does an EV parking area need?
Note 4 under Table 7A asks for rate-of-rise heat detection in EV parks and charging areas, smoke detectors in basement areas other than petrol and diesel parking, and carbon monoxide sensors in petrol and diesel parks to start ventilation.
Does the alarm keep working in a power cut?
Part D, clause 4.2.1(jj), lists the fire alarm system and the public address system among the loads to be planned on emergency power, from a standby generator with changeover.
Is NBC 2026 mandatory?
No. It is voluntary until a state or local authority adopts it. Your state's building rules and the fire department decide what applies to your building.
NBC 2026 asks for fire detection and alarm row by row in Tables 7A to 7J of Part F, so whether your building needs a system depends on its use, height and floor area. It asks for a voice system where the row says so, a detector type chosen for each special room in Tables 9 to 11, and rate-of-rise heat detectors in EV parking and charging areas. It also asks for the fire alarm to stay on emergency power. The standard is voluntary until your state adopts it. This is the eighth chapter in our series on the 2026 national building standards. The smoke-control half of the old chapter now has its own post: smoke control, stair pressurisation and AC ducts under NBC 2026. Checked 15 November 2026.
In short
- Detectors and alarms give the early warning. The standard says the aim is to warn occupants early so they can leave in an orderly way (clause 4.9).
- Whether a building needs a system is decided row by row. Tables 7A to 7J mark detection and alarm as required or not required for each height or floor-area band. Dormitories and apartment houses change from not required to required on neighbouring rows, and the public address answer changes for hotels and hospitals.
- Crowded buildings are meant to have a voice system. Clause 4.1 speaks of announcements and a voice-guided system for high-occupancy areas, yet Table 7D marks it not required on every assembly row. We explain the oddity below.
- Parking has its own sensors. Rate-of-rise heat detection in EV parks and charging areas, smoke detectors in basements, and carbon monoxide sensors in petrol and diesel parks (note 4 under Table 7A).
- It is voluntary for now. Your state rules and your fire officer decide for your building.

Why the early warning matters
This part is general fire-safety background, not a line from the standard. Smoke travels faster than people walk, and a good exit plan only works if people know early enough to use it. That is the job of detection and alarm. The second layer, keeping smoke out of the escape routes, is in our sibling post on smoke control, stair pressurisation and AC ducts under NBC 2026.
Detectors and alarms in plain words
A detector senses a sign of fire and sends a signal to a control panel. A smoke detector reacts to smoke. A heat detector reacts to a rise in temperature, which suits places where smoke detectors would give false alarms, such as a kitchen or a car park. This is general background. Our guides cover the home end: how to use smoke detectors at home, what causes a smoke detector false alarm, hard-wired versus wireless fire alarm systems and what fire alarm monitoring is.
Clause 4.9 of Part F says what the system is for and how it should be planned. These are the points we read from the printed page.
- The purpose (4.9 a): to warn occupants early of the existence of fire, so they can leave in an orderly way. Each building use is covered in Tables 7A to 7J.
- More than a bell (4.9 b): the system should be planned so that it can run other safety equipment. The clause lists air handling units, pressurisation, smoke management and the release of hold-open fire doors, and it also lists monitoring of fire water tanks and pumps.
- Voice messages (4.9 c): recorded messages in English, Hindi and the local language, linked to the panel, so the zone with the fire and the zones around it are alerted.
- Hidden places (4.9 e): in assembly buildings, institutional buildings and all buildings above 30 m, where an alarm system is provided, detectors should also go inside electrical shafts and lift machine rooms, not only the rooms people use.
- What the panel watches (4.9 j): where an automatic alarm system is provided, the panel should monitor water levels in tanks, hydrant and sprinkler pressures, pump on or off status, and isolation valves that carry a supervisory switch.
That last point is why a fault light on a panel is not a nuisance. It can mean a pump is off or a valve is shut.

Tables 7A to 7J: detection and alarm, row by row
Every one of Tables 7A to 7J has a detection and alarm column marked required or not required, next to a public address column. In Table 7A the detection column also covers an LPG and PNG gas detector. The answer changes with the building use, the height and the floor area, and rows that look alike can differ. Here are eight printed rows, chosen to show the pattern. They are not the table.
| Building and row (Table 7A, 7C) | Detection and alarm | Public address and voice evacuation |
|---|---|---|
| Dormitories, 501 to 1,000 sq m on a floor | Not required | Not required |
| Dormitories, 1,001 sq m and above | Required | Not required |
| Apartment houses, 24 m to 60 m, or under 24 m with 501 to 1,000 sq m | Not required | Not required |
| Apartment houses, 1,001 sq m and above | Required | Required |
| Hotels up to 24 m, 501 to 1,000 sq m | Required | Not required |
| Hotels up to 24 m, 1,001 sq m and above | Required | Required |
| Hospitals up to 45 m, 501 to 1,000 sq m | Required | Not required |
| Custodial, penal and mental institutions up to 45 m, 501 to 1,000 sq m | Not required | Required |
Scope: NBC 2026 Tables 7A and 7C as printed, read from page images on 15 November 2026 and summarised by us. Floor areas are the area on one floor. Read the table itself, with its notes, for your building. Not required in a row does not mean no warning is needed; your state rules or fire officer may ask for more.
Two things stand out. The same building use can be asked for detection on one row and not on the next: dormitories are not asked for it at 501 to 1,000 sq m but are at 1,001 sq m and above. And the detection and public address columns do not always move together: hospitals in the 501 to 1,000 sq m row need detection but no public address, while custodial, penal and mental institutions in the same band are the other way round. We report the rows as printed and do not explain the logic.
Voice systems for crowded buildings
Clause 4.1 of Part F says that for high-occupancy areas it may be required to have announcements and a voice-guided system, to direct occupants towards exits and avoid panic. Clause 4.9(c), above, adds the language rule: English, Hindi and the local language.
Now the printed oddity. Table 7D covers assembly buildings, such as halls and cinemas. Its heading cites clauses 4.9(a), 4.9(c) and 4.9(e), and every row of it asks for detection and alarm. Yet its public address and voice evacuation column says not required on all three assembly rows we read: the 9 m to 15 m row, the 1,001 sq m and above row and the above 15 m row. That includes a building above 15 m with 1,001 sq m or more on a floor. The words in clause 4.1 are soft (it may be required), and the table gives no reason. We have not resolved this and do not try to. If you run a hall, a mall or a theatre, ask your fire officer whether a voice system is expected for your building, and read the notes under Table 7D.
Other rows do mark the voice system as required: in Table 7A for hotels from 1,001 sq m and apartment houses from 1,001 sq m, and in Table 7C for hospitals from 1,001 sq m. It is not a blanket rule for every building.
Special rooms: Tables 9 to 11
Some rooms burn in their own way. Tables 9 to 11 mark each detector type and extinguishing system suitable or not suitable for a room. They are guides for designers and fire engineers, not a shopping list. Table 9 covers rooms such as server rooms, battery rooms, kitchens and panels, and Table 10 gives detection for industrial hazards such as warehouses and atriums. Here are the detection rows we read, as a sample.
| Room (Table 9 or 10) | Detection types marked suitable | Marked not suitable |
|---|---|---|
| Server room or data hall | Aspirating high-sensitivity smoke detection | Pneumatic heat tube, flame or video, fuel leak, linear heat cable |
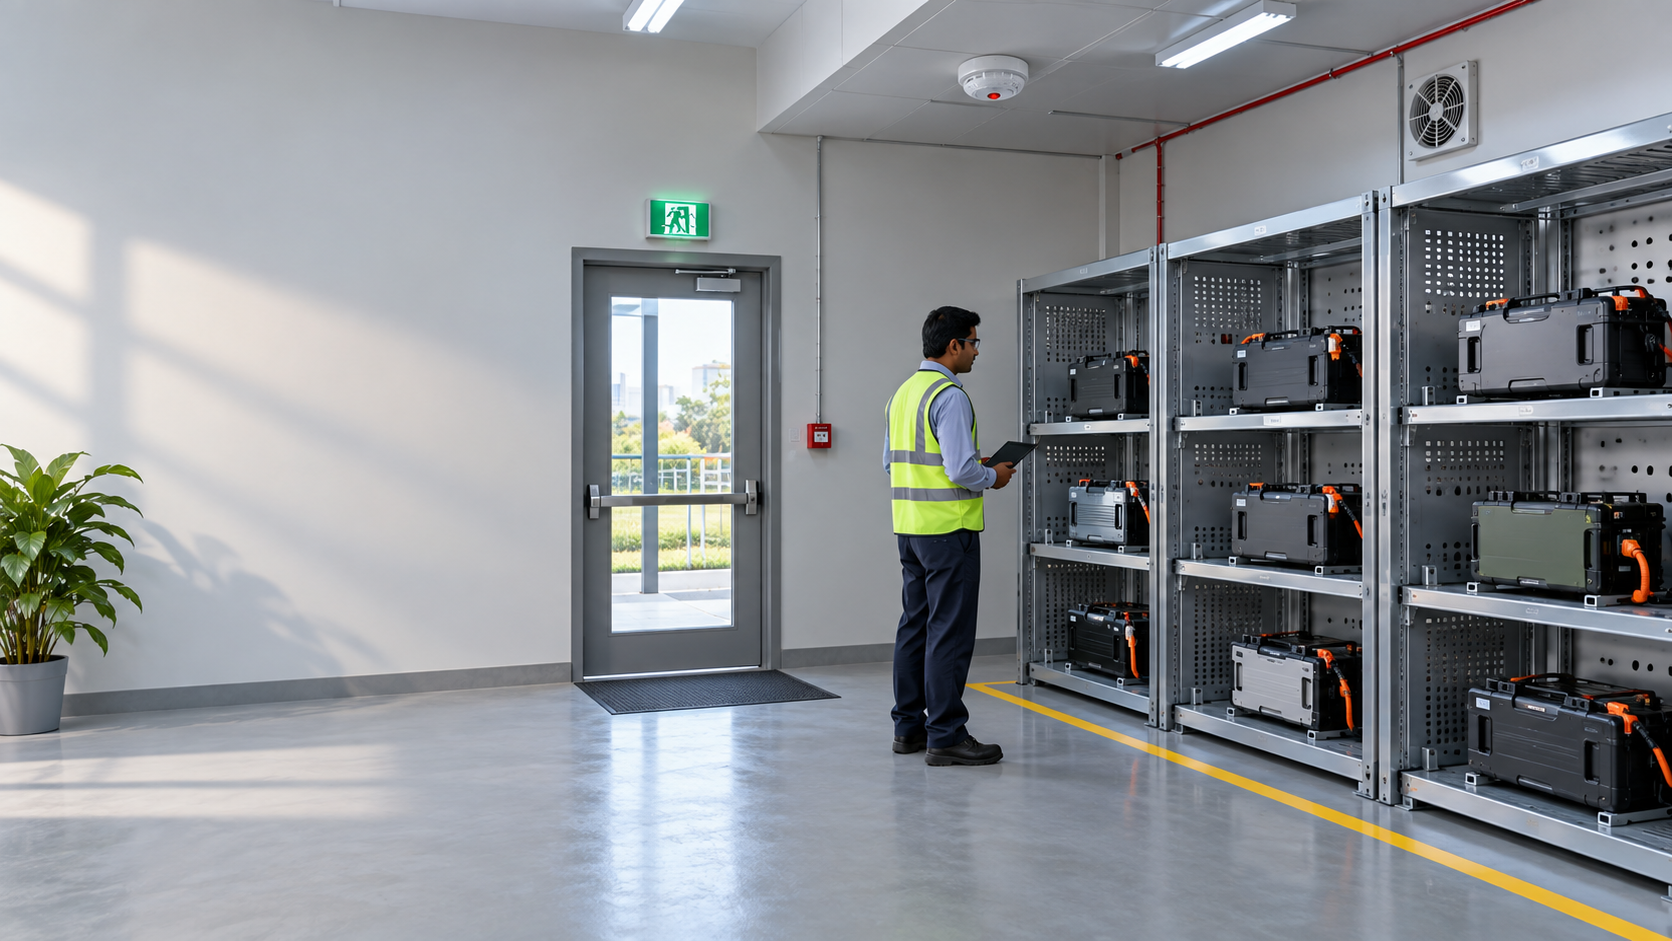
| Battery room with lithium-ion | Pneumatic heat tube, aspirating smoke, gas or flame or video | Fuel leak, linear heat cable |
| Electrical and MCC panels | Aspirating smoke | All the other detection types in the table |
| Kitchen with live cooking | Gas or flame or video, linear heat cable | Aspirating smoke, pneumatic heat tube, fuel leak |
| Open large atrium (Table 10) | Aspirating smoke only | Every other type in that table |
Scope: NBC 2026 Tables 9 and 10 as printed, read from page images on 15 November 2026 and summarised by us; the suppression columns are left out. In plain words, an aspirating smoke detector draws air through small pipes to a very sensitive sensor, so it can pick up smoke early in a room full of equipment. That description is general background, not the standard’s wording.
Table 10 uses detection types that deserve a short guide.
Clause 5.2.1 of Part F describes the detection types in Table 10. A flame detector senses the radiation a fire gives off, with filters to tell it from sunlight. The clause names ultraviolet at 180 nm to 260 nm from most hydrocarbon and hydrogen flames, infrared at 2 to 6 micrometres from hot carbon dioxide and water vapour, and in some systems visible light. Video detection uses CCTV cameras with image-processing software to spot smoke, flames or heat distortion, and lets a person check the picture. A linear heat sensing cable is a continuous wire that raises an alarm when it gets hot at any point, so it suits long or irregular spaces.
Table 10, for G to J hazards, marks flame, gas or spark detection suitable on 18 of its 24 rows, including generator rooms, paint stores, warehouses, fuel tanks and kitchens. It marks it not suitable for LPG bullets and benzene, xylene and toluene tanks, open large atriums, MCC rooms, cable cellars and electrical panels. Linear heat cable is marked suitable for cable cellars, electrical panels, conveyors and kitchens, but not for warehouses, oil transformers or atriums. Table 10 has no video column.
Two cautions on these tables. The printed heading of Table 9 says it is for A to F occupancies, while clause 5.4 describes it as for G to J hazards, so we read its rows as room-by-room guidance. For a real building, the fire officer and the system designer choose, using the whole table and its notes.
EV parking, basements and car parks
Note 4 under Table 7A is the clearest parking rule in the detection chapter. It says rate-of-rise heat detection should be provided in EV parks and charging areas. It says smoke detectors should be provided in all basements, in all areas other than parking for internal combustion engine (ICE) vehicles. And it says ICE vehicle parks should have carbon monoxide sensors, as part of the fire alarm system, to start ventilation. A rate-of-rise detector reacts to how fast the temperature climbs, not only to a fixed temperature. That description is general background. How the ventilation itself is built is in our sibling post on smoke control, stair pressurisation and AC ducts under NBC 2026.
Note 3 under the same table adds that an EV park in a podium or basement should be protected with sprinklers to the CL-5 water supply level (a combined sprinkler and hose-stream level). Our guides on cars and batteries are car fire safety in an EV, CNG or petrol car, lithium-ion battery fires and meter box and parking-area fires in housing societies. Our chapter on parking, basements, EV charging and kitchens covers these in detail.
Emergency power for the alarm
An alarm that stops when the mains fails is no use. Clause 4.2.1(jj) of Part D says emergency power must be planned for the following, where they are provided.
- Fire pumps.
- Pressurisation and smoke venting, with their dampers and actuators.
- Firefighters’ lifts. The printed words say “including all lifts”, which is ambiguous, so read it with the fire lift rules.
- Exit sign lighting and emergency lighting.
- The fire alarm system.
- The public address system for emergency voice evacuation and announcements.
- Magnetic door hold-open devices, and lighting in the fire command, control and security room.
The supply comes from normal power and a standby generator, with changeover, and the generator must handle the starting current of all these loads. Our guide to fire safety maintenance for building owners covers how to keep it working.
Worked examples
These are simple illustrations of how to read the national tables, not the legal answer for any real building. A real building is decided by its approved plan, the version of the rules your state uses and your fire officer.
A hotel. A hotel is 20 m high, with 1,200 sq m on each floor, and it is not a starred hotel. That falls in the Table 7A row for hotels up to 24 m with 1,001 sq m and above, so detection, alarm and public address are all required. With 800 sq m on each floor, the 501 to 1,000 sq m row applies: detection is still required, but public address is not.
A mall basement. The basement has an EV charging bay and a separate petrol and diesel parking area. Note 4 asks for rate-of-rise heat detection in the charging bay, carbon monoxide sensors in the petrol and diesel area, and smoke detectors in the other basement areas, for example a store or a corridor.
What this means for residents and owners
- Residents: learn what your building’s alarm sounds like. Never wedge a stair door open. A magnetic hold-open device is made to release when the alarm sounds, but a wedge is not.
- Managers and owners: answer a fault light the same day and never silence a panel and walk away. Ask which row of Table 7A to 7D covers the building, and read the notes under Table 7D if you run a hall or mall.
- Everyone: also read stuck in a smoke-filled room, what to do in a fire in a hotel, hostel, PG or guest house and factory fire exits: locked gates, blocked stairs and who must do what. Our chapters on water and first-aid fire fighting, compartments and tall buildings carry on from here.
Ask your fire officer
You can ask your local fire officer or the building’s fire consultant these questions. They are fair questions to put to a society, school, hotel or owner.
- Which row of the national tables, or of our state’s rules, covers this building for detection, alarm and public address?
- Is the alarm panel working, free of faults, and on emergency power?
- In the basement, are the sensors the right type for charging bays and for petrol and diesel parking?
Where this stands in law
The National Building Construction Standards 2026, Part F, is voluntary. It binds a building only once a state or local authority adopts it, and until then your state’s building rules and the fire department decide what applies. Older buildings may have been approved under earlier rules. Our guide to fire safety laws in India explains the layers. This is general safety information, not legal or engineering advice.
What we could not confirm
- Why Table 7D marks the voice system not required on every assembly row while clause 4.1 speaks of one for crowded areas.
- The printed heading of Table 9 (A to F occupancies) against clause 5.4 (G to J hazards).
- How a state that has adopted the standard may have changed these rows. We read the national standard only.
- The listed videos. They were checked for public status and embedding and loaded in the YouTube player on a local test page, but were not watched in full.
Do this today
Look at the fire alarm panel, if your building has one, and note whether any fault light is on. Ask the manager when the alarm was last tested, and who can tell you your building’s row in Tables 7A to 7J. Read our maintenance guide for building owners and our smoke detector guide. Then read the other half of this chapter: smoke control, stair pressurisation and AC ducts under NBC 2026.
What needs attention
- Early warning is the first layer: NBC 2026 asks for detection and alarm row by row in Tables 7A to 7J, by building use, height and floor area.
- Dormitories and apartment houses change from not required to required on neighbouring rows, and the public address answer changes for hotels and hospitals.
- Clause 4.9 asks detectors to be placed inside electrical shafts and lift machine rooms in assembly buildings, institutional buildings and all buildings above 30 m where an alarm system is provided.
- Table 7D marks public address and voice evacuation not required on every assembly row read, though clause 4.1 speaks of voice systems for crowded areas.
- Tables 9 to 11 mark each detector type suitable or not suitable for special rooms; aspirating smoke detection is the only suitable type shown for electrical panels and an open large atrium.
- Note 4 under Table 7A asks for rate-of-rise heat detection in EV parks, smoke detectors in basements other than ICE parking and carbon monoxide sensors in ICE parks.
- Emergency power is to cover the fire alarm, the public address system and the hold-open devices, with pressurisation and smoke venting.
- The standard is voluntary until a state adopts it.
Controls that reduce risk
- Find the table and row for your building use, height and largest floor area.
- Ask the architect or fire officer which row applies and where it is written.
- Look at the alarm panel for fault lights and report them the same day.
- Ask which detector type was chosen for server, battery and electrical rooms.
- In basements, check the sensors suit charging bays and petrol and diesel parking.
- Ask whether a voice system is in place and speaks the local language.
- Ask your fire officer about your state's rules.
Common unsafe practices
- Silencing an alarm panel and walking away from a fault light.
- Wedging a stair door open.
- Assuming every building needs the same alarm and voice system.
- Treating a not-required box as no warning needed.
- Fitting the wrong kind of detector in a kitchen, battery room or basement.
- Leaving a charging bay with the same detector as the rest of the basement.
- Treating this guide as proof that a building complies.




Leave a comment