
Quick answers
What should a building evacuation plan include?
Two marked and lit exit routes from every area, a safe assembly point, a clear way to raise the alarm, emergency numbers, a named warden for the headcount and named helpers for people with disabilities, the elderly and visitors.
Why do we need an assembly point?
It is where everyone gathers after leaving the building, at a safe distance from the danger. The warden counts people there, so you know quickly whether anyone is still inside.
How often should we hold an evacuation drill?
Regularly, and with a different scenario each time, such as a blocked staircase or a night shift. Ask people afterwards what slowed them down and fix it before the next drill.
Should I use the lift when leaving a building on fire?
No. Use the stairs, close doors behind you, and call 112 or 101 from outside with the full address and details of anyone missing.
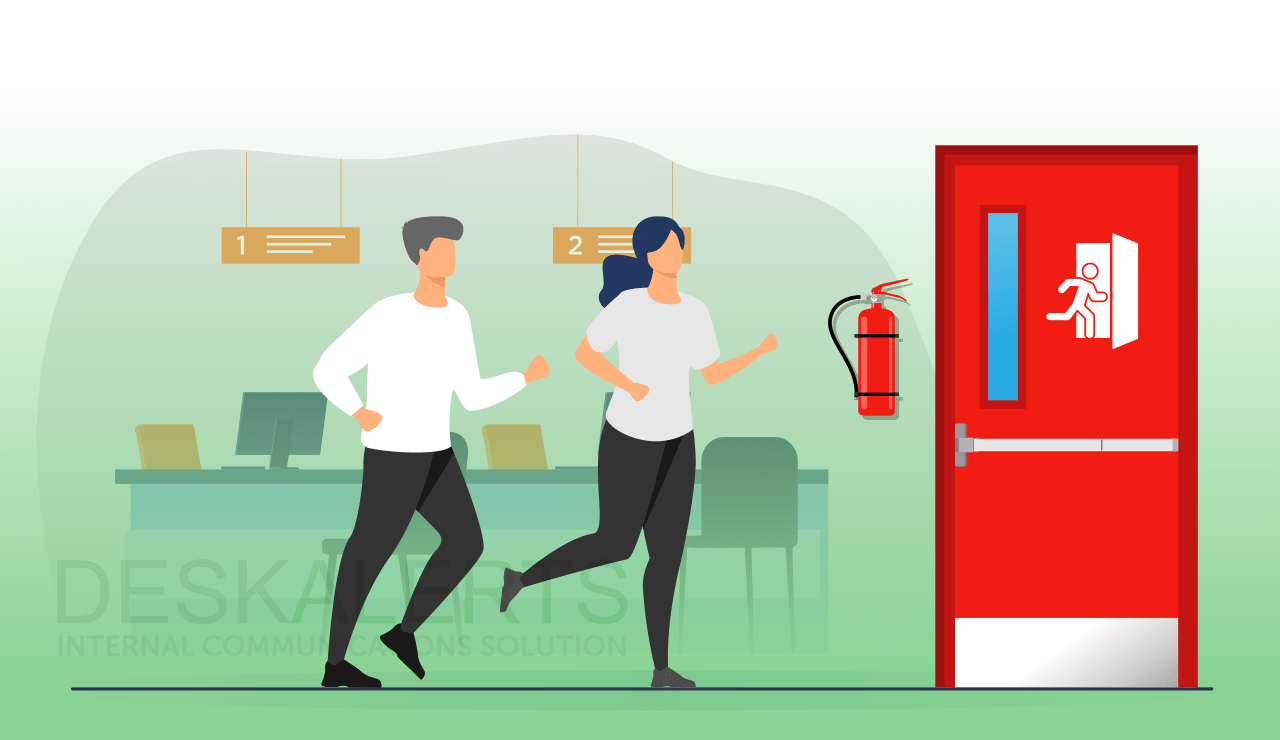
A fire alarm goes off in your office one afternoon. Some people pick up their bags, some wait to see whether it is a drill, and a few walk towards the lift. Nobody is sure which staircase to take or where to stand once they are outside. That confusion is what a good evacuation plan is meant to remove.
Whether it is a fire, a gas leak, a chemical spill or a flood warning, people get out faster and more safely when they already know what to do. Here is what a plan needs, and how to put one together for an office, a factory, a school or a housing society.
Why an evacuation plan matters
- It saves lives. When people have practised the route, they leave quickly and fewer of them get hurt.
- It keeps the exit orderly. In an emergency, panic causes injuries of its own: people push on the stairs, fall, or crowd one door while another stands empty.
- It tells you who is missing. A headcount at the assembly point is the quickest way to know whether anyone is still inside.
- It lets the fire brigade get on with the job. If people are already out and counted, firefighters can deal with the fire instead of searching for everyone.
- It protects the organisation. A building that plans and practises evacuation is also on firmer legal and financial ground if something goes wrong.
What a good evacuation plan includes
- The hazards you actually face. Start with your own building: its layout, how many people are inside at different times of day, and what could go wrong, whether that is a kitchen, a godown full of stock, a chemical store or a basement car park.
- A clear way to raise the alarm. Decide how people will be warned, whether by fire alarm, public address system, a hand bell or a WhatsApp group, and what they should do when they hear it.
- Two exit routes from every area. Mark a main route and a second one, because the first can fill with smoke. Keep both lit, signed and free of boxes, scooters and furniture. Exit doors must open from inside without a key.
- An assembly point. Choose an open spot at a safe distance from the building, where people will not block fire engines. Put up a sign so nobody has to guess.
- Emergency contacts. Display 112 (all emergencies), 101 (fire) and 108 (ambulance), the nearest hospital, and the names and phone numbers of the people in charge inside your organisation or society.
- A headcount. Name a warden for each floor or wing who checks their area on the way out and counts people at the assembly point.
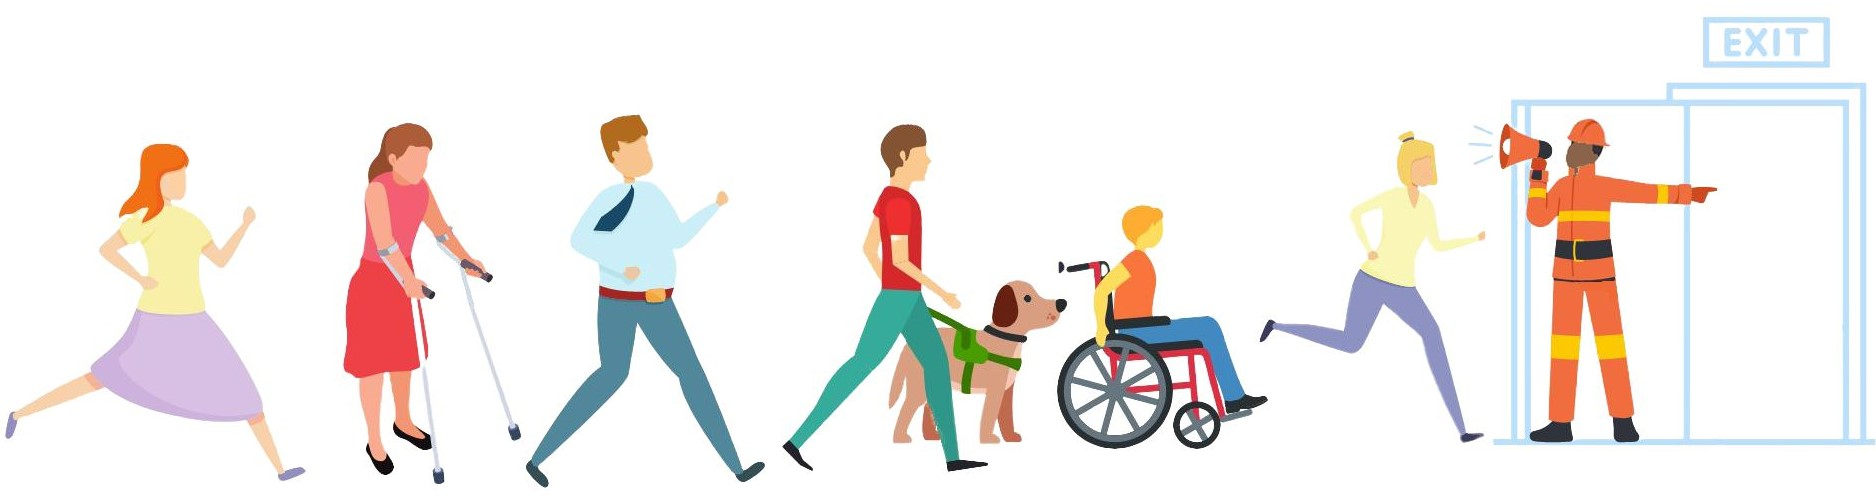
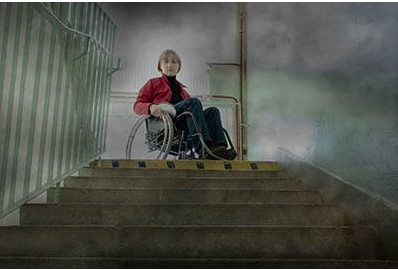
- Help for those who need it. People who use a wheelchair, elderly residents, pregnant women, small children and visitors can be left behind unless someone has been named to help each of them.
- Regular drills. A plan that is never practised will not work on the day. Drills make the route familiar and show you how long it really takes to get everyone out.
How to put the plan in place
- Walk the building. Go floor by floor and note the hazards, the number of people and anything that blocks an exit.
- Write it down. Keep the plan short: exit routes, the assembly point, how the alarm is raised, who takes the headcount and who helps whom.
- Give people jobs. Name an evacuation in-charge, floor wardens, someone to call the fire brigade and someone to meet them at the gate.
- Tell everyone. Brief staff or residents, put floor plans with exit routes near the lifts and staircases, and include the plan in induction for new staff and tenants.
- Hold drills. Run them regularly and change the scenario: block the main staircase one time, hold one at night or during a shift change another time.
- Ask what went wrong. After each drill, ask people what confused them or slowed them down, and fix it.
- Keep it up to date. Review the plan whenever staff, the layout or the hazards change, for example after a renovation or when a floor is let to a new tenant.
When the alarm actually goes off
- Shout to warn others and leave at once. Do not stop for bags, laptops or phones.
- Use the stairs, never the lift, and close doors behind you.
- If there is smoke, stay low where the air is clearer.
- Go straight to the assembly point and report to your warden.
- Call 112 or 101 from outside, tell them if anyone is missing, and do not go back in.
This week, find out where your assembly point is, at work and at home. If nobody can tell you, that is your answer: ask your manager or society secretary to fix one and hold a drill.
What needs attention
- An evacuation goes smoothly only when people already know their route, their assembly point and who is in charge
- Panic and confusion injure people during an exit, not only the fire
- Every area needs a second way out, because the first can fill with smoke
- A headcount at the assembly point is the only quick way to know if someone is still inside
- People with disabilities, elderly people and visitors get left behind unless someone is named to help them
Controls that reduce risk
- Walk every floor and mark two exit routes from each area
- Keep exit doors openable from inside without a key, and keep signs lit and corridors clear
- Fix an assembly point at a safe distance and put up a sign
- Name floor wardens, and a helper for each person who needs assistance
- Display 112, 101, 108 and the full address near every exit
- Run a drill, time it, note what went wrong and fix it before the next one
Common unsafe practices
- Writing a plan that sits in a file and is never practised
- Locking the second exit or stacking goods in the staircase
- Choosing an assembly point too close to the building or in the path of fire engines
- Skipping the headcount, so nobody knows who is missing
- Using the lift during a fire
- Going back in for bags, phones or documents
Leave a comment