

Quick answers
Can people live or work in a building that is still being built?
NBC 2026 Part F clause 3.5.3.1 allows it only if all means of exit and fire protection are in place and continuously maintained for the occupied part. Your state rules and fire officer decide for your building. The standard is voluntary until a state adopts it.
What fire safety does NBC 2026 ask for a high-rise under construction?
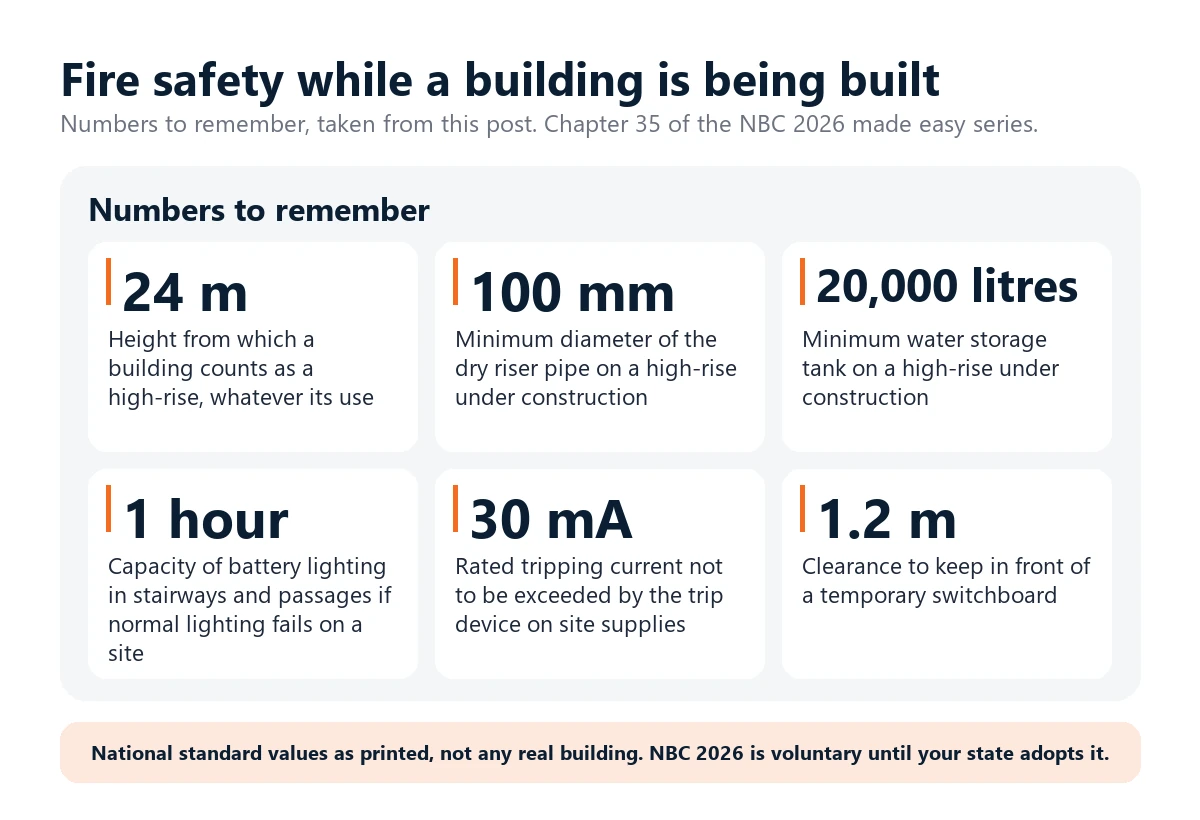
Clause 3.5.3.2 asks for a dry riser of at least 100 mm with hydrant outlets on the floors built and a fire service inlet, 2,000 litre water drums with two fire buckets on each floor, and a water tank of at least 20,000 litres, all kept in good working condition. A high-rise is 24 m or above.
Does the standard cover welding and hot work permits?
We did not find a hot work permit clause in the text we searched. Good site practice is a permit, cleared surroundings, an extinguisher and a fire watch during and after the work. That advice is ours, not the standard's.
How often should site electrics be checked?
Part D section 2 clause 12 asks for visual inspection of construction wiring and switchboards at intervals not over 6 weeks, daily push-button tests of portable trip devices in use, and testing of portable plant every 3 months. Results are to be recorded.
Do exits have to stay clear during construction?
Clause 4.2.3 asks that every fire exit, exit passageway and exit discharge stays free of obstruction. On a part-occupied site that includes stairs shared with workers. Clause 4.2.8 asks that exits can be reached without passing through another occupied unit in others' control where that restricts escape.
Is NBC 2026 mandatory?
No. It is voluntary until a state or local authority adopts it. Your state's building rules and the fire department decide what applies to your building.
NBC 2026 lets people use a building, or a part of it, while it is still being built or altered, but only if every means of exit and every fire protection measure is in place and kept working for the occupied part (Part F, clause 3.5.3.1). For a high-rise under construction, a building 24 m or above, clause 3.5.3.2 also asks for a dry riser pipe of at least 100 mm with hydrant outlets on the floors built, a fire service inlet, 2,000 litre water drums with two fire buckets on each floor, and a water tank of at least 20,000 litres. Checked 15 November 2026.
In short
- One test for early occupation: exits and fire protection in place and continuously maintained for the part people use (clause 3.5.3.1). A half-finished stair fails it.
- High-rise under construction: dry riser, fire service inlet, water drums with buckets on each floor and a 20,000 litre tank, kept working at all times (clause 3.5.3.2).
- Site electrics are a fire matter too. Part D, section 2, clause 12 sets rules for wiring, switchboards and trip devices on construction sites.
- Exits stay clear of material and locked gates, including workers’ routes (clause 4.2.3).
- Not in the text we searched: a hot-work permit, scaffolding netting or temporary stair rule. Those parts below are our practice, labelled as ours.
- Voluntary for now. Your state rules and your fire officer decide for your building.

The rule for people in a building that is not finished
Clause 3.5.3 of Part F is headed Occupation of Buildings under Construction. Clause 3.5.3.1 says a building or a portion of it may be occupied during construction, repairs, alterations or additions only if all means of exit and fire protection measures are in place and continuously maintained for the occupied part. It does not ban early occupation. It sets a condition with three parts: the exit and protection must exist, not be promised; they must keep working while work goes on around them; and the test is about the part people use, including the way from it to the outside.
Think of a shop opened on the ground floor of a block whose upper floors are still bare concrete. The shop’s exit, alarm and extinguishers must work, and so must the stair or passage the staff would use. This is our reading of the clause, not its words.
The clause does not say who certifies this or give a checklist. That is for your authority and your fire officer. Clause 3.5.2 also says that, where there is practical difficulty, the local head of fire services may consider exemptions without sacrificing reasonable safety. Do not assume an exemption. Ask.
A high-rise under construction: clause 3.5.3.2
Part F defines a high-rise building as one 24 m or above in height, whatever its use (clause 2.39). For such a building during construction, clause 3.5.3.2 asks for three measures, kept in good working condition at all times.
- A dry riser: a pipe of at least 100 mm diameter with hydrant outlets on the floors built so far, and a fire service inlet to boost the water in it. Maintenance is to follow good practice, which the clause points to a separate reference for; we have not read it. In plain words, a dry riser is a vertical pipe that stays empty until the fire service pumps water into it (clause 2.11).
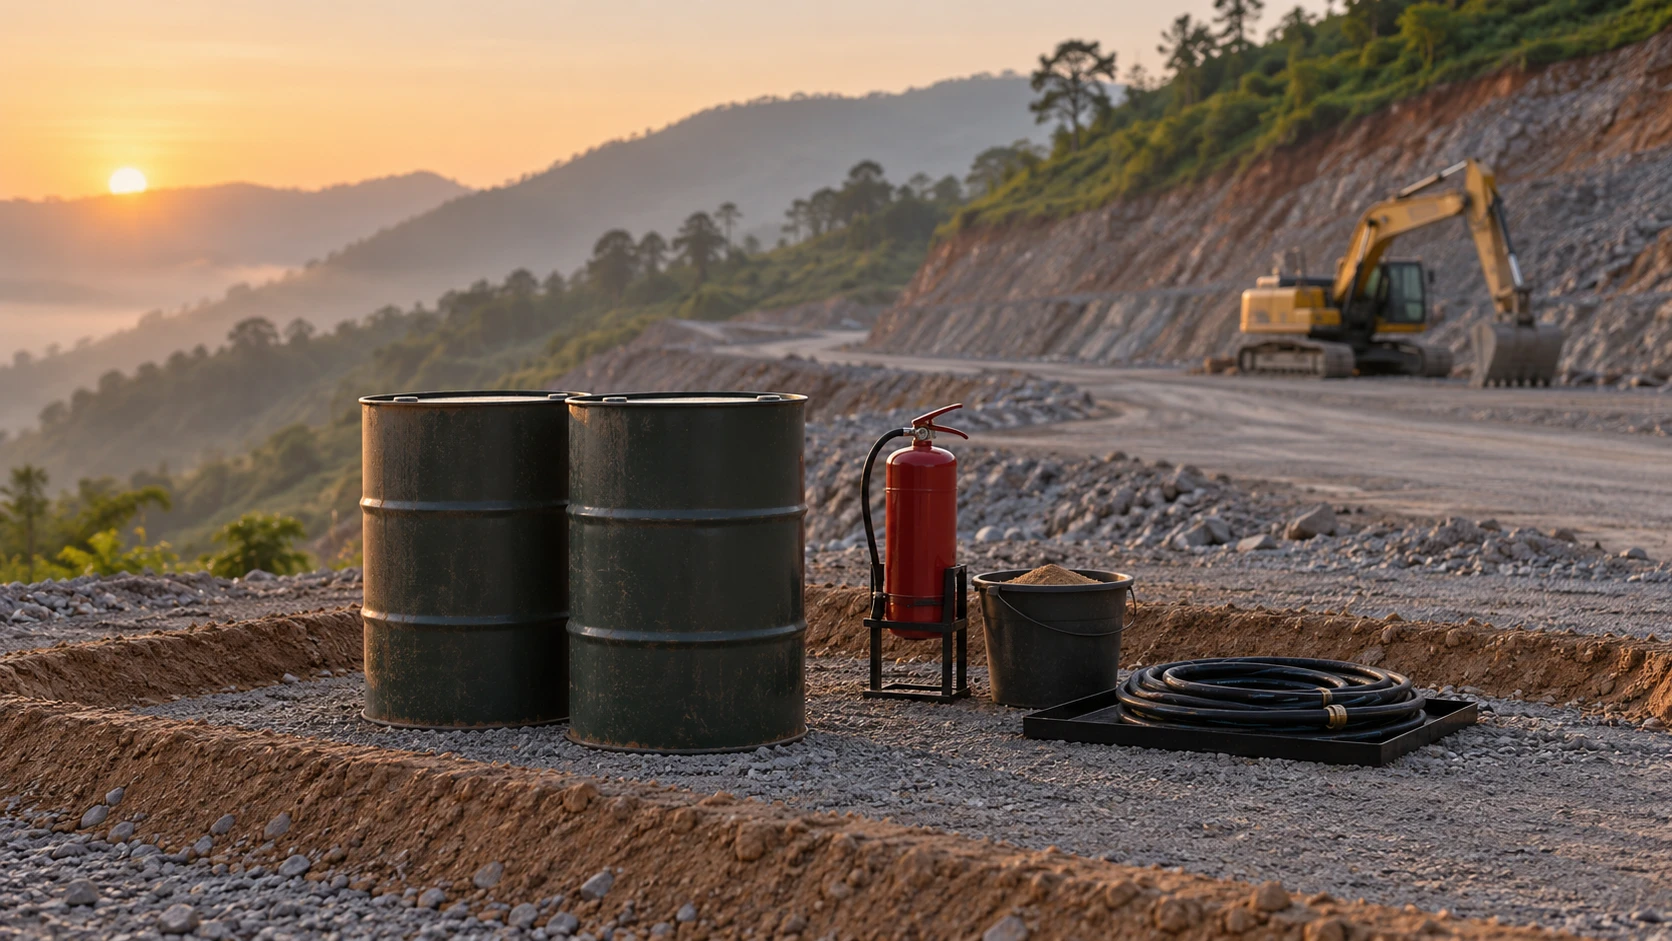
- Water drums and buckets: drums of 2,000 litre capacity filled with water, with two fire buckets on each floor. The wording does not say how many drums. We read it as drums with two buckets on every floor and would ask the fire officer to confirm the count.
- A water tank: at least 20,000 litres, which may also be used for other construction purposes. One caution of our own: if site work draws the tank down, the fire water goes with it. Agree a level that stays.
The clause does not say from which stage of the frame the duty starts. A tower designed at 40 m is a high-rise on paper from day one, yet its frame may be only 12 m tall in month three. We cannot tell you from the text. Ask the fire officer. Planning the riser and the tank from the start costs less than adding them late.
For a building below 24 m, clause 3.5.3.2 does not apply as written, though clause 3.5.3.1 still does if anyone occupies it. Our chapter on water, hydrants, pumps and extinguishers explains the permanent systems.
Keeping the water ready (ours). A riser is only useful if the fire service can find its inlet. Keep the inlet at ground level marked and clear of stacked steel, sand and parked trucks. Check the landing outlets on each new floor as the riser grows. Refill the drums after any other use. A bucket that has carried cement is not a fire bucket.
Exits for workers and for early occupants
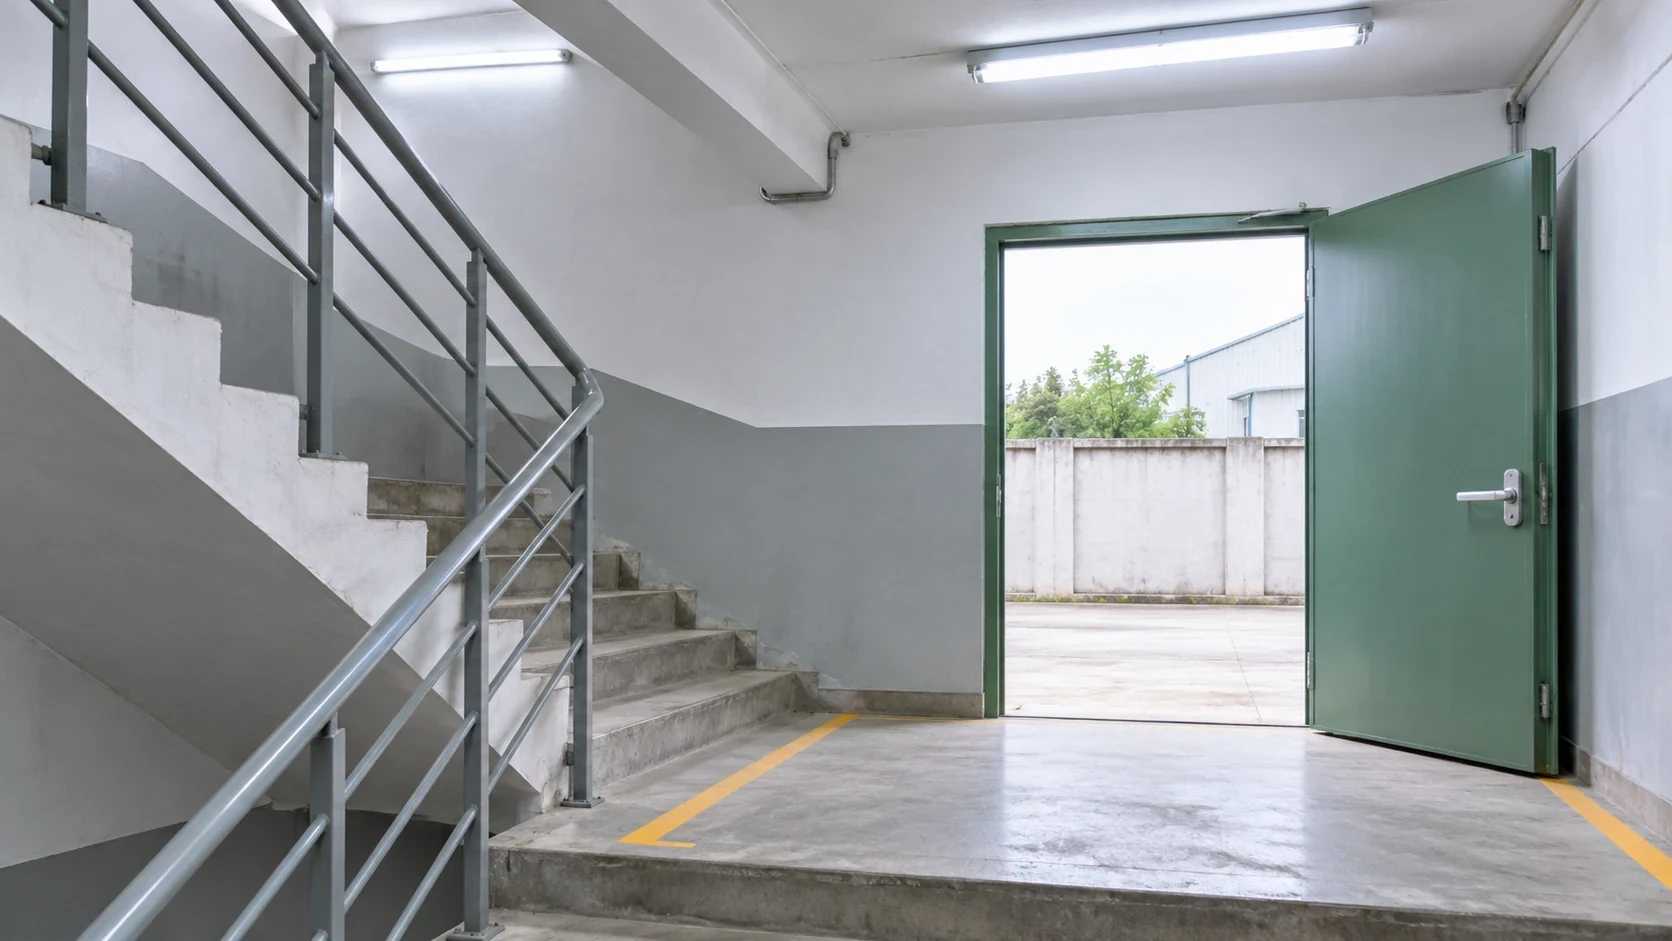
Part F asks that every fire exit, exit passageway and exit discharge is continuously maintained free of all obstructions to full use in a fire (clause 4.2.3). Clause 4.2.8 adds that exits should be reachable without passing through another occupied unit or passage in others’ control, if that restricts escape. Clause 4.2.6 says no building should be altered so as to cut the number, width or protection of its exits; alterations in occupied buildings are the subject of our chapter on mixed-use buildings and renovations.
On a part-occupied site these clauses bite hard. The workers’ stair and the residents’ stair may be the same stair. A contractor who stacks tiles on a landing, chains a stair door at night or ties a tarpaulin across a lobby has blocked a fire exit as plainly as a shopkeeper who pads a rear door with stock. If one unit’s route runs through a flat that is still a work area, that route is not reliable. See our guide to locked gates and blocked stairs in factories. Our chapter on exits, stairs, doors and corridors covers widths and distances.
Temporary stairs (ours). We found no clause on temporary stairs or ladders. A temporary stair that people rely on to leave should be fixed firmly, lit, clear of materials and never cut off by a locked gate. A ladder should not be the only way out of an area where several people work.
Lighting the way out
Part D, section 2, clause 12.8 covers lighting on construction and demolition sites. It asks for battery powered lighting in stairways and passageways where natural light is poor, with capacity to run for one hour if the normal supply fails so people can leave safely. The one hour figure is for sites; do not carry it to a finished building, where Part F’s own rules apply (see our chapter on emergency lights, exit signs and backup power).
Site electrics: a fire matter, not only a shock matter
Clause 12 of Part D, section 2, covers electrical installations on construction and demolition sites. It says temporary materials and switchgear face harsher conditions than permanent ones, discarded switchgear and cables raise the risk of shock and fire, and so the standards for permanent installations should be followed meticulously on site (clause 12.1.5). The points that bear most on fire are these.
- Who does the wiring (12.2): a registered electrical contractor and licensed workmen, with inspection before it is switched on and at regular intervals.
- Trip devices (12.4): every supply to which plant can be connected should have an RCD or RCCB with a rated tripping current not above 30 mA, and not above 100 mA on sub-mains to site sheds. Test results are recorded and kept.
- Switchboards (12.5): a door and lock, IP23 or better outdoors, numbered, lit, 1.2 m clear in front. The contractor or a nominated person should make sure power circuits are isolated or made inaccessible after the day’s work, so as to eliminate the risk of fire, electric shock or other injury (12.5(k)).
- Cables and plant (12.6, 12.7): discard damaged cable, protect cable that vehicles run over, and withdraw unsatisfactory equipment with a warning tag until repaired and retested.
- Hot work: welding, gas cutting and grinding under a permit from the site manager. Clear or cover whatever burns within reach of sparks, keep an extinguisher at hand, and keep someone watching during the work and for a time after it stops. See renovation work in an occupied hotel and hot work on old fuel tanks.
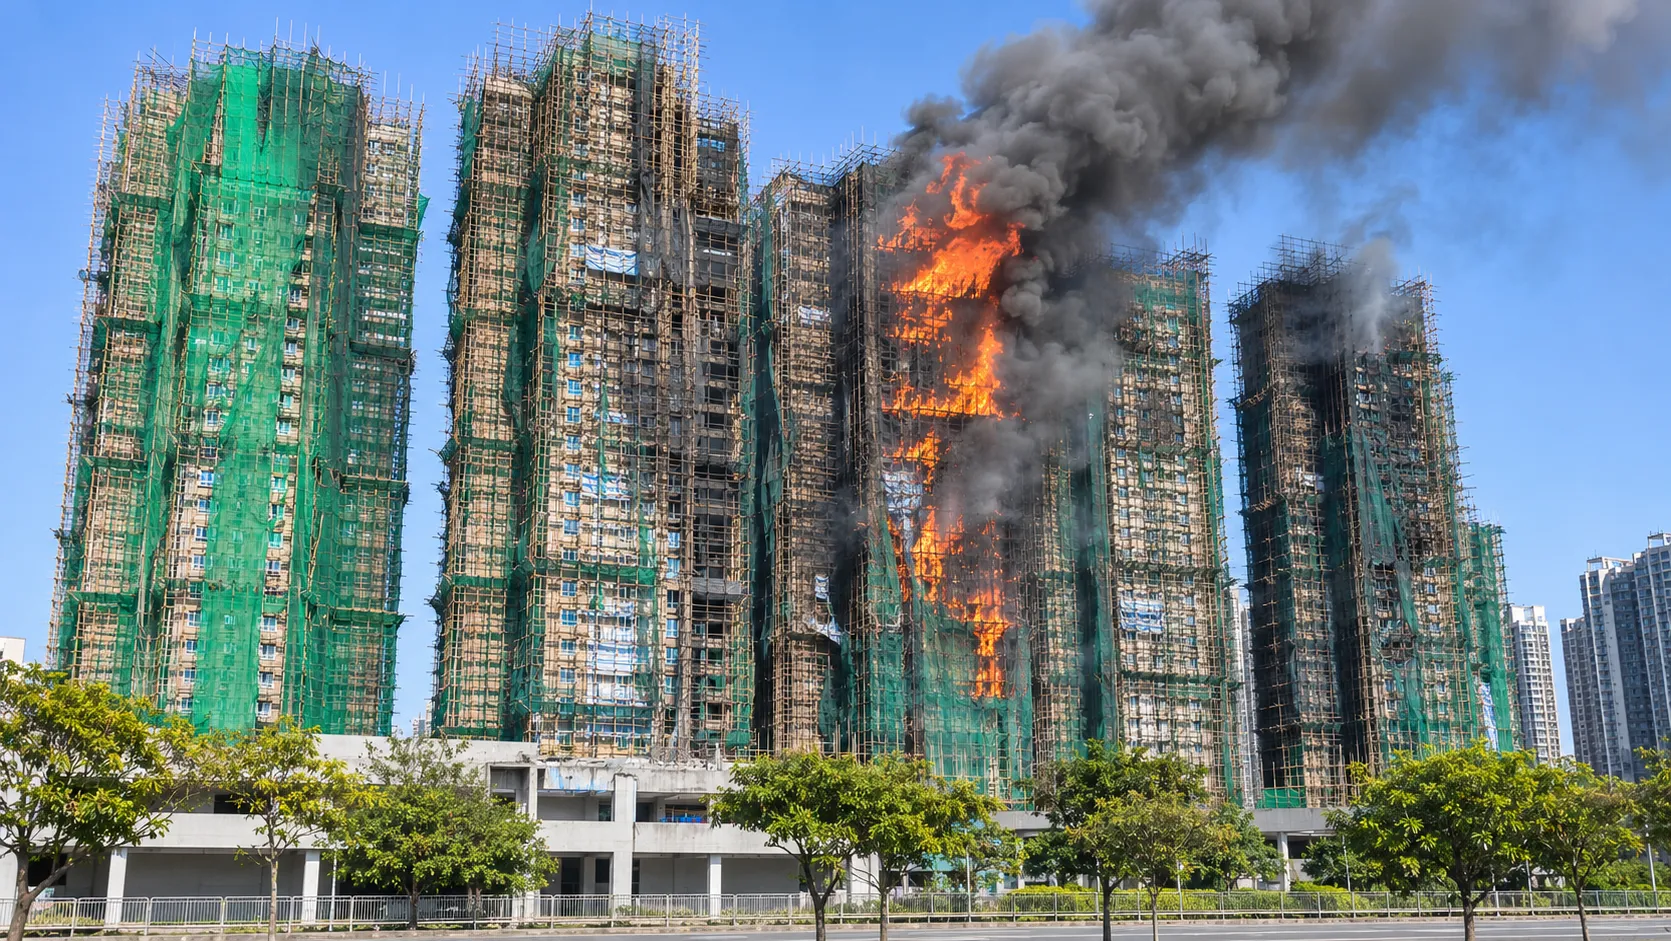
- Netting and sheeting: ask whether the netting is fire retardant before you buy it. Our case page on the Hong Kong Wang Fuk Court fire records that the inquiry report, as reported by AP, found foam boards and scaffold nets that were not fire retardant helped the fire spread, and that the alarm system had been shut down. That building was occupied while under maintenance work. It is a lesson, not a statement about any Indian site.
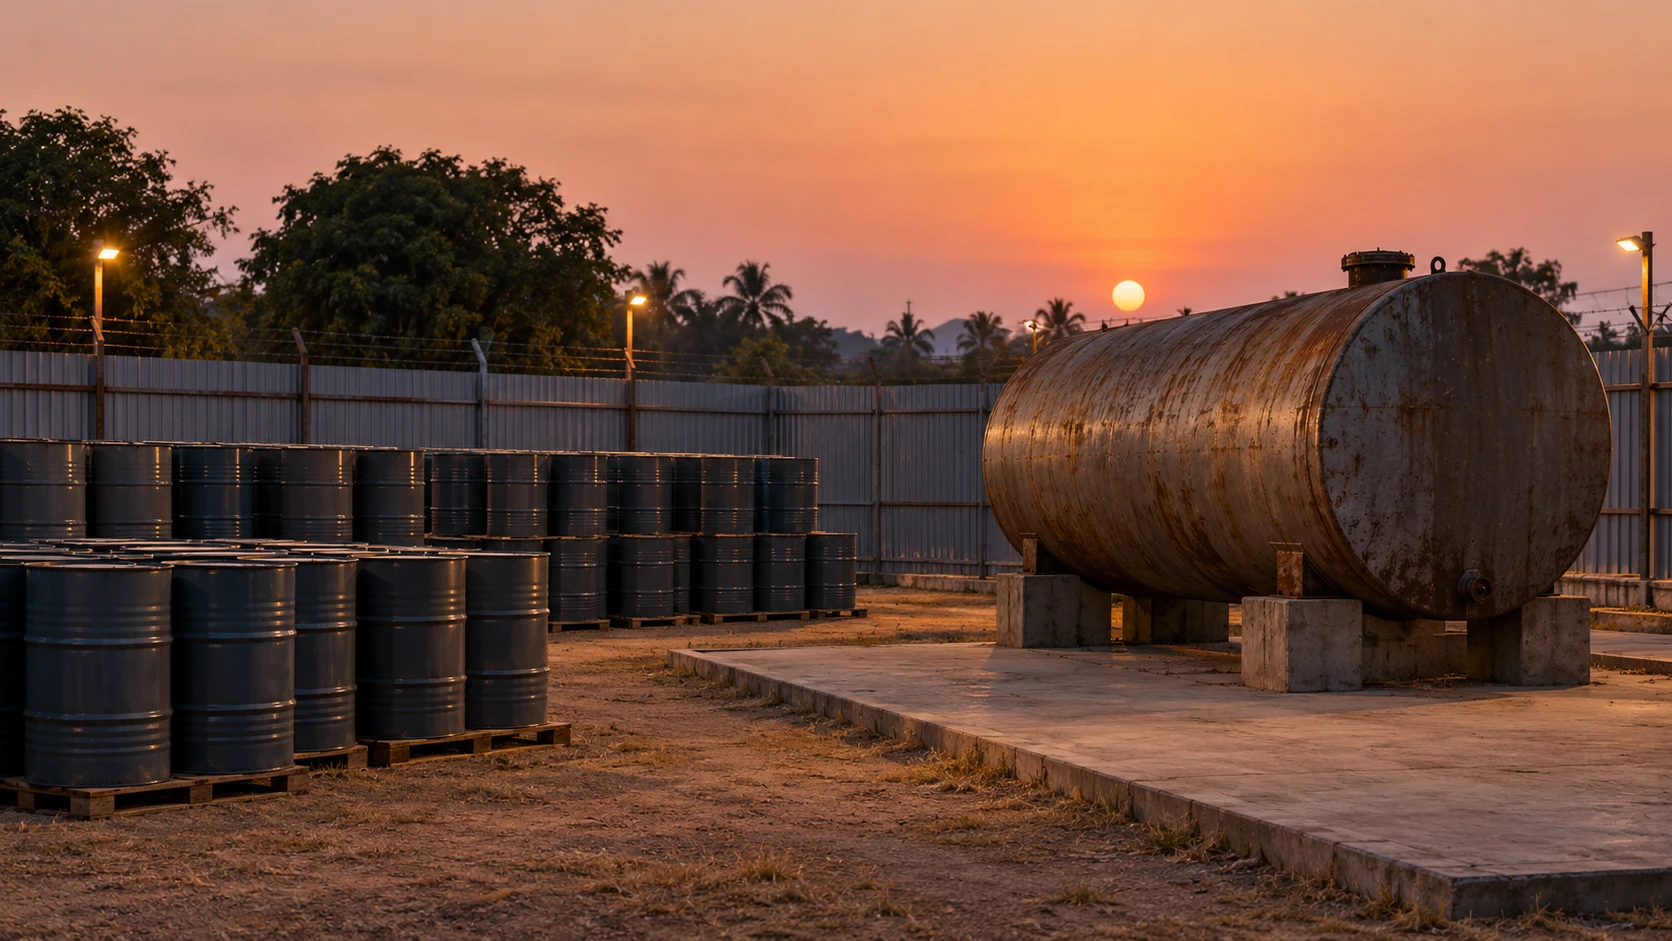
- Stores: keep paint, thinner, adhesive, cooking gas and diesel in a separate ventilated place away from stairs and exits, never in a stairwell or lift lobby.
- Alarms: do not switch off or cover a working alarm to stop dust setting it off where people sleep or work. Tell the alarm technician and the fire officer instead.
- Exits complete for the occupied part (standard, 3.5.3.1, 4.2.3). Walk from the farthest occupied room to the outside. Every door opens the right way, every step is finished, nothing blocks the route.
- The route is lit (standard, 12.8). Battery lighting on stairs and passages, with one hour of capacity.
- Fire protection works for the occupied part (standard, 3.5.3.1): alarm, extinguishers and the water supply that part relies on.
- Water is live (standard, 3.5.3.2, high-rise): riser, inlet, tank and drums checked.
- Work area cut off (ours). A solid, lockable partition, a clear sign and a separate way in for workers. We found no rule for a temporary partition, so ask the architect and fire officer how to build it.
- No escape runs through a work zone (standard, 4.2.8, our reading).
- Hot work controlled and site electrics tagged (ours; standard 12.2 to 12.7).
- The paper is in order (ours). Ask your local authority whether a completion or occupancy certificate is needed first. That rule comes from your state or city and we have not checked yours.
- Owner or developer: ask for the site fire plan in writing before the first occupant, and ask the fire officer if it fits early occupation.
- Site manager or contractor: keep the route clear, the water ready and the electrics tagged, with a daily and monthly log. Stop hot work if the permit, watch or extinguisher is missing.
- Resident or shopkeeper in a part-finished building: know your exit and the alarm sound, and report a blocked stair or a switched-off alarm at once. See high-rise fire safety for residents and office workers.
- Worker: know two ways out of your floor and never pile material on a landing.
- Does this building count as a high-rise during construction, and from which stage?
- Can the occupied part be used while the rest is built, and what must you see first?
- How many drums and buckets do you expect on each floor, and what level must the tank hold?
- How should the work area be separated from the occupied part, and what do you expect for hot work permits?
- At what stage of a high-rise under construction the duty in clause 3.5.3.2 begins, and how many water drums it expects.
- What the good practice reference for riser maintenance says. We did not read it.
- Any clause on hot work permits, scaffolding netting, temporary stairs or temporary partitions. Our search of the text layer can miss a clause.
- Whether a site office falls under clause 3.2 on temporary buildings.
- How a state that has adopted the standard may have changed any of this.
- The listed videos. They were checked for public status and embedding but not watched in full, and no figure in them was checked against the standard.
| Check on a construction site | How often the standard asks | Clause |
|---|---|---|
| Push-button test of a portable RCD (a trip device that cuts power on a leak) | Before use, and each day in use | Part D, 12.4(f) |
| Push-button test of a fixed RCD | Every month | Part D, 12.4(e) |
| Full performance test of a portable RCD | Before service, then at least every 3 months | Part D, 12.4(f) |
| Full performance test of a fixed RCD | Before service, then at least once every 12 months | Part D, 12.4(e) |
| Visual look at site wiring and switchboards | At intervals not over 6 weeks | Part D, 12.6.3 |
| Hand-held or portable electrical plant | Examined and tested every 3 months | Part D, 12.7(a) |
| Other electrical plant used for the work | Inspected and tested at intervals not over 6 months | Part D, 12.7(b) |
Scope: NBC 2026 Part D, section 2, clauses 12.4, 12.6.3 and 12.7, as printed, read from page images on 15 November 2026; our summary, not a copy. The chart uses 30 days for a month.
Site sheds. Clause 12.9 covers transportable construction buildings, which it calls site sheds. Supply by flexible cord is not to be taken from one shed to another, a cord to a shed should be not more than 15 m long, and each amenity should be fed from a final sub-circuit protected by a 30 mA trip device. These are electrical rules. We found no rule on how far a site office should stand from the building, so we give no figure, and we have not verified that a site office falls under clause 3.2 on temporary buildings (our chapter on pandals and temporary structures explains that clause). For site fuel and generators, see fuel and explosives at construction sites.
Hot work, netting and stores: where the standard is silent
We searched the text for hot work, welding permits, scaffolding and hoarding rules and found no clause on any of them. The text layer can miss a clause, so we say only that we did not find one. What follows is general practice, in our words, not NBC 2026.
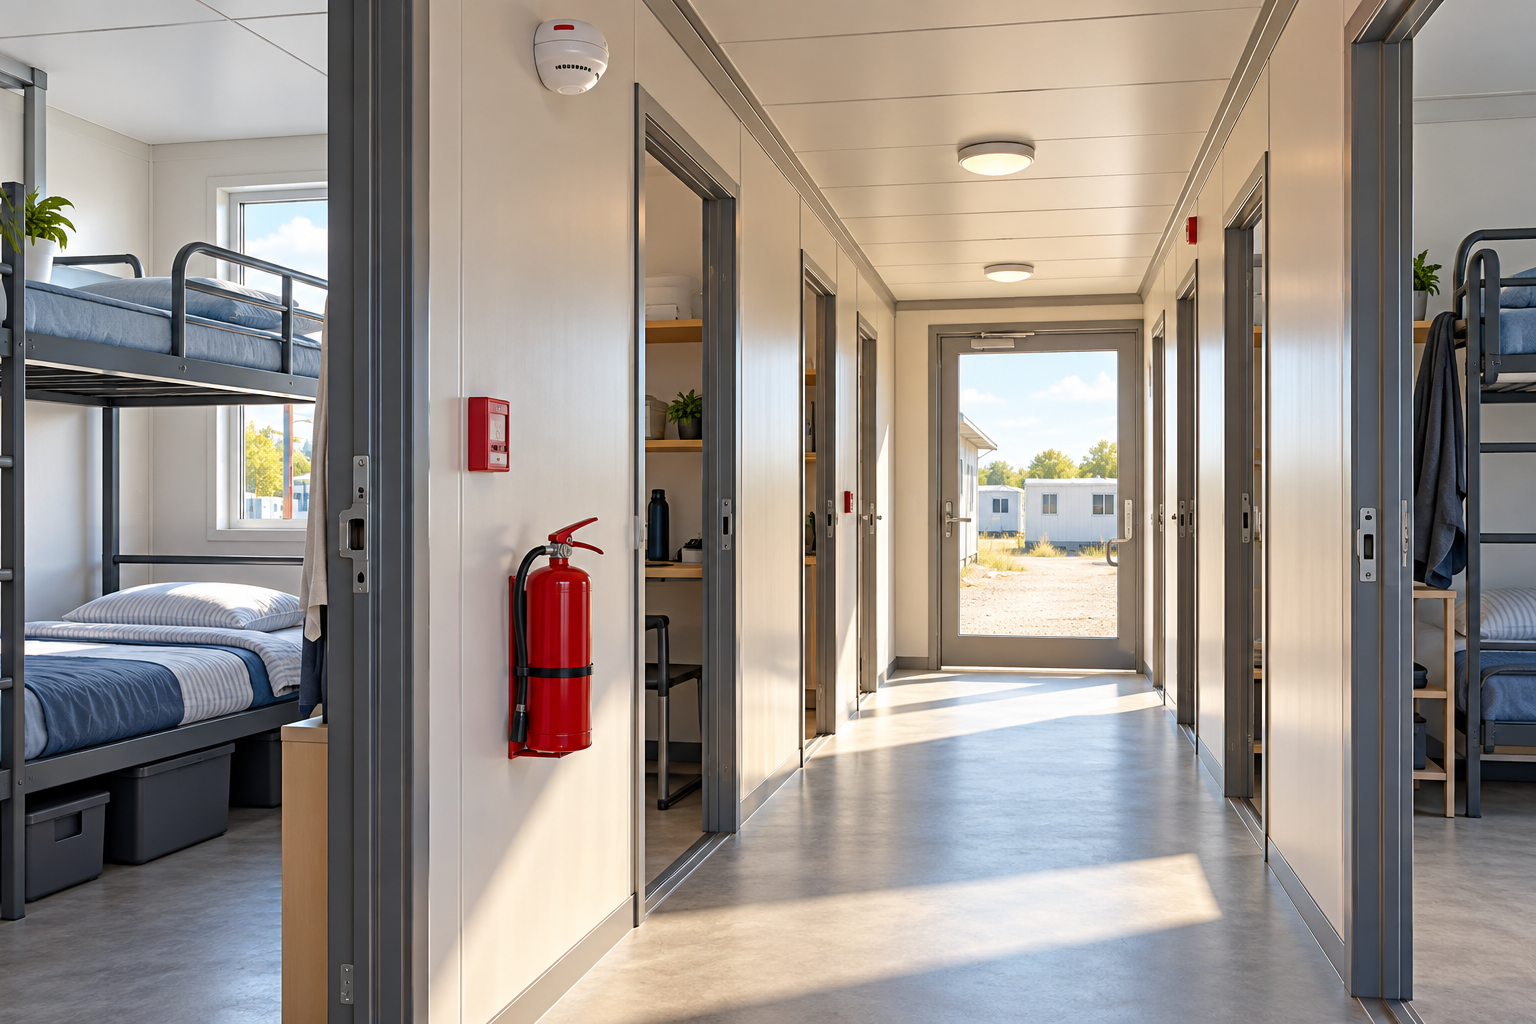
Our case pages show hot work next to people. The North Block fire in New Delhi began in a rooftop air-conditioning boiler while welding and repair work was reported under way, and the Noida Raipur village shop fire began, officials first said, from welding sparks during a renovation. Neither cause is final in the reports we cite. For falls, see scaffolding and work at height, and for labour camps temporary worker accommodation fire safety.
Before people move in early: a checklist
Items marked (standard) rest on a clause we read. The rest are our practice.
Worked examples
These are made-up illustrations, not the legal answer for any real building.
A tower planned at 40 m. The structure is up to the 5th floor, about 15 m. By design height it is a high-rise. Clause 3.5.3.2 asks for outlets on the floors constructed, so the riser has to keep pace with the frame, with the inlet, drums, buckets and 20,000 litre tank in place. Whether the duty applies at 15 m or only at 24 m is not stated, so the site manager asks the fire officer and plans for the whole tower.
A 12 m block with a shop opened early. The ground floor shop opens while the upper floors are frame and brick. Clause 3.5.3.2 is for a high-rise and does not apply. Clause 3.5.3.1 does. If tiles are stacked on the stair that is the shop’s way out, the owner clears them, shuts the stair to the work area with a lockable partition and checks that the rear door opens from inside.
What each person should do
Ask your fire officer
Where this stands in law
The National Building Construction Standards 2026, Part F, is voluntary. It binds a building only once a state or local authority adopts it, and until then your state’s building rules and the fire department decide what applies. A state may have its own rules for sites and completion certificates. Our guide to fire safety laws in India explains the layers. This guide is general safety information, not legal or engineering advice.
What we could not confirm
Do this today
Walk the route from the farthest occupied room to the street. Is every step finished, every door free and every light working? If the building is tall, look at the riser inlet, the drums and the tank. Ask the site manager to show the test tags on the temporary boards. See also our chapters on tall buildings and on the fire officer, drills and maintenance.
What needs attention
- Part F clause 3.5.3.1 allows occupation during construction only if exits and fire protection are in place and continuously maintained for the occupied part.
- Clause 3.5.3.2 asks a high-rise under construction for a dry riser of 100 mm or more, water drums with buckets on each floor and a 20,000 litre tank.
- A high-rise is a building 24 m or above in height (clause 2.39); the standard does not say from which stage of construction the duty starts.
- Clause 4.2.3 asks that exits, exit passageways and exit discharge stay free of obstruction.
- Part D section 2 clause 12 sets electrical rules for construction sites, with 30 mA trip devices, 1.2 m switchboard clearance and inspection at intervals of up to 6 weeks.
- Battery lighting on site stairs and passages should run for one hour if normal lighting fails (clause 12.8).
- No hot work permit, scaffolding netting or temporary stair clause was found in the text searched.
Controls that reduce risk
- Walk the route from the farthest occupied room to the street and fix every block.
- For a high-rise, check the dry riser, inlet, drums, buckets and tank each month.
- Check test tags and the register on temporary boards and trip devices.
- Run hot work only under a permit with clearing and a watch.
- Store fuel, paint and gas away from stairs and exits.
- Ask the fire officer when the high-rise duty starts and how to separate the work area.
Common unsafe practices
- Letting people in before the exit and fire protection for their part are finished.
- Stacking material on a landing or chaining a stair door at night.
- Letting the water tank be drawn down by site work.
- Using a fire bucket for cement or leaving drums empty.
- Running flexible cords between site sheds.
- Switching off or covering a working alarm to stop dust triggering it.
- Hot work with no permit, no clearing and no watch.
- Using netting or foam sheets without checking they resist fire.






Leave a comment