

Quick answers
What is occupant load?
It is the number of people a floor is planned for, used to decide how many fire exits it needs and how wide they must be. NBC 2026 works it out from floor area and a Table 2 factor, or from the declared number if that is higher.
How do I calculate the occupant load of a room?
Find the kind of space in Table 2, divide its floor area by the factor in sq m per person, then compare with the number of people actually declared and use the higher. For example, 200 sq m of restaurant dining at 1.80 is about 111. That is an illustration, not the legal count for your building.
What is the difference between net and gross area?
Gross area is the whole floor inside the outer walls with nothing deducted. Net area deducts corridors, stairs, toilets, walls, columns, lifts and service areas, and is not the same as carpet area. The standard recommends gross area for a whole floor.
How is a hall with fixed seats counted?
The standard multiplies the number of seats by 1.2 instead of using an area factor, so 500 fixed seats count as 600.
Can a building hold exactly the Table 2 number of people?
Not necessarily. Table 2 is a minimum used to size exits and is not a licence limit. The capacity in your building's approved plan or fire clearance is the number that applies, and your fire officer can confirm it.
Does NBC 2026 apply to my building?
NBC 2026 is voluntary until your state or local authority adopts it into its own rules. Ask your fire officer which rules apply.
A building can safely hold only as many people as its exits and stairs were planned for. NBC 2026 gets that planning number, called the occupant load, by dividing floor area by a fixed figure of square metres per person from its Table 2. A restaurant dining area of 200 sq m at 1.80 sq m per person comes to about 111 people. That is an illustration, not the legal count for any real building. NBC 2026 is voluntary until your state adopts it, and your fire officer decides for your building. Checked 15 November 2026.
In short
- Occupant load is a planning figure. It tells the designer how many people the exits, doors and stairs on a floor must be able to clear in a fire.
- Floor area divided by a Table 2 factor gives the minimum count. Each kind of room has its own factor, from 0.65 sq m per person in a crowded hall to 30 sq m per person in a godown.
- If more people actually use the space, the higher number counts. The standard says the load should be the number of occupants declared, and never less than Table 2 gives.
- Net and gross area are different. For a whole floor the standard recommends gross area, which makes the count safer.
- Your building’s own approved number is the one that applies. It sits in the approved plan or fire clearance, not in this blog.

What occupant load is, and why it matters
Clause 4.3 of Part F of NBC 2026 (officially the National Building Construction Standards 2026, Fire and Life Safety) says the occupant load is used to decide how many fire exits a floor needs. From it, the standard works out how many exits there must be and how wide. Width is counted per person. Stairs are given 10 mm per person and level doorways, corridors and ramps 6.5 mm per person in most building types. Hospitals and hazardous buildings use larger figures.
Take the 111 diners above. At 6.5 mm each, they need about 720 mm of level exit width. The standard also sets minimum doorway sizes, 1,000 mm for exit doorways and 2,000 mm for assembly buildings, so in a small room the minimum door, not the headcount, often decides. The standard also counts a route by its weakest part. In its own example, a stair that clears 150 people and doors that clear 153 give a system that clears only 150.
Occupant load is mostly about getting out. Sprinklers, hydrants and alarms are set mainly by building type, height and floor area, in a separate group of tables, so do not read this count as the thing that decides them.
How the count works, step by step
- Find your kind of space in Table 2. Homes, schools, wards, offices, shops, restaurants, halls and godowns all have separate rows.
- Note whether the factor is net or gross. Table 2 prints each row under one of the two.
- Divide the floor area by the factor. Round to the nearest whole person.
- Compare with the number really declared. This could be seats, desks, beds or guests booked. Use the higher figure.
- Count each storey on its own. The standard adds a mezzanine that discharges to the floor below to that lower floor, and the number of exits must not shrink as people move towards the street.

Net and gross area, in plain words
Gross floor area is the whole floor inside the outer walls, with nothing taken off for corridors, stairs, toilets, walls, columns or lifts. Net floor area is what is left after those are deducted, along with service areas such as electrical rooms. The standard adds that net area is not the same as carpet area.
For a whole floor, the standard says gross area is highly recommended, because it avoids double counting and gives a safer, more conservative load: people still walk through corridors and closets. Net area suits specific rooms where furniture and layout are predictable, such as a classroom or a hall. Table 2 prints some rows as net and some as gross, and it does not spell out how to treat a whole floor of a net-factor occupancy. That is a question for your designer and your fire officer.
Everyday examples from Table 2
This is a small selection of rows, in square metres per person as printed, and the last column is only our arithmetic on an area of 100 sq m. The full table has many more rows, so do not use ours for a real building.
| Kind of space | Table 2 factor, as printed | People counted per 100 sq m |
|---|---|---|
| Crowded hall, no fixed seats (assembly) | 0.65 sq m per person (net) | about 154 |
| Dining area or restaurant with tables (assembly) | 1.80 sq m per person (net) | about 56 |
| Shops, street floor and above (mercantile) | 2.1 sq m per person (gross) | about 48 |
| Classrooms and other educational rooms | 3.0 sq m per person (net) | about 33 |
| Hospital outpatient area | 7.0 sq m per person (net) | about 14 |
| Offices (business) | 7.1 sq m per person (net) | about 14 |
| Hospital inpatient area, ward or sleeping area | 11.0 sq m per person (net) | about 9 |
| Homes (residential) | 12.5 sq m per person (net) | about 8 |
| Factory, low hazard (industrial) | 20.0 sq m per person (gross) | about 5 |
| Godown or storage | 30.0 sq m per person (gross) | about 3 |
Worked examples
These use simple arithmetic you can check yourself. Each is an illustration, not the legal count for any real building.
- Restaurant dining area, 200 sq m. The dining row is 1.80 net. 200 divided by 1.80 is about 111 people.
- Classroom, 48 sq m (8 m by 6 m). Educational rooms are 3.0 net. 48 divided by 3.0 is 16. But if 45 children sit there, 45 is the number to plan for, because the declared number is used when it is higher.
- Hospital inpatient area, 330 sq m. The ward or sleeping area row is 11.0 net. 330 divided by 11.0 is 30 people.
- Office floor. Business is 7.1 net. Suppose the floor is 800 sq m and corridors, stairs, toilets, lift and shafts take 90 sq m, leaving 710 sq m net. 710 divided by 7.1 is 100. If you used the full 800 sq m gross against the same factor, you would get about 113. The gross reading is the safer one, and which applies to your floor is for your fire officer to say.
- Shop floor, 420 sq m on the street floor. Mercantile at street level and above is 2.1 gross. 420 divided by 2.1 is 200 people. A shop of the same size below street level is 3.0 gross, so 140.
- Godown, 1,500 sq m. Storage is 30 gross. 1,500 divided by 30 is 50 people.
- A 130 sq m wedding hall with no fixed seats. A crowded standing use is 0.65 net, which gives 200. The same hall laid out with dining tables is 1.80 net, which gives about 72. A 70 sq m pre-function area is 1.40 net, which gives 50.
Where the standard works differently
Fixed seating does not use an area factor. Note 4 to Table 2 says the load is the number of seats multiplied by 1.2, so a hall of 500 fixed seats counts as 600. Mall rows are separate: 2.1 net for the basement and street floor, 4.3 net for upper sales floors and 1.8 gross for a food court. Other notes set 7.5 sq m gross per person for sleeping parts of homes for the aged and similar institutions, 9.3 sq m net for commercial kitchens and 30 sq m per person for car parks under non-storage use. Some rows, such as data centres, point to other parts of the standard. We have not tried to cover those here.
What this means for residents and owners
- Overcrowding. Exits do not grow when a crowd does. A room packed beyond its planned count is using doors and stairs sized for fewer people.
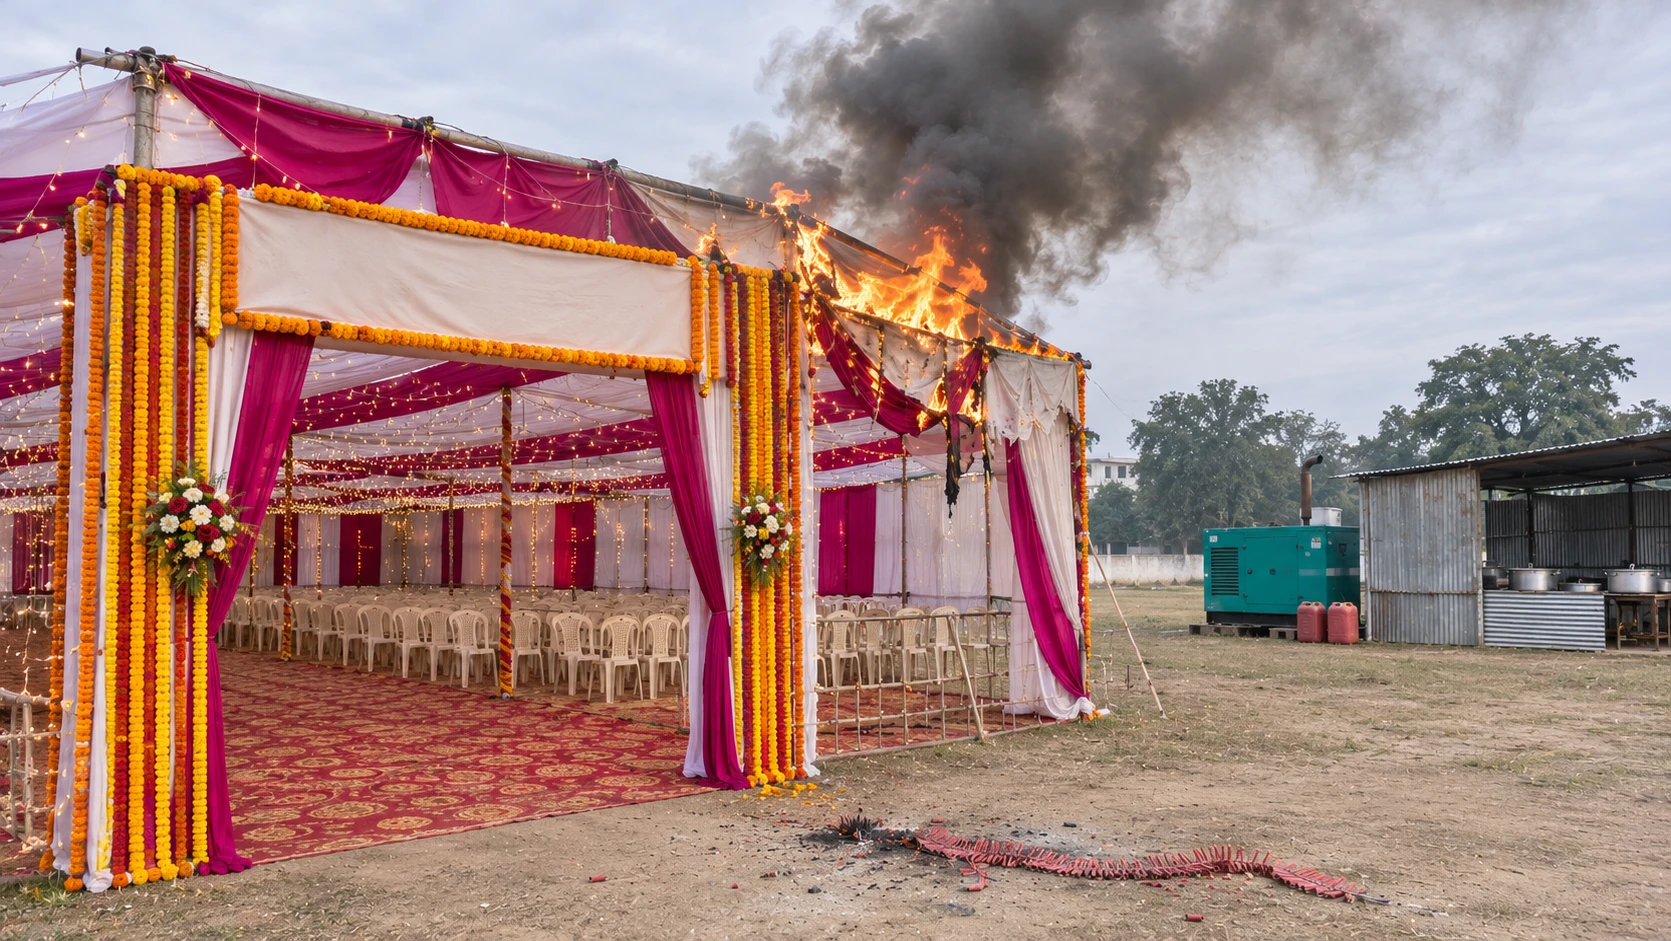
- Weddings and functions. The same hall can count very differently, about 200 standing and about 72 at dining tables in our example. Ask a venue what capacity its approval allows. Our guide to wedding pandal and venue safety covers exits and fire risks at functions.
- Coaching classes. If a building planned for one use is let out to coaching batches, the headcount can rise well above what its stairs were planned for. Whether your state treats a coaching centre as educational is for the fire department to confirm. See also our note on coaching centre fire safety.
- Shops at festival time. A 420 sq m shop floor counts 200 people at 2.1 per person. A festival rush can put more inside, and the exits stay the same. For open-air gatherings, read pandals, melas and festival crowds.
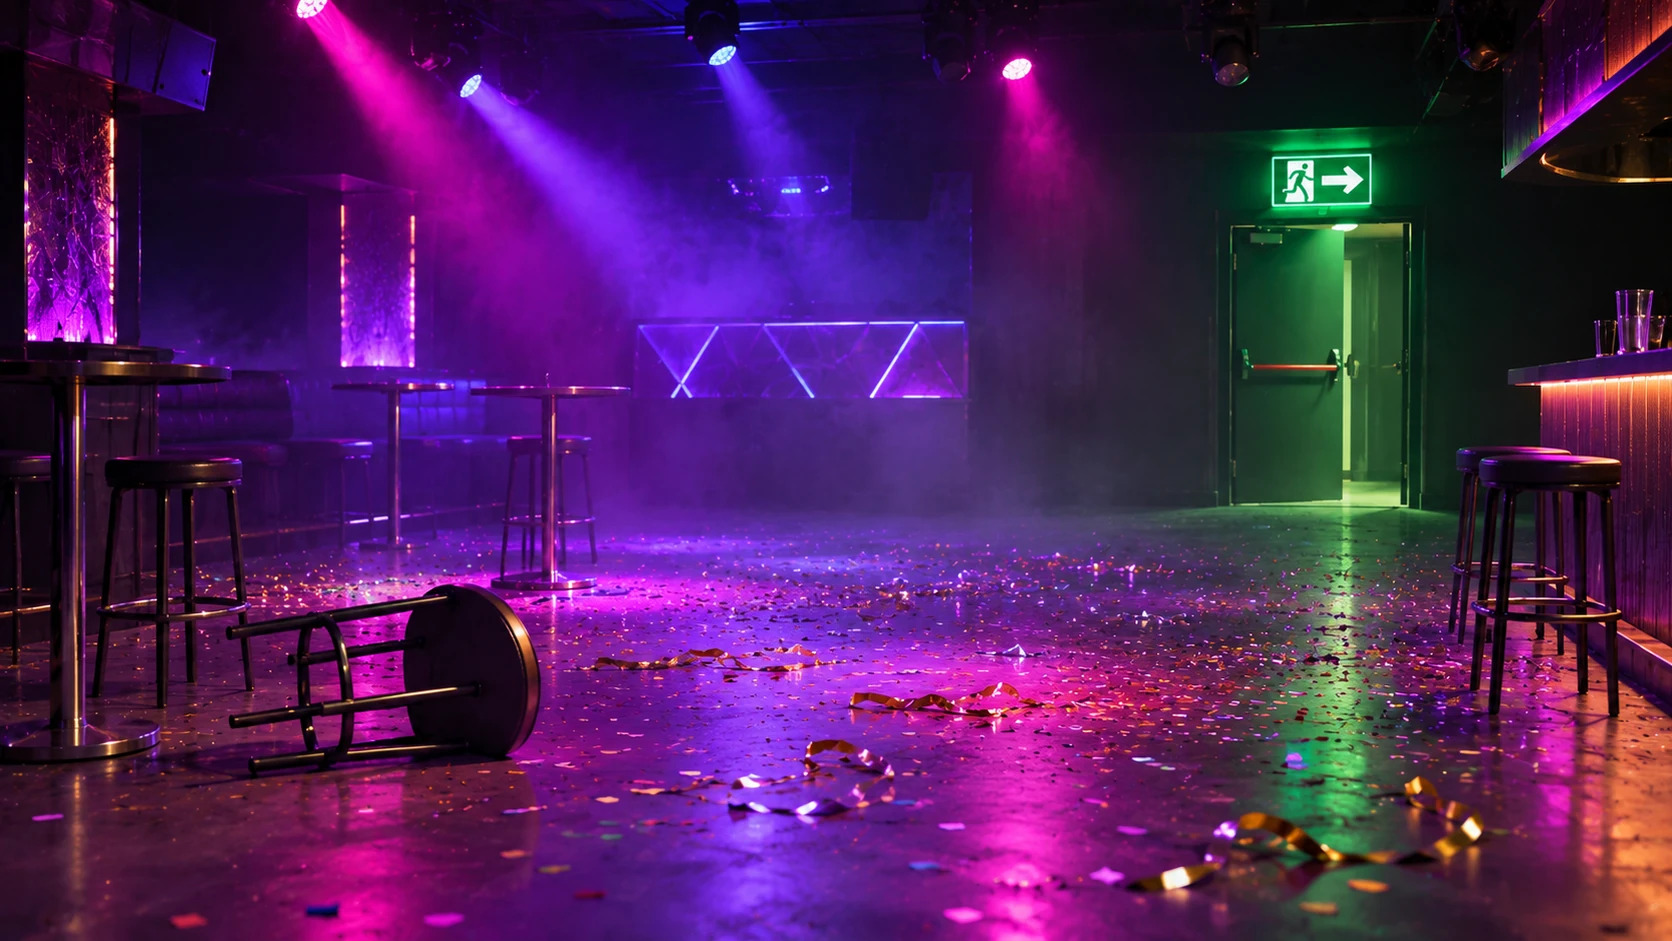
- Parties and clubs. A packed room with one narrow way out is the case this rule exists to prevent. See getting out of a packed club or party.
Table 2 is a minimum used to size exits. It does not by itself say that a building may legally hold exactly that many people, and it is not a licence limit. If your approval states a capacity, that number applies.
Ask your fire officer
- Which row of Table 2 applies to our building, and do you use net or gross area?
- What occupant load is written in our approved plan or fire clearance?
- Does that number match how many people use the space on the busiest day?
- How many exits do we have, how wide are they, and does the stair clear the same number as the doors?
- Has our layout, use or seating changed since the plan was approved?
- Has our state adopted NBC 2026, or do older rules still apply here?
What we could not confirm
- How your state or city counts occupants. NBC 2026 is a model document. State and local rules apply to your building.
- How to apply a net-area factor to a whole floor. The standard prints the factors and also recommends gross area, and we have not seen the two fully reconciled in the text we read.
- Every row of Table 2. We show a selection. Fixed seats, mall rows, data centres and special rows work differently.
- The NBC 2026 text was read from one copy of the standard. We did not check it against a second source or against a state’s byelaws.
- Whether a coaching centre, banquet hall or similar space is placed in a particular row. That is for the authority to decide.
- The videos listed were checked for public status and embedding but not watched in full, and their figures were not checked against the standard.
Do this today
Next time you enter a hall, classroom, shop or office, look for the exits before you look at the stage. Count them. If the room looks fuller than its doors suggest, tell the organiser, and if it is a place you manage, ask your fire officer the six questions above. For where to gather once you are out, read about the assembly point, and for the wider legal picture see fire safety laws in India.
What needs attention
- NBC 2026 sets occupant load as floor area divided by a Table 2 factor, but never less than the number of occupants actually declared.
- Factors run from 0.65 sq m per person for a crowded hall to 30 sq m per person for storage, so the same area can hold very different numbers.
- Net and gross areas are different, and the standard recommends gross area for a whole floor to avoid undercounting.
- Fixed-seat assembly spaces use the seat number multiplied by 1.2 instead of an area factor.
- The count is a minimum used to size exits; it is not a licence limit for a building.
- Table 2 prints some rows as net and some as gross, and how a whole floor of a net-factor use should be counted is for the designer and fire officer to decide.
Controls that reduce risk
- Look for and count the exits when you enter a hall, classroom, shop or office.
- Ask the venue or owner what capacity the approval allows.
- If you manage a building, ask your fire officer which Table 2 row applies and whether net or gross area is used.
- Re-check exits whenever the layout, use or seating changes.
- Tell the organiser if a room looks fuller than its doors suggest.
Common unsafe practices
- Treating the Table 2 count as the number of people a room may hold on the busiest day.
- Using a net area where the standard recommends gross for a whole floor.
- Forgetting that the declared number is used when it is higher than Table 2 gives.
- Adding seating, stalls or partitions without checking exits again.
- Letting a venue or class fill past the number its exits were planned for.
- Using this blog's examples as the legal count for a real building.








Leave a comment