
Quick answers
How many people is a cinema hall planned for under NBC 2026?
For fixed seating the standard says the occupant load is the number of seats multiplied by 1.2, so a 400-seat hall is planned for 480 people. The standard is voluntary until your state adopts it, so ask your fire officer which rule applies.
How wide must exit doors be in a hall or auditorium?
Exit doors in assembly buildings should be at least 2.0 m wide and 2.0 m high, and the width must also meet the Table 3 factor of 6.5 mm per person. A theatre-type hall for 600 to 1,000 persons should have at least three exits of 2.0 m each.
How wide should aisles be between seats?
Clause 6.4.2.1 asks for clear aisles at least 1.2 m wide, placed so no seat is more than seven seats from an aisle, with cross-aisles of at least 1 m and at least one for every 10 rows where needed.
Can exit doors be locked during a show?
No. Exit doors should be operable from inside without a key, should open in the direction of exit, and access-controlled doors or turnstiles on exits should open automatically in an emergency.
Does a theatre stage need special fire protection?
Yes. A stage with fly galleries, grid irons and rigging should have sprinklers over and under it and a fire-resisting curtain that can close without power, and the stage roof should have a vent. Theatres and auditoria also need a smoke exhaust system.
Is NBC 2026 mandatory for cinemas and halls?
No. It is voluntary until a state or local authority adopts it. Your state's building rules and the fire department decide what applies to your building.
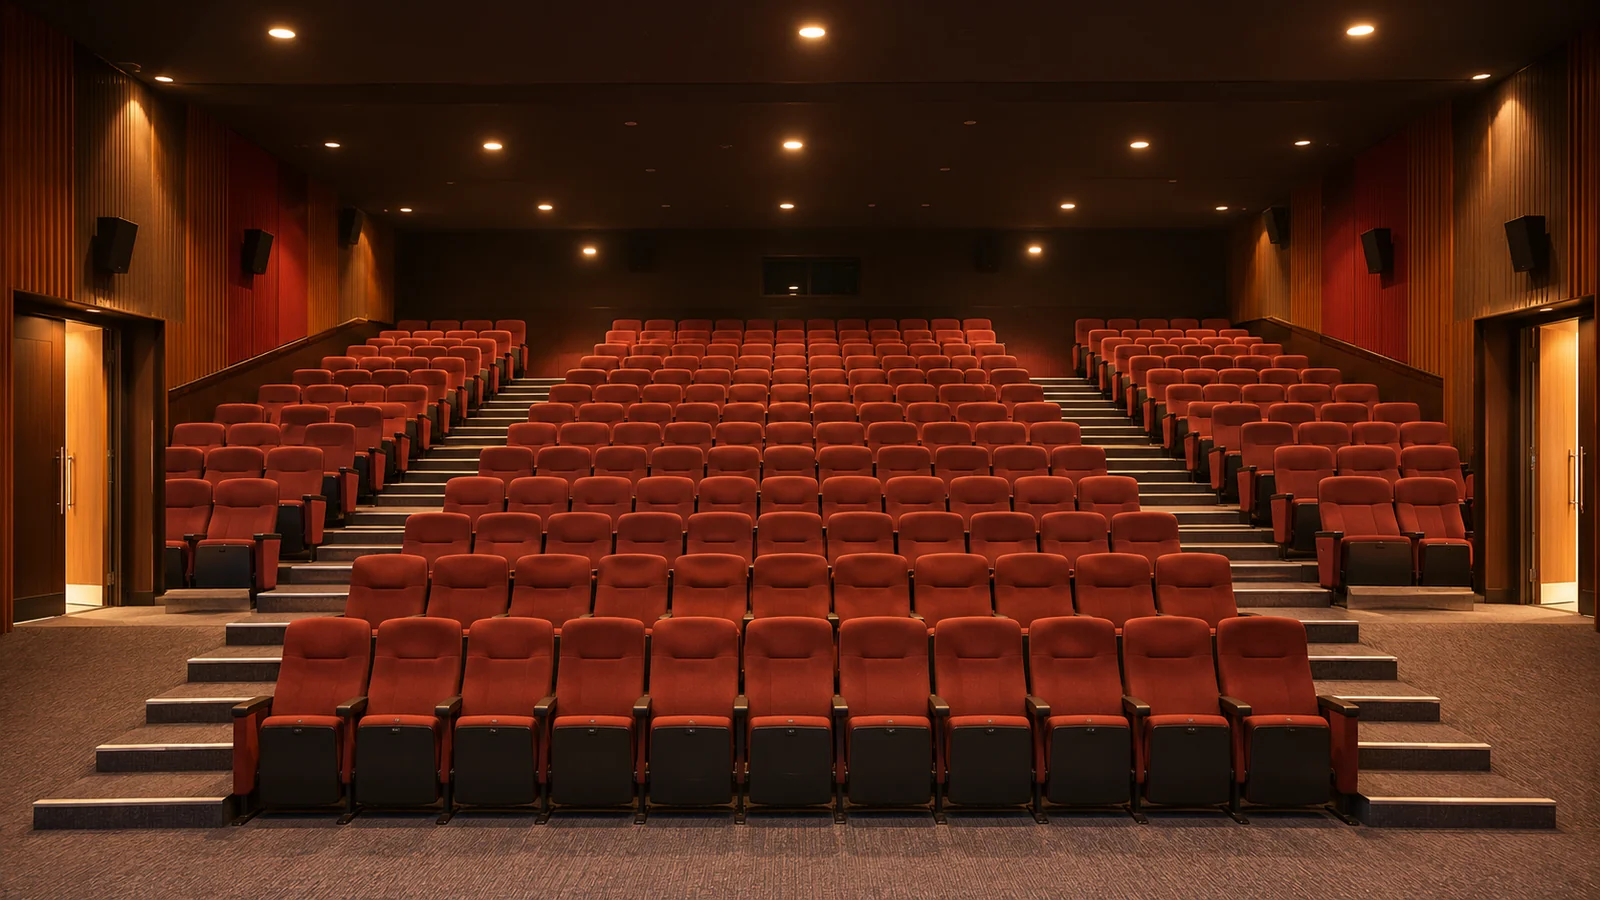
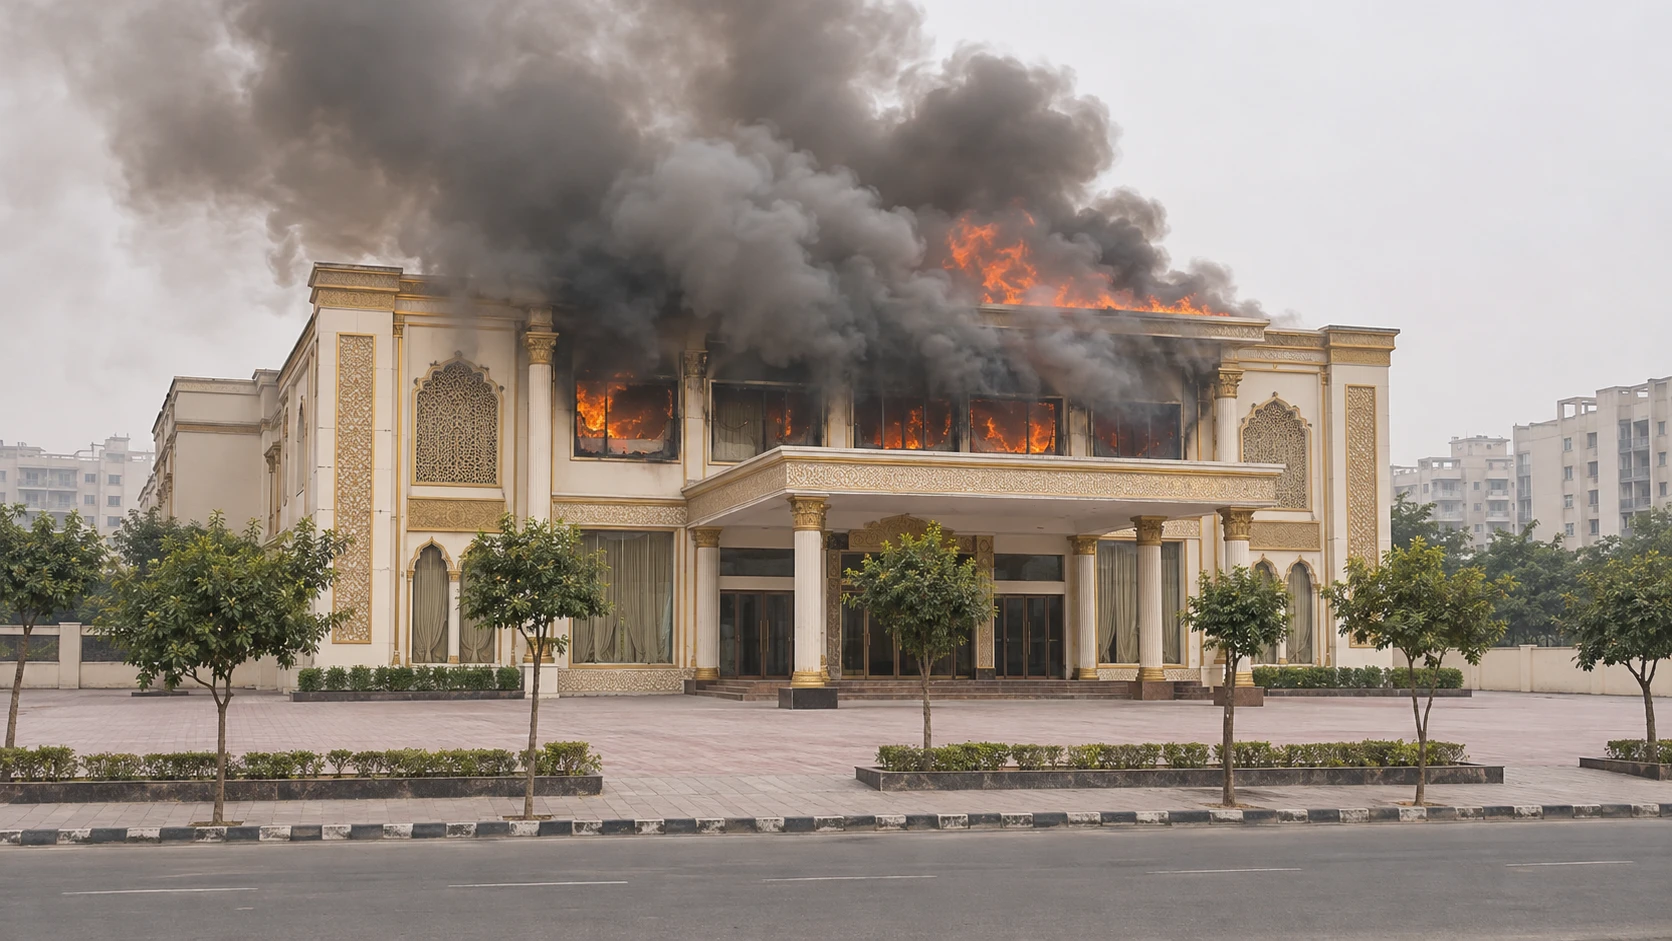
A cinema, an auditorium or a function hall fails in a fire when everyone has to leave at once through too few doors, or through doors that are blocked or locked. NBC 2026 therefore sizes the exits to the crowd. For an assembly building the exit door must be at least 2.0 m wide, the aisles at least 1.2 m, and for a seated hall the crowd is counted as the number of seats times 1.2. This is an extra chapter in our series on the 2026 national building standards. Checked 15 November 2026.
In short
- Count the crowd first. For fixed seating the standard says to multiply the number of seats by 1.2. A 400-seat auditorium is planned for 480 people.
- Doors, aisles and seats are all fixed in print. Exit doors at least 2.0 m wide, aisles at least 1.2 m, no seat more than seven seats from an aisle, and seats fixed to the floor in halls over 300 persons.
- Stage, screen and smoke have their own rules. Sprinklers and a fire-resisting curtain at a theatre stage, a smoke exhaust system for theatres and auditoria, and exit lighting with power back-up.
- It is voluntary for now. NBC 2026 binds a building only once your state adopts it. Your state rules and your fire officer decide for your building.
Why halls are a special case
In most buildings people are spread across many rooms. In a hall they are all in one room, facing one way, often in the dark, and they all want the same doors at the same moment. The standard says in clause 4.1 that every building should give enough means of egress to avoid undue danger from fire, smoke, fumes or panic. It adds that for high occupancy areas, announcements and a voice-guided system may be needed to direct people to safe exits and to avoid panic.
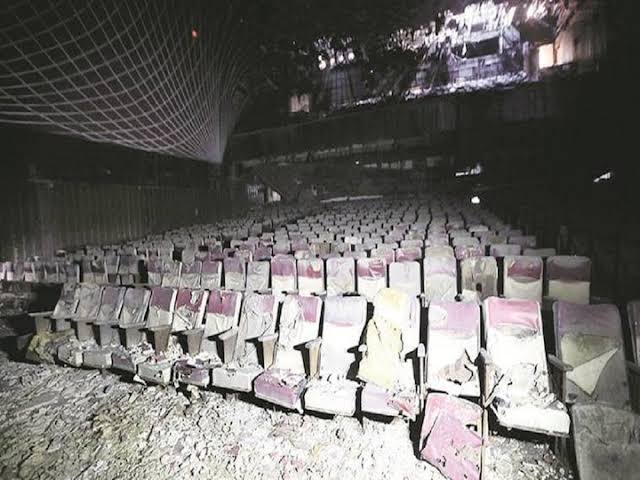
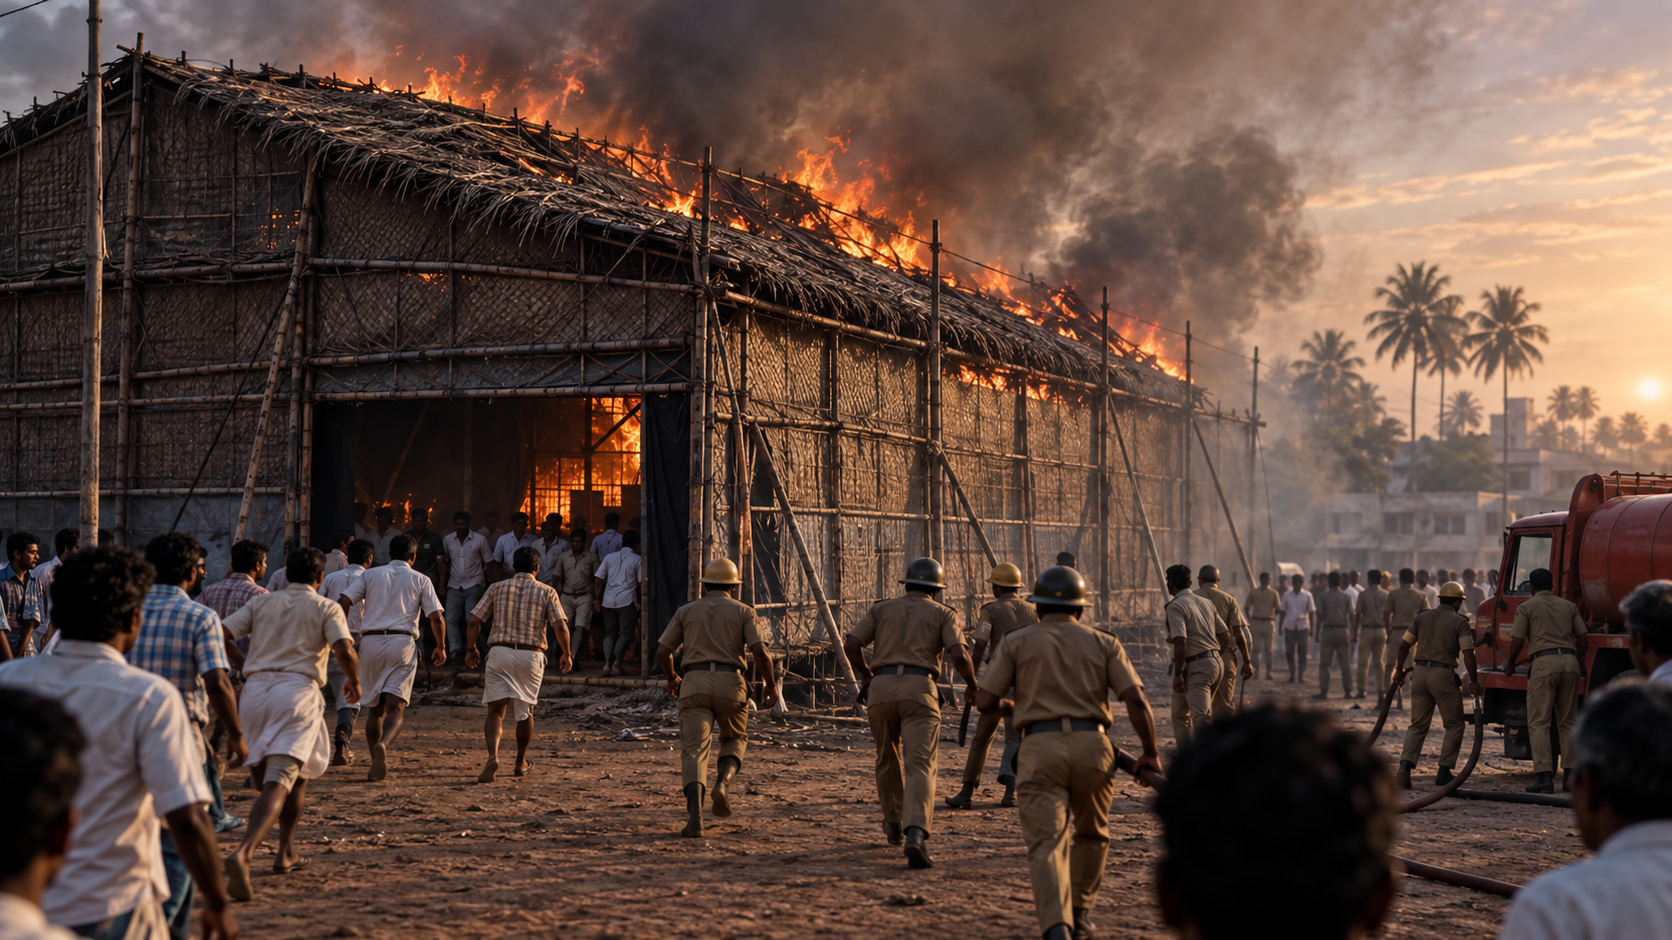
The Delhi Uphaar cinema fire case study and the guide on why India’s public spaces are not safe, from temples to malls show what happens when a crowded place has weak exits. Our post-Uphaar analysis of malls and cinemas is in the related cards below.
Step 1: how many people the hall is planned for
Table 2 gives a load factor for each kind of use. The assembly rows are these, as printed, in square metres per person on net area: 0.65 for concentrated use without fixed seating, 1.40 for less concentrated use such as a pre-function area or multipurpose hall, and 1.80 for a dining area with tables. For fixed seating there is no area factor. Note 4 says the occupant load is the number of seats multiplied by 1.2. The standard does not say why.
The standard also says the load used for exits is the actual declared number of occupants, and never less than the Table 2 figure. A hall that is allowed to sell 400 tickets is planned for 480.

Step 2: how many exits, and how wide
For every assembly building, the exit doorway must be at least 2.0 m wide and 2.0 m high (clause 4.4.2.4.1(b)). The same clause says width must also meet the Table 3 requirement. Table 3 gives 6.5 mm per person for level components such as doors, and 10 mm per person for stairs, in the assembly row.
For a theatre-type hall, meaning a building meant for performances with a stage, curtain, scenery or lights, and fixed seats, clause 6.4.2.1 sets exit counts. Over 1,000 persons, at least four separate exits, as remote from each other as practicable. From 600 to 1,000 persons, at least three exits, each at least 2.0 m wide. Clause (c) is muddled in print: it opens with at least two separate exits and then gives the three-exit rule for 600 to 1,000. Read it with your fire officer. Below 600 persons the printed clause gives no number of its own, so the count comes from the load, the widths and the travel limit, and clause 4.4.1 says a common path of travel should lead to two independent directions and separate fire exits.
Travel distance for an assembly building under construction Types 1 and 2 is 30 m without sprinklers and 45 m with them (Table 4). The dead-end corridor limit is 6 m (clause 4.4.2.2(c)). Exits must be as remote from each other as possible and give direct access in separate directions (clause 4.4.2.2(d)). Our factory exits guide shows how a locked or blocked gate breaks all of these numbers.
The numbers in one table
| What | What NBC 2026 prints | Where |
|---|---|---|
| Exit door width, assembly | Not less than 2.0 m wide; not less than 2.0 m high | Clause 4.4.2.4.1(b), 6.4.2.1(a) |
| Stair width, assembly | 2.00 m; 1.50 m accepted for fewer than 150 persons | Clause 4.4.2.4.3.2(e) |
| Theatre-type hall with stage and fixed seats | Over 1,000 persons: at least four separate exits. 600 to 1,000: at least three exits of 2.0 m each | Clause 6.4.2.1(b), (c) |
| Aisles | Clear, at least 1.2 m wide; no seat more than seven seats from an aisle | Clause 6.4.2.1(d) |
| Travel distance, Types 1 and 2 | 30 m without sprinklers, 45 m with sprinklers | Table 4 |
| Dead-end corridor | Not more than 6 m | Clause 4.4.2.2(c) |
Scope: NBC 2026 Part F as printed, for assembly buildings under the clauses and tables shown. Table 4 figures are for construction Types 1 and 2. We have not copied whole tables. Read the clause or table itself, with its notes, before relying on anything here.
Step 3: doors that work in a rush
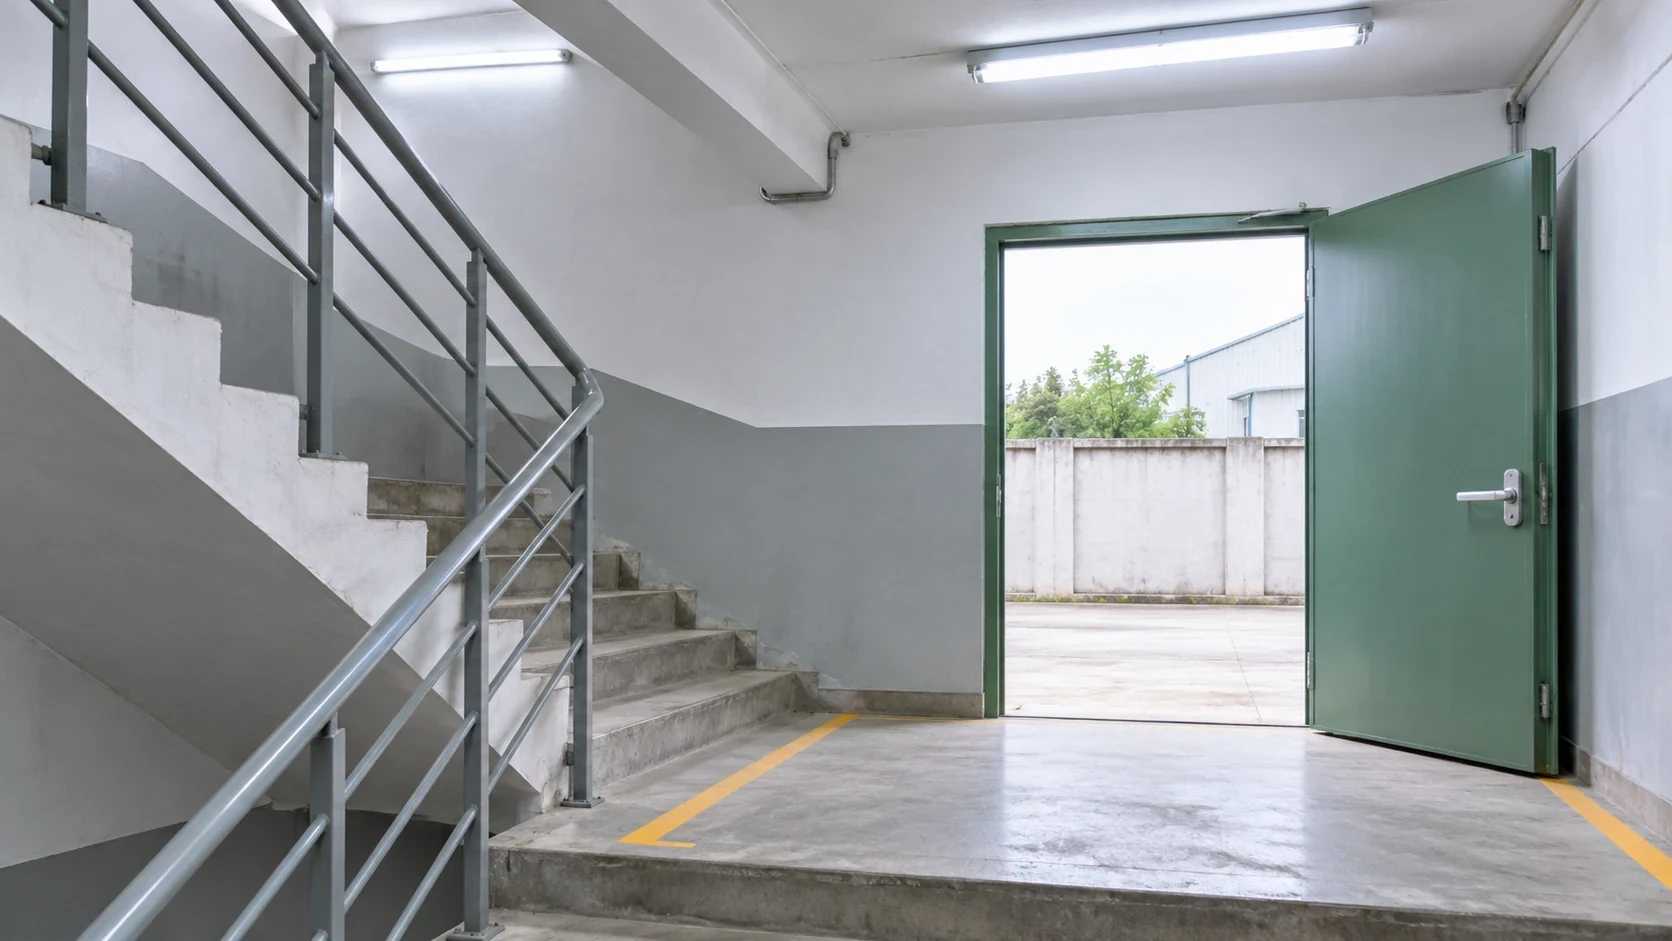
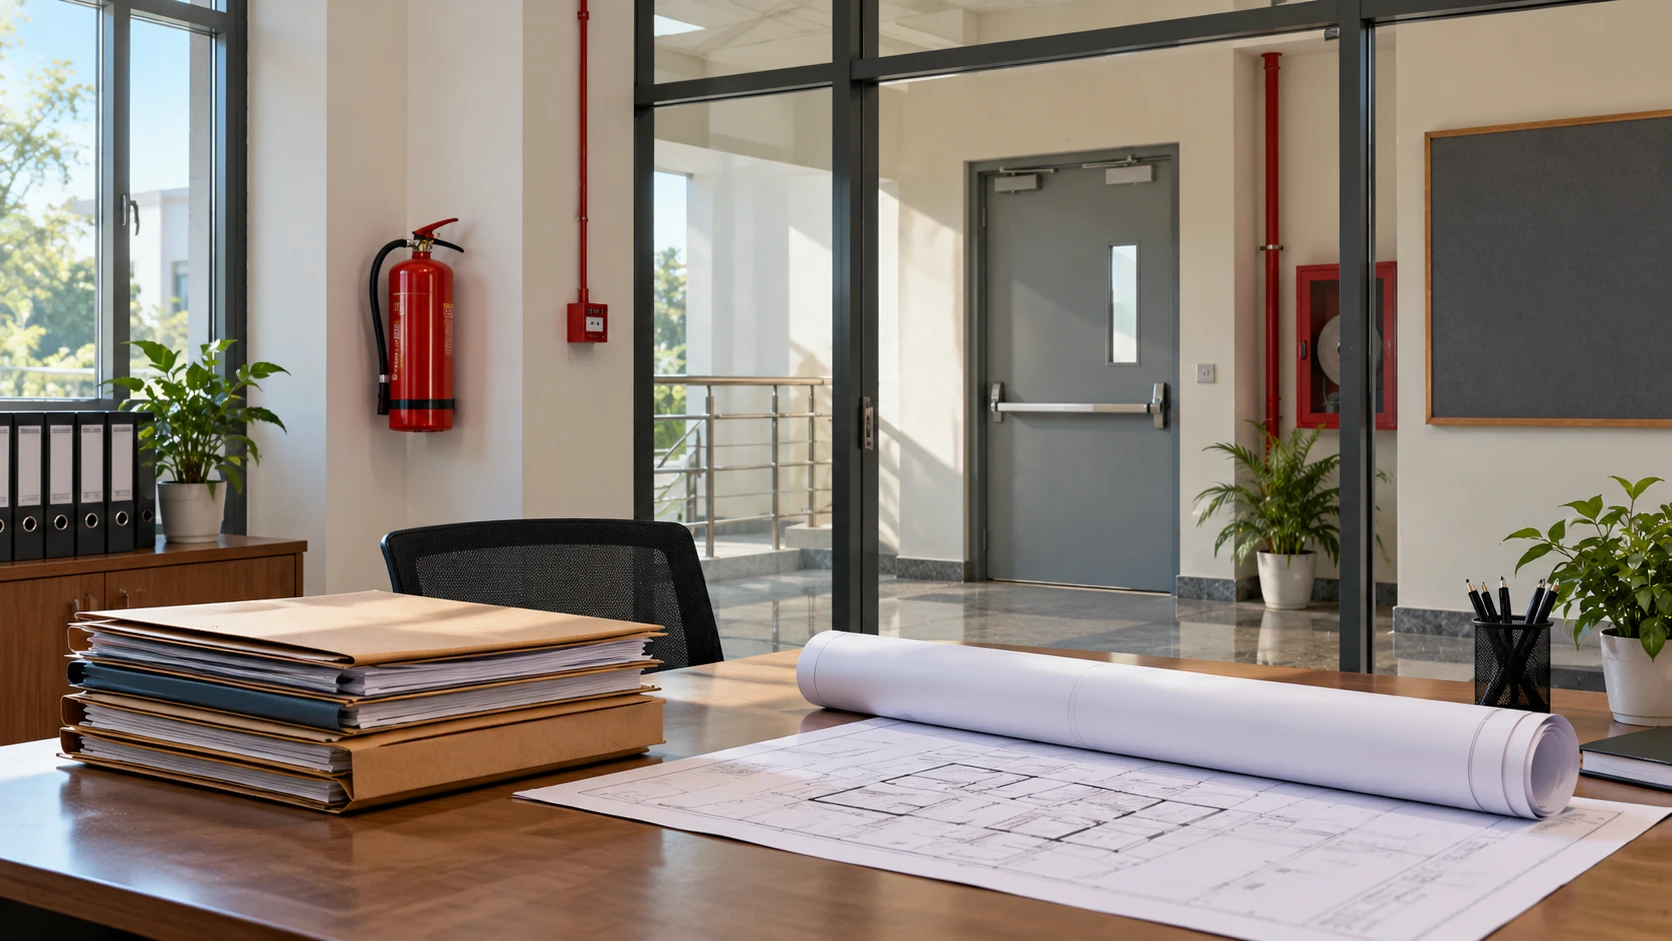
The standard is plain about doors. Doors in fire exits should open in the direction of exit, and overhead or sliding doors should not be installed in them (clause 4.2.9). Fire exits should be provided with a panic bar (clause 4.2.1). Exit doorways should be operable from the side they serve without the use of a key (clause 4.4.2.4.1(c)).
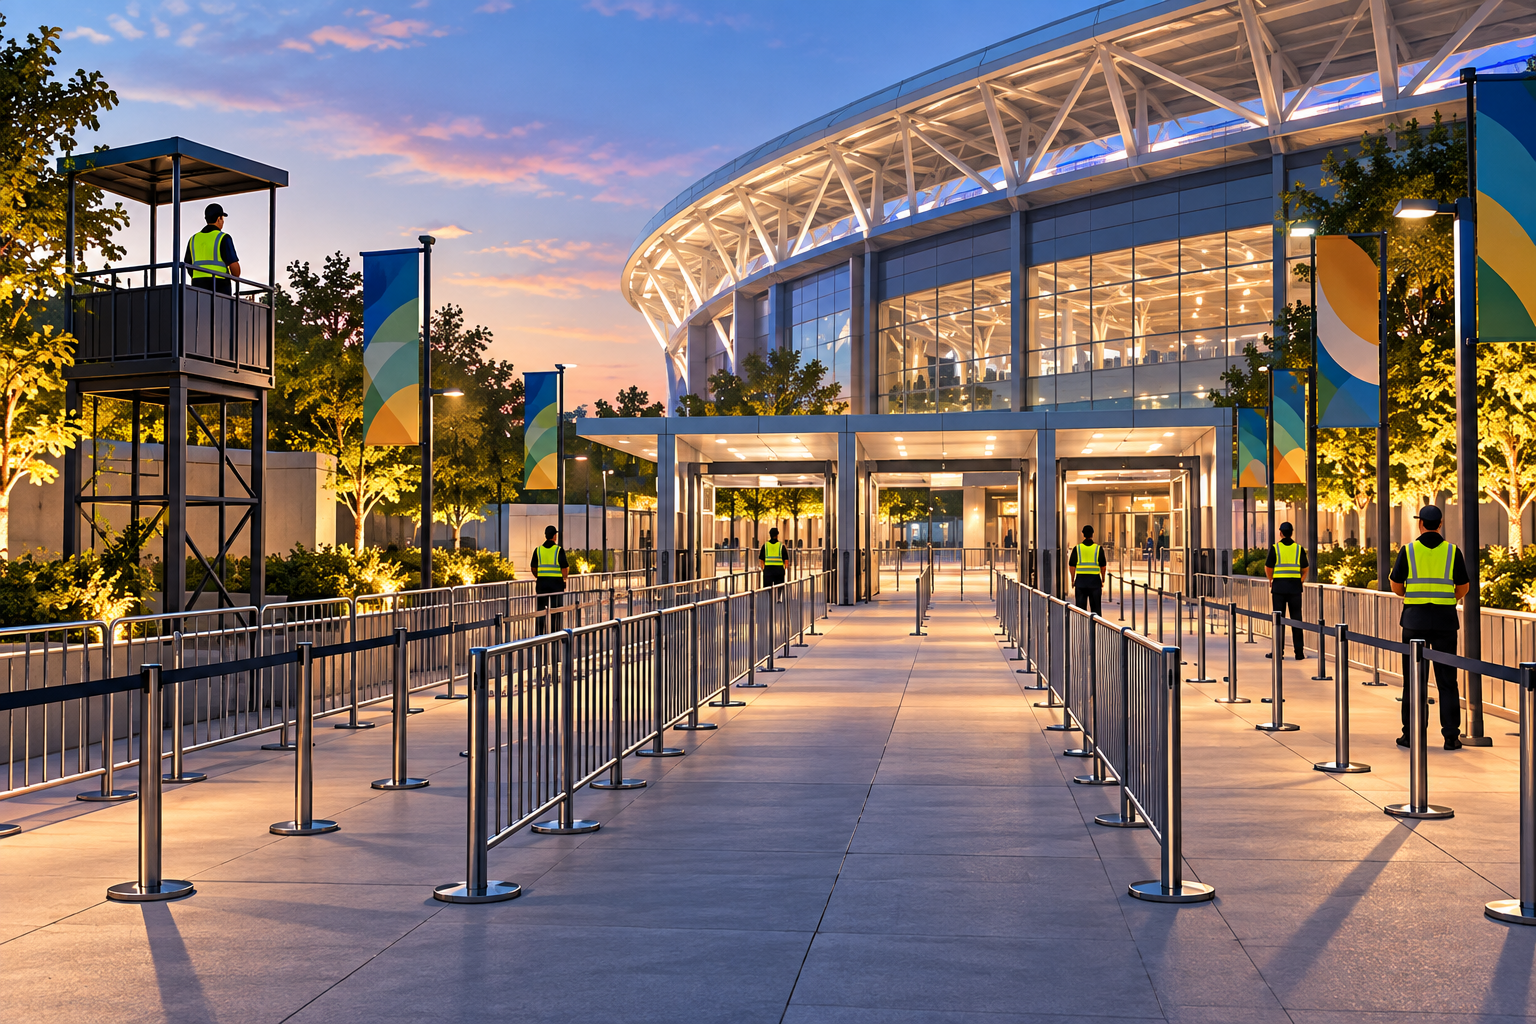
For assembly buildings, an exit door should not open immediately on to a flight of stairs. Entry to the stair should be through a landing, so that the door does not hold up people coming down (clause 4.2.9 with Fig. 7A). Turnstiles must not interfere with the required exits (clause 6.4.2.1(g)). Access-controlled doors, turnstiles and boom barriers on exits should open automatically in an emergency (clause 4.2.16), with an alternative opening of the required width within 3 m of a turnstile (clause 4.2.15).
In plain terms: no padlock, chain, shutter or hidden latch on an exit during a show. A door that needs a key from the inside is not an exit under this standard.
Step 4: aisles, seats and rows
Clause 6.4.2.1 reads like a seating plan. Clear aisles at least 1.2 m wide, at right angles to the line of seating, placed so that no seat is more than seven seats from an aisle. A row that opens on to an aisle at one end only should have at most seven seats. Where aisles do not reach the exits, cross-aisles at least 1 m wide are needed, at least one for every 10 rows. Seats in places of assembly for more than 300 persons should be fastened to the floor.
Loose chairs are allowed only where fixing is not practical, such as in restaurants and night clubs. In the seating area, excluding dance floor and stage, there should be not more than one seat for every 1.4 sq m, and rows between aisles of not more than 14 seats. Rows should be at least 850 mm apart back to back, with at least 350 mm between the back of one seat and the front of the next.
One more rule matters for multiplexes. Where people are let into the building before seats are free and wait in a lobby, the waiting area must not take up the clear width of the exits, and it should be fenced off by fixed barriers at least 1,050 mm high. Exits for the waiting space should be sized for the two largest screens of the multiplex, considering staggered show timings, and these are in addition to the exits of the main auditorium (clause 6.4.2.1(h)). Displays must not block any exit or exit sign, says clause 6.4.2.1(j). For the firefighting table rows that apply to malls and multiplexes, see our chapter on shops, malls, cinemas, offices and data centres.
Step 5: the stage, the screen and the projection room
Clause 6.4.3 is written for theatres with stages. A stage with fly galleries, grid irons and rigging for movable scenery should have automatic sprinklers over and under it and in dressing rooms, store rooms and workshops, and the proscenium opening should have a fire-resisting curtain able to withstand a lateral pressure of 4 kN per sq m. The curtain needs an emergency closing device that works without power and, once closed, should be reasonably tight against the passage of smoke. The stage roof of a theatre with highly combustible scenery should have a vent, openable by hand and automatically, with a free opening of one-eighth of the stage floor area.
For film projection, the standard asks for the projection apparatus to sit in a fire-resisting fixed booth in line with good practice, except that no booth is needed where no nitrocellulose film is used. That is the standard’s own exception. Whether a given state still wants a booth for modern projectors is a question for the fire officer. For cinema buildings in detail, clause 6.4.2.1(p) points to good practice. The standard’s reference list names it as IS 4878:1986, Byelaws for construction of cinema buildings (first revision). We have not read that standard.
Decorations should be non-flammable or treated with a flame retardant (clause 6.4.1.1). Open flame lighting is barred except for ceremonial use with the authority’s permission, restaurant-table candles on non-combustible bases, and stage use with precautions (clause 6.4.2.1(t)).
Step 6: smoke, light and announcements
Clause 4.6.1 says a smoke exhaust system with make-up air and exhaust air should be required for theatres and auditoria. Smoke exhaust fans in mechanical ventilation should be fire rated at 250 degrees C for 120 minutes. That clause gives no auditorium air-change figure, so leave the design to the engineer.
Clause 4.4.1(d) asks that exit routes be properly lit and marked, with emergency power back-up for the lighting in a power failure, and that exit signs of adequate size, marking, location and lighting be provided so that people unfamiliar with the building can find their way. We found no lux or duration figure on these pages, so we give none. Exit access should not pass through storage rooms (clause 4.4.1(f)).
For announcements, clause 4.9(c) says voice evacuation systems should use English, Hindi and the local language in pre-recorded messages, tied to the fire alarm panel. Here is a printed oddity. The public address column of Table 7D says not required on every assembly row, even for a large hall at the CL-4 level, while clause 4.1 speaks of voice-guided systems for high occupancy areas. We cannot say which one a state will apply. Ask your fire officer, and do not remove a working announcement system because one column says not required.
Worked examples
These are illustrations with simple arithmetic, not the legal check for any real building.
A 400-seat auditorium. Fixed seats, so the load is 400 x 1.2 = 480 people. At 6.5 mm per person for doors, the width needed is 480 x 6.5 = 3,120 mm. Each door must be at least 2,000 mm wide. One door of 2,000 mm carries 2,000 / 6.5, about 307 people, which is short of 480. Two doors of 2,000 mm give 4,000 mm, about 615 people, so the sum is met with some room. At 480 people the hall is under the 600 mark, so the three-exit rule does not apply, but the two doors must open to separate directions. Now block one door with a stored stage set or a chain. The one open door carries about 307, and 173 people have nowhere to go. That is the point of the rule on obstructions.
The same hall with a small balcony. Say 100 of the 400 seats are in a balcony, so 120 people use its stair. At 10 mm per person for stairs, the sum gives 1,200 mm. The standard’s minimum for assembly stairs is 2.00 m, or 1.50 m for fewer than 150 persons. As we read it, the minimum, 1.50 m, governs and beats the sum. The note does not say whether 150 counts per stair or per building.
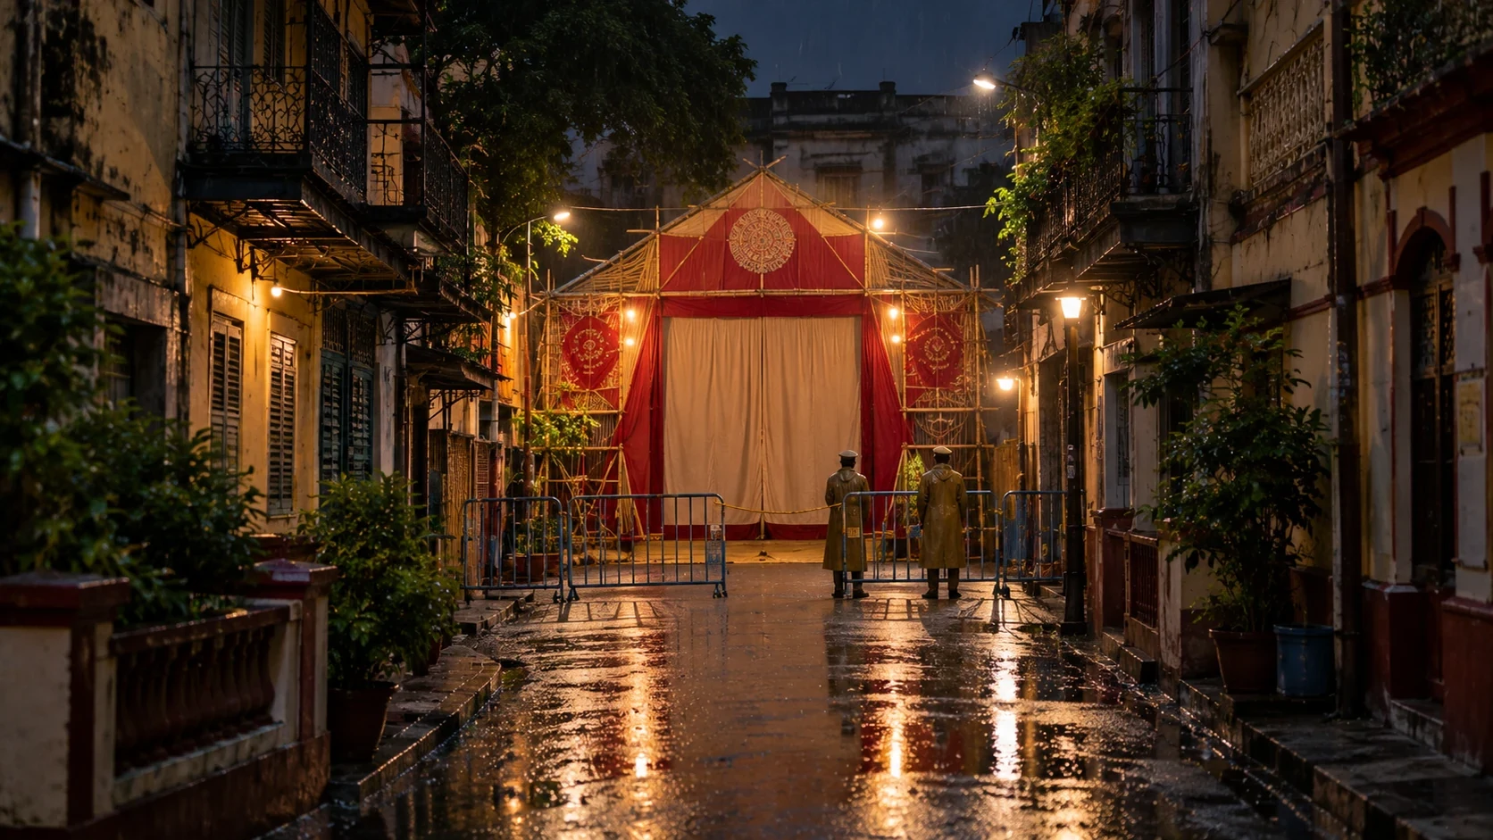
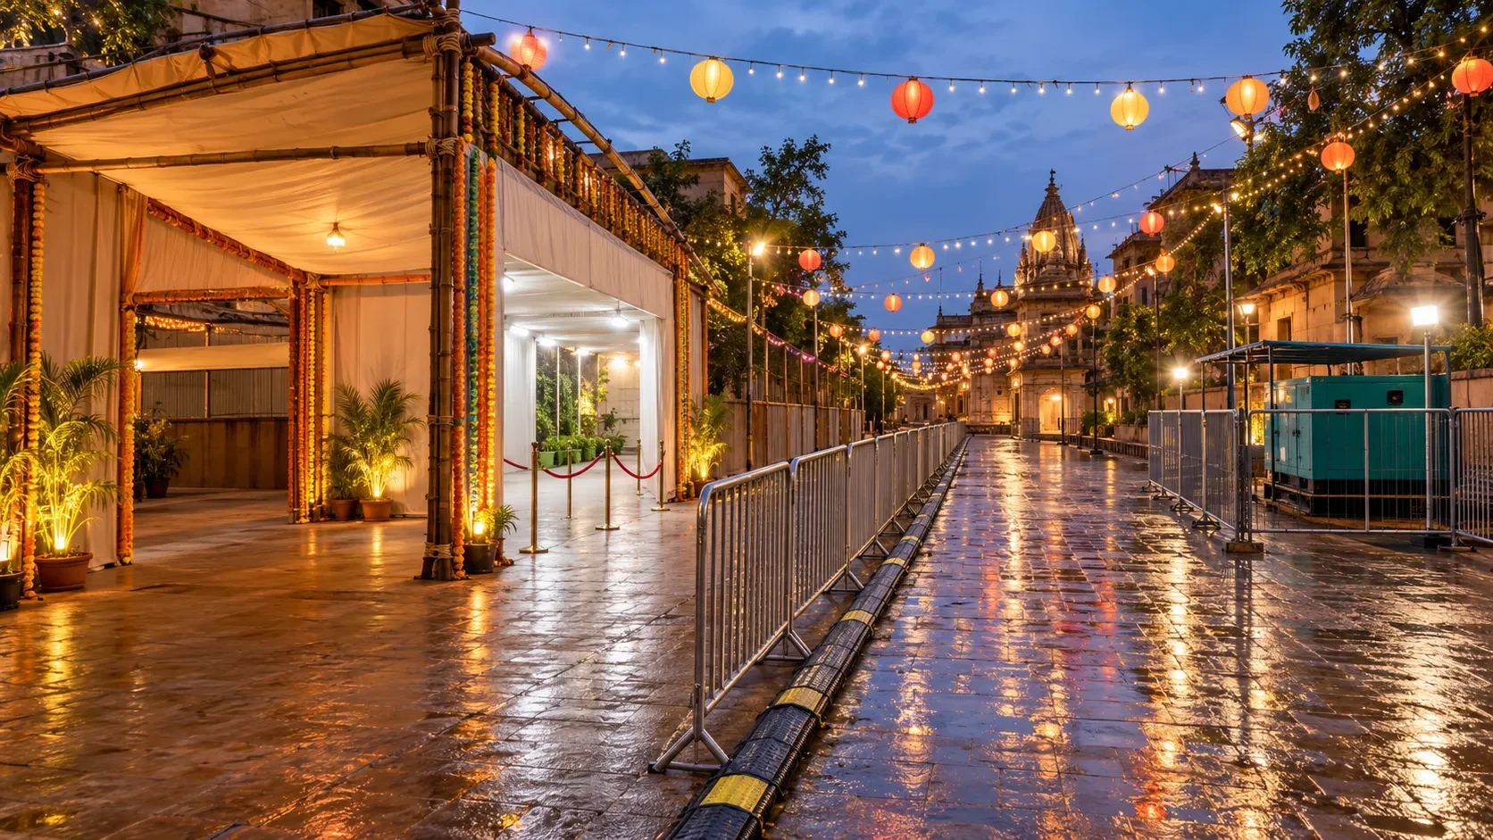
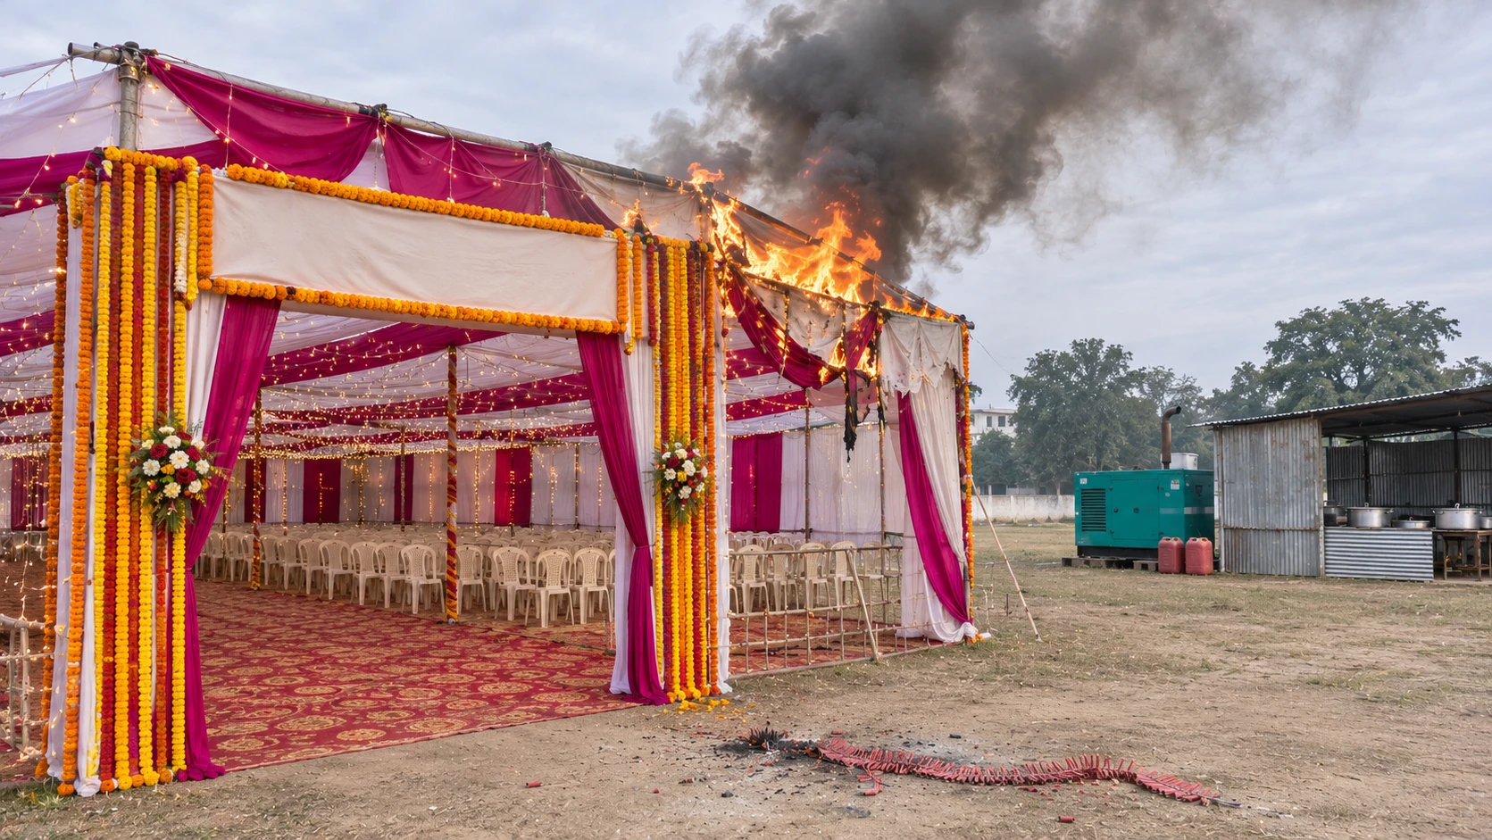
A 300 sq m wedding hall. We treat a function hall as an assembly use; confirm with the fire officer. The count depends on how the hall is used. Crowded and standing: 300 / 0.65 gives about 461 people, and 461 x 6.5 is about 3,000 mm of door width. Loose chairs at the clause 6.4.2.1(r) limit of one per 1.4 sq m: about 214 chairs and about 1,390 mm of door width. Dining tables at 1.80: about 167 people and about 1,085 mm. Two 2.0 m doors give 4,000 mm in each case, so all three pass. But if a buffet, a stage or a locked door removes one door, a single 2,000 mm door carries about 307 people, and the standing crowd of 461 is over it. Our guide to wedding pandal and venue safety covers fire and exits at functions.
What this means for audiences
- Count the exits when you sit down. Find the door you came in by and at least one other, ideally on the other side of the hall.
- Keep the aisle and your feet clear. Bags, jackets and stray chairs do not belong in an aisle.
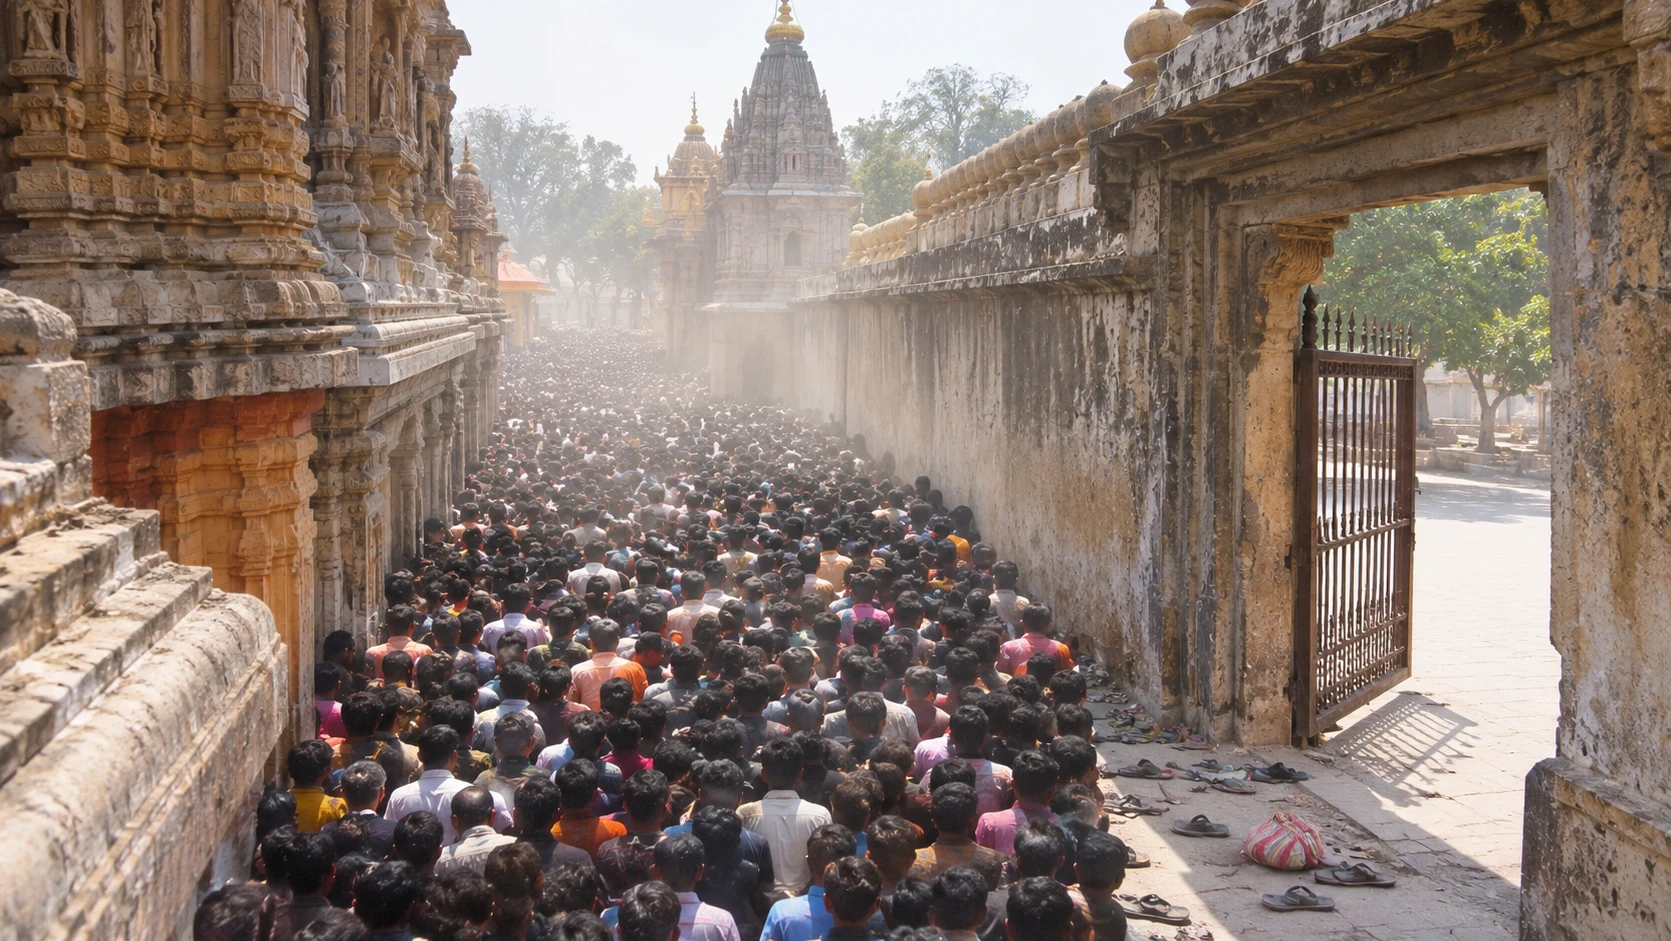
- If the alarm sounds, walk, do not run. Move with the crowd and keep your feet. Our guides on festival crowds and surviving a stampede or crowd crush are linked in the related cards.
- Do not go back for belongings.
What this means for managers and owners
- Never lock, chain or block an exit during a show. Test each exit door from the inside and check that it opens in the direction of exit.
- Do not sell or admit more than the approved count. Ask which number your approval allows and keep it written near the door.
- Keep aisles at their full width. Do not add extra chairs or let people stand in aisles or on steps.
- Test exit lighting and the announcement system and know who speaks when the alarm sounds.
- Brief staff before every show: who opens which door, who counts the crowd out, who calls the fire department. See how to make an evacuation plan that works and what an assembly point is.
Ask your fire officer
- What number of people is this hall approved for, and how was it worked out from seats or floor area?
- How many exits does it have, how wide is each, and do they open to separate directions?
- Are all exit doors operable from inside without a key, and do they open in the direction of exit?
- If it has a stage, is there a fire curtain, a stage vent and sprinklers, and who tests them?
- What announcement system is there, and is it tied to the alarm?
- Which version of the standard or which state rule applied when this was approved?
Where this stands in law
The National Building Construction Standards 2026, Part F, is voluntary. It binds a building only once a state or local authority adopts it, and until then your state’s building rules and the fire department decide what applies. Older halls may have been approved under earlier rules. This guide is general safety information. It is not legal or engineering advice, and it does not tell you whether a particular hall complies.
What we could not confirm
- Which construction type any real hall is. That needs its approved drawings.
- How a state that has adopted the standard may have changed these numbers. We read the national standard only.
- The exact exit count for halls under 600 persons, and the meaning of the two-exit sentence in clause 6.4.2.1(c), which is muddled in print.
- Why the seat multiplier is 1.2. The standard gives the figure, not the reasoning.
- Whether the 150-person stair note counts people per stair or per building.
- The content of IS 4878:1986. We have not read it.
- The listed videos. They were checked for public status and embedding and loaded in the YouTube player on a local test page, but were not watched in full.
Do this today
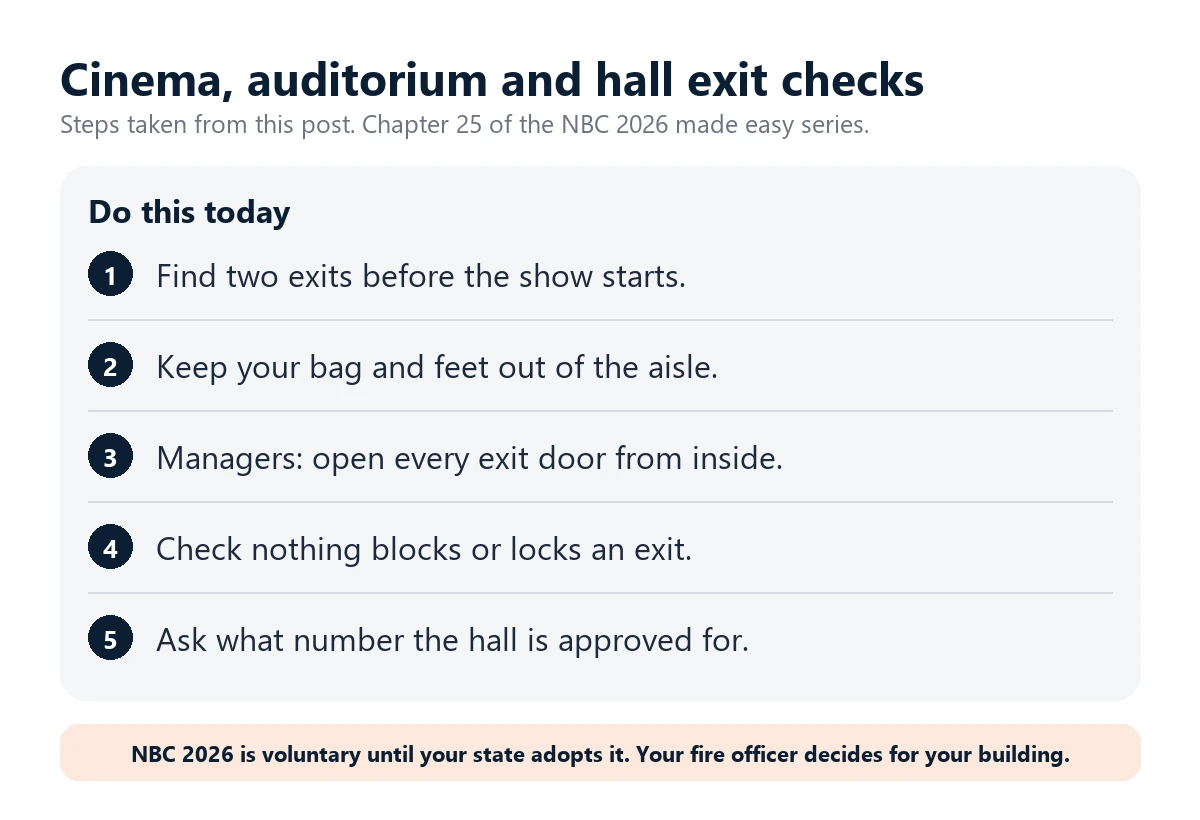
Next time you sit in a cinema or hall, find two exits before the show starts. If you run a hall, walk every exit door tonight and open it from the inside. For the legal background, see fire safety laws in India: NBC, state acts and your building.
What needs attention
- NBC 2026 counts a fixed-seat hall as seats times 1.2 and sizes exit doors at 6.5 mm per person, with a minimum assembly exit door of 2.0 m.
- Theatre-type halls with a stage get at least four exits over 1,000 persons and at least three exits of 2.0 m for 600 to 1,000 persons.
- Aisles are at least 1.2 m wide and no seat is more than seven seats from an aisle.
- Exit doors open in the direction of exit and without a key, and access-controlled doors must open in an emergency.
- Stages need sprinklers and a fire-resisting curtain, and theatres and auditoria need a smoke exhaust system.
- Table 7D marks public address not required on every row, while clause 4.1 speaks of voice-guided systems for high occupancy areas.
- The standard is voluntary until a state adopts it.
Controls that reduce risk
- Find two exits before every show starts.
- Open every exit door from the inside before opening to the public.
- Ask the fire officer for the approved number of people and how it was worked out.
- Keep aisles and exit routes clear of chairs, bags and stored items.
- Test exit lighting and the announcement system.
- Brief staff on who opens which door and who calls the fire department.
Common unsafe practices
- Locking, chaining or blocking an exit door during a show.
- Admitting more people than the approved load.
- Adding loose chairs or standing space that narrows the aisles.
- Letting a lobby waiting area or a display block the exits.
- Counting a door's width but forgetting that a blocked door removes its share.
- Treating this guide as proof that a hall complies.

Leave a comment