
Quick answers
Does a small shop need sprinklers under NBC 2026?
Not in the printed rows for up to 1,000 sq m. Table 7F lets a shop up to 500 sq m and 15 m self-certify and asks for HL-3 (no sprinklers) from 501 to 1,000 sq m. From 1,001 sq m the row is CL-4, which includes sprinklers. The standard is voluntary until your state adopts it, so ask your fire officer.
What does a mall or cinema need?
Table 7D asks for HL-3 (extinguishers, hose reel, wet riser, detection) from 501 to 1,000 sq m or 9 to 15 m, and CL-4 (adding yard hydrant and sprinklers) from 1,001 sq m or above 15 m. Clause 6.4.2.2 adds exit, dead-end and refuge rules for mall-like buildings.
What does an office need?
Table 7E asks for CL-2 from 500 to 1,000 sq m, CL-3 from 1,001 to 3,000 sq m and CL-4 from 3,001 sq m, with CL-5 for 45 to 60 m. Up to 500 sq m and 15 m, a State-approved professional may self-certify.
What does a data centre need?
As printed in Table 7E, every row asks for a wet riser, yard hydrant, sprinklers, detection and public address. The notes set the whole building at CL-5, and CL-6 for internet, hyperscale and colocation centres. Water mist is ruled out for racks above 20 kWh each.
Do basements and EV parking change the rules?
Yes. The notes say a basement protected with sprinklers should be at CL-3 and electric vehicle parking in a podium or basement should be sprinklered at CL-5, with heat detection in EV parking areas.
Is NBC 2026 mandatory?
No. It is voluntary until a state or local authority adopts it. Your state's building rules and the fire department decide what applies to your building.
Shops, malls, cinemas, offices and data centres each get their own firefighting table in NBC 2026, and the tables follow one pattern: the bigger the floor and the taller the building, the more water and warning equipment is asked for. A shop floor of 1,001 sq m or more sits at the CL-4 level, which means a wet riser, yard hydrant, sprinklers and fire detection. A data centre building is asked for all of those at every size. This is the thirteenth chapter in our series on the 2026 national building standards. Checked 15 November 2026.
In short
- Four tables, one pattern. Tables 7D (assembly), 7E (business, including data centres) and 7F (mercantile) list what each building needs. Floor area and height decide the row.
- Small buildings may self-certify. Up to 500 sq m and 15 m for shops and offices, up to 500 sq m and 9 m for assembly buildings. A State-approved professional certifies; the standard says this should be treated as acceptable.
- Data centres are the strictest. As printed, every data centre row asks for a wet riser, yard hydrant, sprinklers, detection and public address.
- It is voluntary for now. NBC 2026 binds a building only once your state adopts it. Your state rules and your fire officer decide for your building.

First, what HL and CL mean
Each row of the tables carries a protection level. HL is a level for hose-stream-only protection: hoses, risers and hydrants, with no sprinklers. CL is a combined level: sprinklers plus hose streams. The higher the number, the bigger the water supply the design has to meet. The tables tell you what to install. Two other tables, 7K and 7M, set out how the water quantity is worked out. Pump sizes are a job for the fire engineer and we do not cover them here.
The pattern in one table
| Building use | Self-certification line | First step | Next steps | Top of the printed table |
|---|---|---|---|---|
| Shops and markets (mercantile) | Up to 500 sq m and 15 m | HL-3: 501 to 1,000 sq m, or 15 to 30 m | CL-4: 1,001 sq m and above | CL-5 for an underground shopping complex; above 30 m, see Note 5 |
| Cinemas, halls, malls (assembly) | Up to 500 sq m and 9 m | HL-3: 501 to 1,000 sq m, or 9 to 15 m | CL-4: 1,001 sq m and above | CL-4 above 15 m |
| Offices (business) | Up to 500 sq m and 15 m | CL-2: 500 to 1,000 sq m, or 15 to 45 m | CL-3: 1,001 to 3,000 sq m; CL-4: 3,001 sq m and above | CL-5 for 45 to 60 m; above 60 m, see Note 4 |
| Data centre buildings | No such line printed | Every row asks for the same equipment | Whole building at CL-5 (Note 10) | CL-6 for internet, hyperscale and colocation centres (Note 11) |
Scope: our plain-words summary of NBC 2026 Tables 7D, 7E and 7F, giving the area and height triggers only. The tables themselves also say, row by row, whether each kind of equipment is required, and carry notes. We have not copied them. Read the table for your use, with its notes, before relying on anything here.
Shops, markets and showrooms
Table 7F covers mercantile buildings. Up to 500 sq m and 15 m, a certified, State-approved professional can self-certify. From 501 to 1,000 sq m the row is HL-3. It asks for extinguishers, a hose reel, a down comer and detection. It does not ask for a wet riser, a yard hydrant or sprinklers. From 1,001 sq m the row jumps to CL-4: wet riser, yard hydrant, sprinklers and detection, with the down comer no longer asked for. An underground shopping complex is at CL-5, the one mercantile row that also asks for public address and voice evacuation. Above 30 m the table gives no row and points to a note on hydraulic calculations.
One reading problem, in our view and not the standard’s words. The printed layout puts the height band (above 15 m up to 30 m) and the area rows under one heading, so it is not obvious how a tall building with a small floor is read. Ask your fire officer, and do not guess. A roofed market is treated as a mercantile building (clause 6.6.1.2). If the goods are mostly highly hazardous, the standard treats the building under the hazardous group instead (clause 6.6.2).
Outliers in clauses 6.5 and 6.6. Business buildings are more than offices. Clause 6.5.2 names laboratories, outpatient clinics, research establishments, libraries and test houses, and asks for an automatic fire detection and alarm system, with carbon dioxide or foam protection planned to suit the need. A second list covers data processing centres, computer installations, information technology parks, call centres, telephone exchanges, broadcasting and television stations and air traffic control towers. They too need automatic detection and alarm, with clean agents or mist systems planned for special locations. Clause 6.5.1 asks for at least two exits on every floor, basements included. For selling outdoors, clause 6.6.1.1 covers open air markets, petrol filling stations and roadside stands for farm produce. Their layout should keep free and unobstructed ways out at all times, with no dead ends where people could be trapped by display stands, nearby buildings, fences or vehicles. Small canopies over individual stands, meant only to keep off the weather, are not counted as buildings (clause 6.6.1.2).

Cinemas, halls and malls
Table 7D covers assembly buildings, which is where malls, multiplexes and halls sit. Self-certification applies only up to 500 sq m and 9 m, a lower height line than shops and offices. A floor of 501 to 1,000 sq m, or a building of 9 to 15 m, is HL-3: extinguishers, hose reel, wet riser and detection. At 1,001 sq m and above, or above 15 m, the row is CL-4: wet riser, yard hydrant, sprinklers and detection.
Here is a printed oddity. The public address column says not required on every row of Table 7D, even for a large mall at CL-4. Clause 4.1 of the same Part says that for high occupancy areas it may be required to have announcements and a voice-guided system to direct people to safe exits. The two sit side by side. We cannot tell you which one a state will apply. Ask your fire officer, and do not drop a voice system because one column says not required.
Other clauses written for malls and multiplexes (clause 6.4.2.2) are worth knowing. Cinemas and multiplexes should be placed so their exits are separate and lead directly to exit discharge. The common path of travel is 30 m and a dead end must not exceed 6 m. The exit passageway is at least 2.0 m wide. Shopping carts must be parked so they cannot block an exit. Car parking beside shops, food courts or a multiplex is separated by 120 minute construction. Half of the common lifts should have the features of a fireman’s lift. A floor at or just above 18 m needs a refuge area of 10 percent of that floor’s gross area. For a cinema, seats must be fixed to the floor above 300 persons (clause 6.4.2.1), and the waiting lobby needs its own exits sized on the two largest screens, as well as those of the auditoriums. Our deeper guide on cinemas, auditoriums and halls goes through the seats, aisles, doors and stage rules.
Offices
Table 7E (a) covers offices. Self-certification runs up to 500 sq m and 15 m. The next rows are by area: 500 to 1,000 sq m is CL-2, 1,001 to 3,000 sq m is CL-3 and 3,001 sq m and above is CL-4. A building of 15 to 45 m uses the same area rows, 45 to 60 m is CL-5, and above 60 m the table points to a note on hydraulic design with multi-level pumping.
Look at the first step. As printed, an office floor of 500 to 1,000 sq m is asked for sprinklers and public address, while a shop floor of the same size is not. The printed table also shows 500 as the start of the CL-2 row while the self-certification line stops at 500, so the two touch at that figure. Every floor of an office building, including a basement used for offices, needs at least two exits (clause 6.5.1). Labs, clinics and libraries are asked for automatic detection, with carbon dioxide or foam planned as needed (clause 6.5.2).
Data centres
Data centres sit inside Table 7E, in part (b), and the table treats them as a machine environment. Every printed row, under 15 m or above it, and for floors up to 1,000 sq m or more, asks for extinguishers, hose reel, wet riser, yard hydrant, sprinklers, detection and public address. The down comer is the only item not required. The notes then tighten things. The whole building is protected with sprinklers at CL-5 (Note 10). Internet, hyperscale and colocation data centres comply with CL-6 (Note 11). Any building holding lithium-ion energy storage above 600 kWh per floor is also at CL-6 (Note 14).
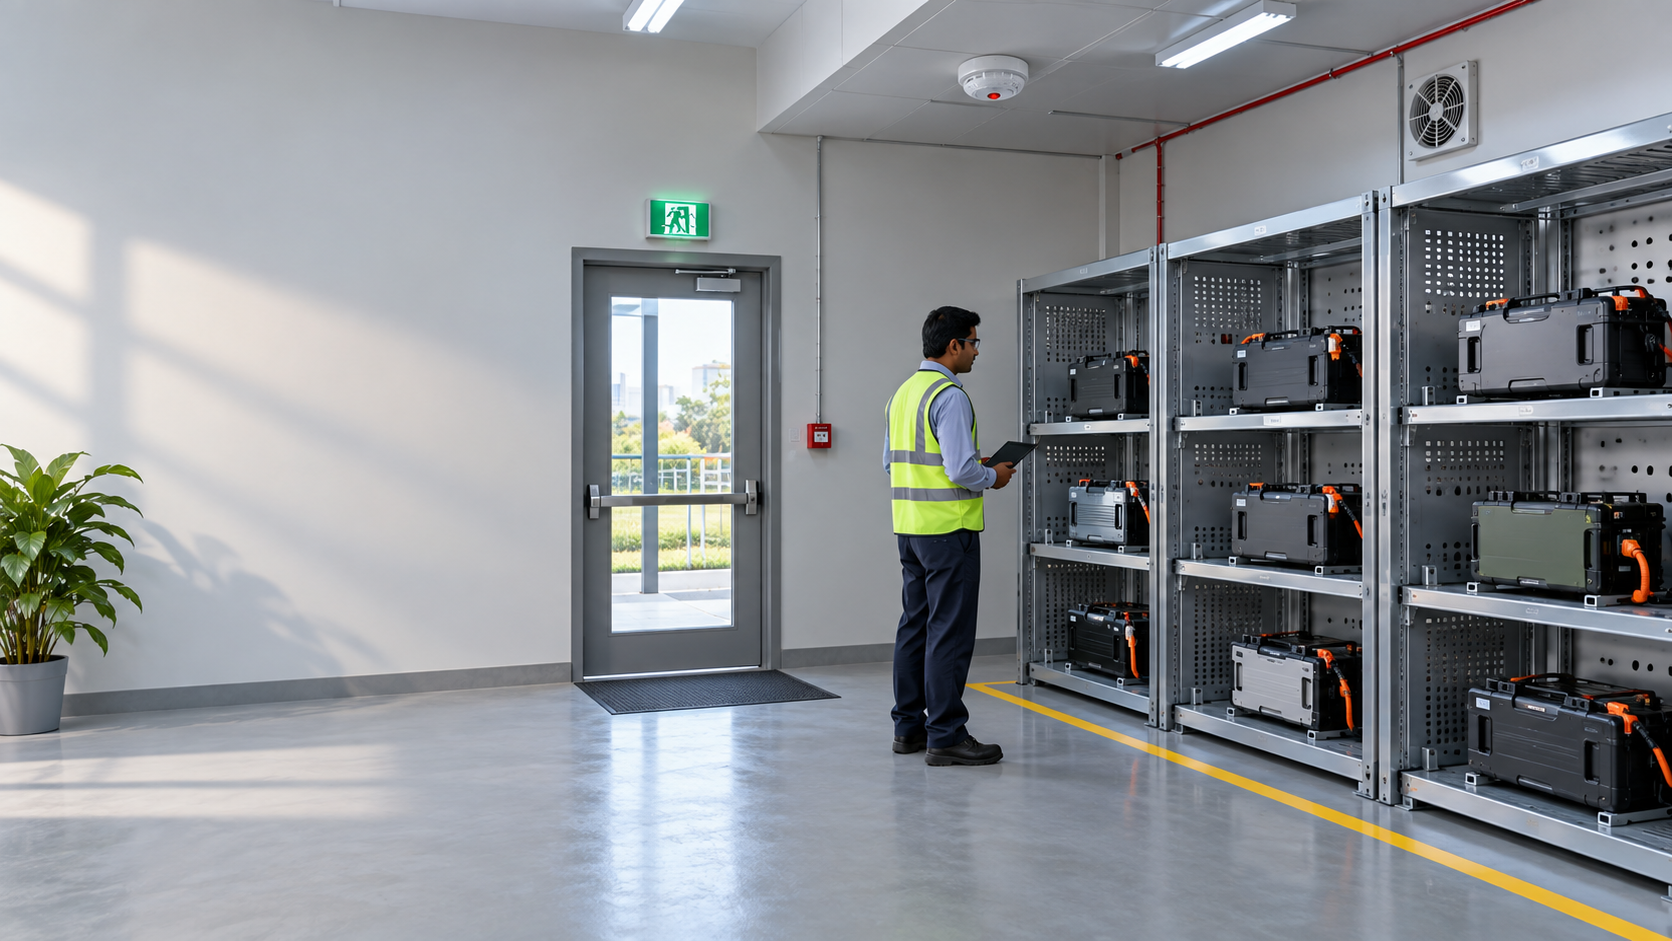
Two battery rules matter to anyone running a server hall. Where the racks carry lithium-ion backup units up to 20 kWh per rack, Note 12 says a wet or dry sprinkler, pre-action or water mist system, third-party tested for lithium-ion units, should be used. Above 20 kWh per rack, water mist should not be installed. Note 10 allows clean agent gas protection in the IT hall only if the racks are without backup battery units; the note adds a bracket reading not exceeding 20 kWh, so the exact condition is unclear in print. A battery energy storage room is protected with wet or single-interlock pre-action sprinklers only (Note 15). For the hazards behind this, read our guide to lithium-ion battery fires, detection and response.
Annex F adds design points. A data centre is classed as business, sub-occupancy E-II, and needs a fire risk assessment at planning stage and then at intervals. Server rooms, battery banks and fuel storage are separated by fire-rated construction. Batteries sit in 120 minute rated construction. UPS, transformer and generator rooms get fire-rated partitions and their own suppression. There should be at most two basements, Type 1 construction only, and two enclosed, pressurised staircases at least 1.5 m wide. Aspirating smoke detection is recommended, and clean agent systems are the preferred suppression in the data halls.
Here is a second printed oddity, which we flag as a reading of our own. Annex F (clause F-2.2) says no water sources or pipes should run through or above the data centre rooms, yet Table 7E asks for sprinklers and Note 12 allows wet or dry sprinkler systems. Pre-action systems keep their pipes dry until detectors trip, which is our general understanding and not the standard’s wording. How the two are reconciled is for the fire engineer and the authority. For protecting costly machines and server rooms in ordinary buildings, see our guide to equipment fire suppression and in-panel suppression for electrical cabinets.
How many people, and how big a compartment
The occupant load is the minimum number of people a floor is assumed to hold when sizing exits. Table 2 gives a floor area per person. For concentrated assembly use without fixed seating it is 0.65 sq m net, for dining areas with tables 1.80 sq m net, and for a mall food court 1.8 sq m gross. A mall street floor and a mall basement with a sales floor are 2.1 sq m net, and an upper mall sales floor is 4.3 sq m net. Mercantile buildings use 2.1 sq m gross on the street floor and above, and 3.0 sq m gross below the street floor. Offices use 7.1 sq m net. In a data centre, admin areas are 10.0 sq m gross and the data hall, server room and equipment room are 50.0 sq m gross. Fixed-seat assembly uses the number of seats multiplied by 1.2. The standard also recommends using gross area, since net area can undercount people in corridors and other spaces.
Compartments cap how big a fire section can be (Table 6). For mercantile buildings it is 750 sq m without sprinklers, and with sprinklers not essential. Assembly is 1,500 sq m without sprinklers, also not essential with them. Business is 750 sq m without and 3,000 sq m with sprinklers. A data centre building has no unsprinklered figure, because it must be sprinklered, and 2,000 sq m with sprinklers. Large-height spaces such as mall atriums and convention halls may be exempted (clause 4.5.3.1). Whatever the floor area, critical rooms such as electrical, server, UPS and battery rooms are enclosed in 2 hour construction (clause 4.5.3.2), and live cooking areas in malls, food courts and IT parks in 120 minute construction (clause 4.5.3.6).
How far to an exit
Table 4 gives the longest walk to a fire exit for Types 1 and 2 construction. Assembly is 30 m without sprinklers and 45 m with them. Mercantile is the same, 30 m and 45 m. Business is 30 m without and 60 m with sprinklers. A data centre building has no unsprinklered figure and 60 m with sprinklers. Types 3 and 4 get 30 m for each of assembly, business and mercantile. A mall atrium or entrance lobby with a ceiling of 10 m or more at ground floor, and sprinklers, may have the unsprinklered distance doubled, but the sprinklered column is not doubled (Notes 5 and 6). We cover the idea in our chapter on travel distance.
Basements and EV parking
The notes under Tables 7D, 7E and 7F carry the same two rules. If the building has a basement to be protected with sprinklers, the level should be CL-3. If it has electric vehicle parking in a podium or basement, it should be sprinklered at CL-5. The notes also ask for rate-of-rise heat detection in EV parking and charging areas, smoke detectors in all basements, and carbon monoxide sensors in ordinary vehicle parks to start ventilation. Table 7D adds that live cooking kitchens, boiler and furnace rooms, laundry and transformer rooms should be at CL-4. For a housing-society angle, see our guide to meter box and parking area fires. Our chapter on parking, basements, EV charging and kitchens covers these in detail.
Worked examples
These are illustrations only, not the legal check for any real building. Local byelaws and the fire officer decide.
A 1,500 sq m showroom. Take a two-storey showroom of 10 m height with one 1,500 sq m floor. It is over 500 sq m, so no self-certification. The area is 1,001 sq m or more, so the mercantile row is CL-4: wet riser, yard hydrant, sprinklers and detection. The load at 2.1 sq m gross per person is 1,500 / 2.1, about 714 people, for sizing exits. For compartments, 750 sq m is the unsprinklered limit, so without sprinklers the floor would need splitting into two; with sprinklers the table says compartmentation is not essential. For travel distance, a back corner 38 m from the exit door passes with sprinklers (limit 45 m) and fails without (limit 30 m). If the showroom has a basement store, the basement note asks for CL-3 sprinklers.
A multiplex floor. Suppose a mall floor at 20 m holds four screens. The building is above 15 m, so the assembly row is CL-4. If the two biggest screens have 300 and 250 fixed seats, the seats-times-1.2 rule gives 360 and 300, a combined 660 for waiting-lobby exits, over and above the exits for the auditoriums. A passage that runs 9 m past the last exit door breaks the 6 m dead-end limit even if the total walk is fine. If this is the first floor at or above 18 m, the refuge clause asks for 10 percent of the floor’s gross area.
A server room. Take a 400 sq m data hall in a data centre building. At 50.0 sq m gross per person, the standard load is 400 / 50, eight people. The building is sprinklered at CL-5 whatever its size, and the hall is enclosed in 2 hour construction. If the racks hold lithium-ion backup above 20 kWh each, water mist is ruled out, and the clean agent condition in Note 10 is unclear in print, so the designer needs the fire officer’s view. For a small server room in an ordinary office, the 2 hour enclosure rule still applies, and the clause for computer installations asks for detection with clean agents or mist.
What this means for owners and managers
- Shop and showroom owners: find your floor area and height, then your row in Table 7F. Keep stock out of aisles and exit paths. Our guide to why India’s public spaces are not safe, from temples to malls shows how crowds and blocked exits cause harm.
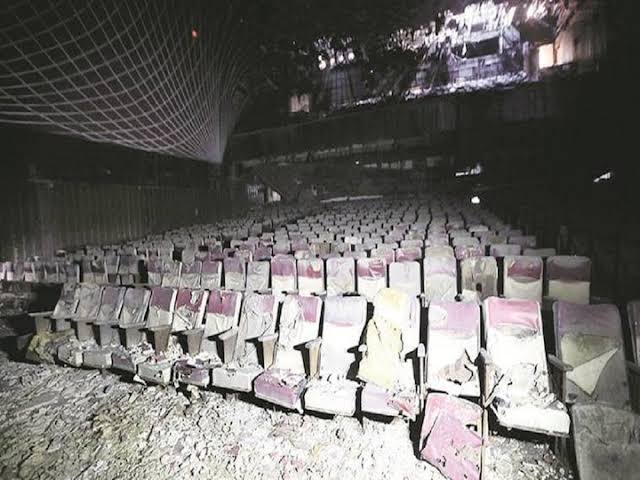
- Mall and multiplex managers: check exits, dead ends and cart parking. Ask whether voice announcements exist, whatever the public address column says. Our post on malls and cinemas after Uphaar, in the related cards, looks at the history, and our case study of the Uphaar cinema fire is a reminder of what failed.
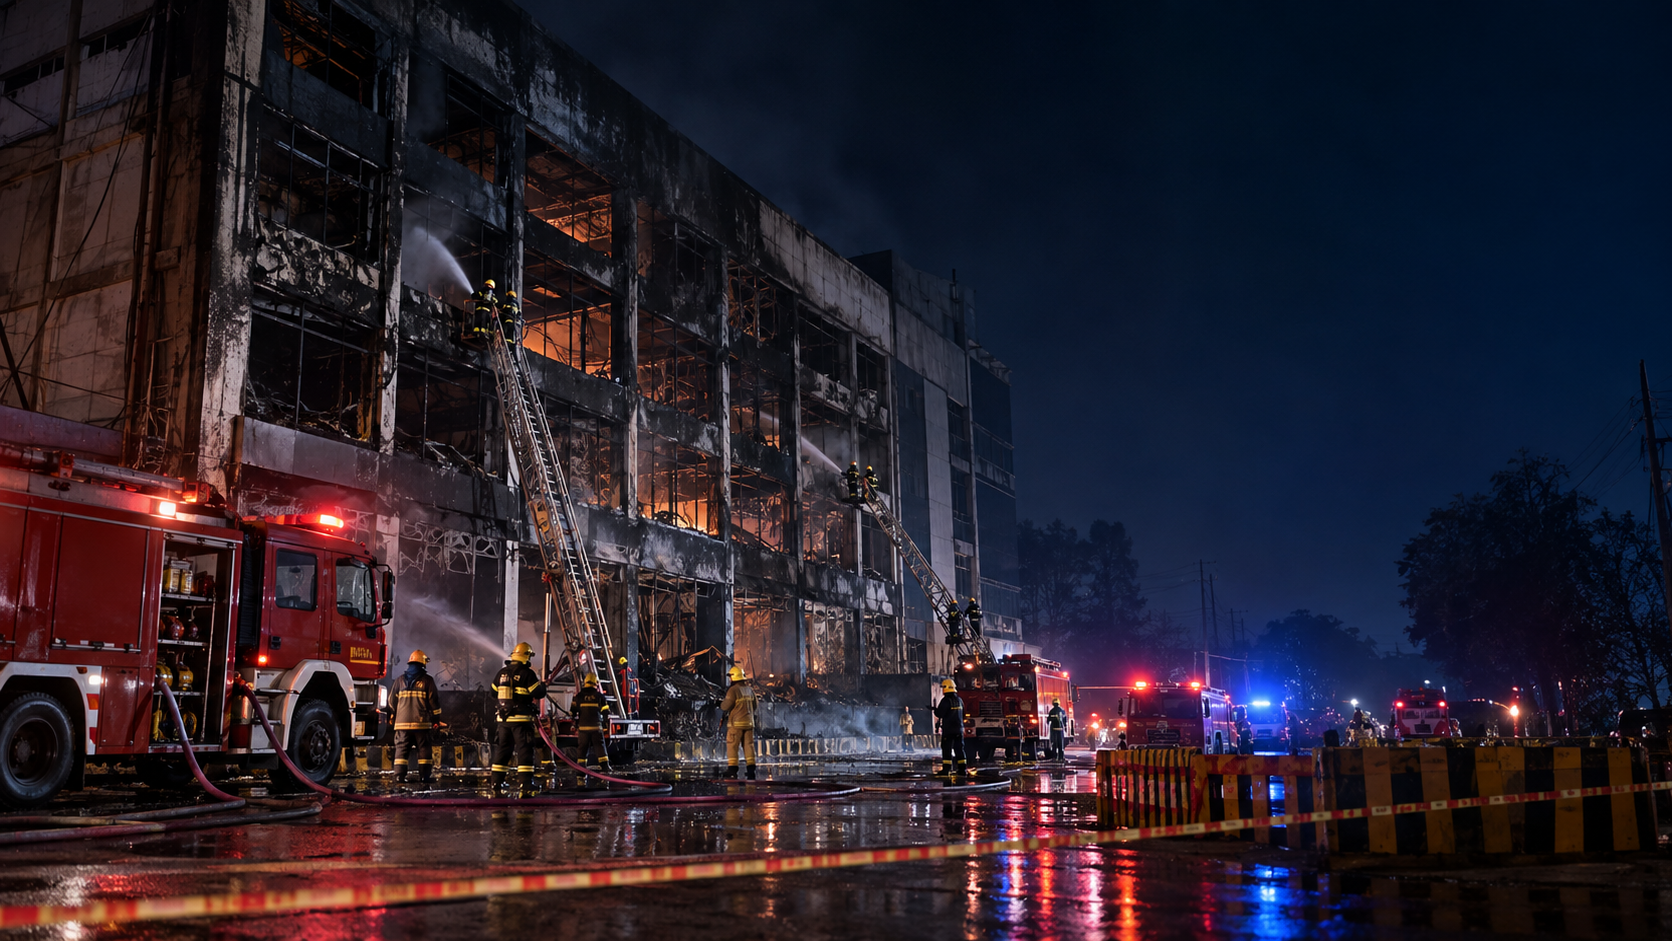
- Office managers: two exits on every floor, working detection, sprinklers where the row asks for them. The Mundka office fire case study shows what one inadequate escape route can do.
- Data centre operators: read Table 7E notes 10 to 15 and Annex F with your fire engineer, and plan for battery size per rack.
- Everyone: ask who holds the fire NOC and when it is due. See how the fire NOC application and renewal work, high-rise fire safety for office workers and how to make an evacuation plan that works.
Ask your fire officer
These are fair questions to put to a building manager, an architect or the fire department.
- Which row of the table applies to this building, by height and by floor area?
- Is the building sprinklered, and is the system working today?
- How is voice announcement handled for the crowded areas?
- How is the basement protected, and is there EV charging?
- For a data hall, which suppression system is used and how big are the battery units per rack?
- Which version of the standard or which state rule applied when this was approved?
Where this stands in law
The National Building Construction Standards 2026, Part F, is voluntary. It binds a building only once a state or local authority adopts it through its byelaws or Fire Act, and until then your state’s rules and the fire department decide what applies. Older buildings may have been approved under earlier rules. This guide is general safety information. It is not legal or engineering advice, and it does not tell you whether a particular building complies.
What we could not confirm
- How each state that has adopted the standard changed these numbers. We read the national standard only.
- How a tall building with a small floor is read in Table 7F, where the height band and the area rows share a heading.
- How the standard reconciles no water above data centre rooms with sprinklers in Table 7E. The reading we give is ours.
- Why public address is not required in every assembly row. The standard does not say.
- The exact condition for clean agent gas in Table 7E Note 10, where the printed wording is unclear.
- Table 7E Note 11 prints CL6 without a hyphen; we have written CL-6 as in the other notes.
- The listed videos. They were checked for public status and embedding, not watched in full.
Do this today
Write down your building’s height and the area of its largest floor, then find your row in the table for your use. Check that the sprinkler and detection system the row asks for is there and working, and that exits and aisles are clear. Our chapters on occupant load, travel distance and sprinklers help with the next checks. Also, fire safety laws in India: NBC, state acts and your building explains who decides what applies, and warehouse fire safety in India covers storage buildings.
What needs attention
- NBC 2026 gives shops, assembly buildings and offices separate firefighting tables, and data centres a separate part of the business table.
- In each table a bigger floor and a taller building move to a higher protection level with more equipment.
- As printed, an office floor of 500 to 1,000 sq m is asked for sprinklers while a shop floor of the same size is not.
- Public address is printed as not required in every assembly row, although clause 4.1 says voice systems may be required in high occupancy areas.
- Every data centre row asks for a wet riser, yard hydrant, sprinklers, detection and public address, and lithium-ion racks above 20 kWh each rule out water mist.
- The standard is voluntary until a state adopts it.
Controls that reduce risk
- Write down the height and the largest floor area of your building.
- Find your row in Table 7F, 7D or 7E and note the equipment it asks for.
- Check that sprinklers and detection are working where the row asks for them.
- Keep aisles, carts and exits clear.
- Ask how voice announcements and the basement are handled.
- Ask your fire officer about your state's rules.
Common unsafe practices
- Assuming a small shop or office needs the same system as a mall.
- Dropping a voice announcement system because one table column says not required.
- Forgetting the basement and EV parking notes.
- Choosing a data hall suppression system without checking battery size per rack.
- Blocking aisles, carts or exits in a mall or cinema.
- Treating this guide as proof that a building complies.



Leave a comment