

Quick answers
Does NBC 2026 apply to my building?
The standard is voluntary until a state adopts it. Your state's rules and your fire officer decide what applies. Ask them in writing.
How wide must an exit door be?
An exit doorway should be at least 1,000 mm wide and 2,000 mm high. In assembly buildings the door width should be at least 2,000 mm. The wider of this and the width your occupant load needs is what counts.
What is the unit of exit width?
It is 500 mm. A further clear 250 mm counts as an additional half unit, and anything less than 250 mm is not counted.
How long may a dead-end corridor be?
Not more than 6 m in educational, institutional and assembly buildings, and not more than 15 m in other buildings.
Can a revolving door be my fire exit?
Only on conditions, and the standard counts each as exiting only 50 persons. Lifts, escalators and revolving doors are not otherwise treated as fire exits.
How wide must a staircase be?
It depends on the building type: 1.00 m for a one or two family house, 1.25 m for apartments, 1.50 m for hotels and educational buildings, and 2.00 m for assembly and institutional buildings. Assembly buildings with fewer than 150 persons may be accepted at 1.50 m.
NBC 2026 asks for a way out that is always free of obstruction, that opens without a key in the direction you are escaping, and that is wide enough for the people it serves. Exit doors must be at least 1,000 mm wide and 2,000 mm high. A dead-end corridor may run only 6 m in schools, hospitals and halls, and 15 m in other buildings. Stairs must be at least 1.25 m to 2.00 m wide for most building types. This is chapter 4 of our series NBC 2026 made easy. The standard is voluntary until your state adopts it, and your fire officer decides what applies to your building. Checked 15 November 2026.
In short
- Exits must stay clear. The standard says every fire exit, exit passageway and exit discharge should be continuously kept free of obstructions. It also says a building should not be altered so that its exits become fewer, narrower or less protected than required.
- Width is counted in units. One unit is 500 mm. A further clear 250 mm counts as half a unit. The narrowest part of the route sets the capacity of the whole route.
- Doors: at least 1,000 mm wide and 2,000 mm high (assembly buildings: 2,000 mm wide), openable from the side they serve without a key, opening in the direction of exit.
- Dead ends: 6 m for educational, institutional and assembly buildings, 15 m for others.
- Stairs: minimum width depends on the building type, from 1.00 m for a one or two family house to 2.00 m for assembly and institutional buildings.

Who this is for
Residents of flats, shop and godown owners, factory managers, school and coaching centre heads, and anyone who runs a building people sleep, work, study or gather in. You do not need to calculate anything to use this chapter. The aim is that you know what a safe way out looks like, so you can spot a bad one, and ask the right question of your fire officer or building professional.
What counts as an exit
The standard separates three things: the exit access (the corridor or passage you walk along to reach the exit), the exit itself (for example an enclosed stair) and the exit discharge (where it lets you out). Exit components include exit doors, internal stairs, external stairs, exit passageways and exit ramps. A horizontal exit is also allowed. That is a way into an adjoining building or fire compartment which has its own further access to an unlocked or public exit at the same level.
Some things do not count. Unless the standard says otherwise, lifts, escalators, moving walks and revolving doors are not fire exits and should not form part of the required fire exit. So a building whose only comfortable route out is the lift does not have a way out in this sense. Our guide on how to survive a lift fire or power failure covers what to do if you are inside one.
The standard also says exits should be arranged so you can reach them without passing through another occupant’s space, if that space could challenge or restrict your way out. And the exit access should not pass through storage rooms, closets or similar spaces.

Keep it clear, and do not shrink it
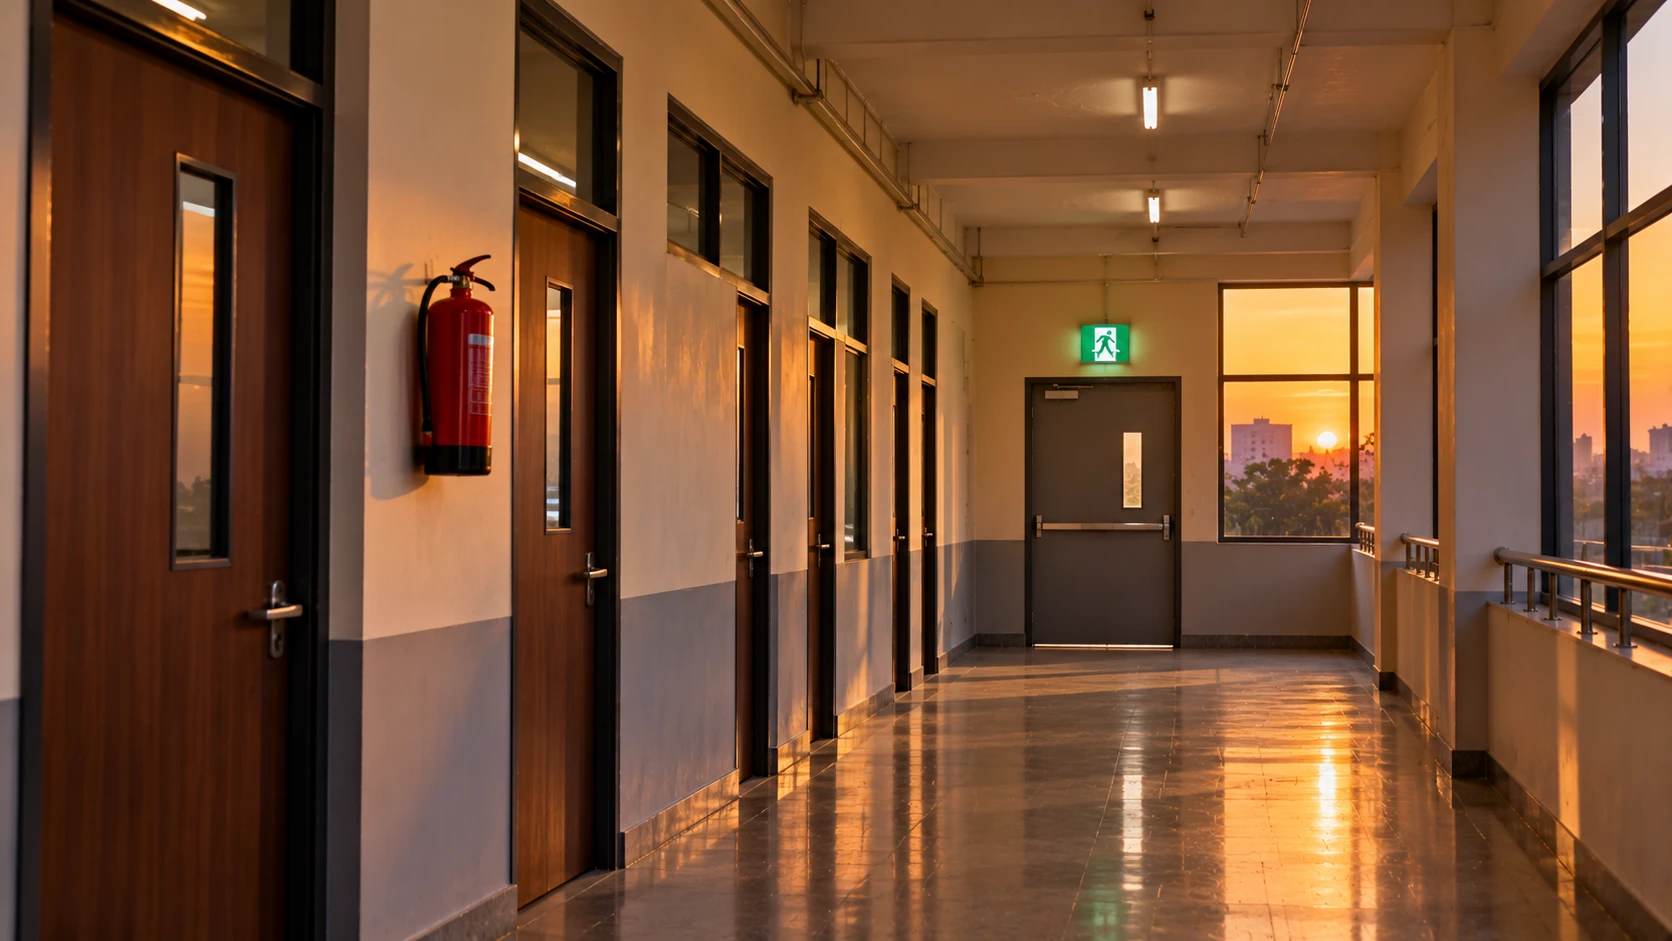
Clause 4.2.3 says every fire exit, exit passageway and exit discharge should be continuously maintained free of all obstructions or impediments to full use in a fire or other emergency. Clause 4.2.6 says no building should be altered so as to reduce the number, width or protection of its fire exits below what is required. Clause 4.4.1 adds that tables, chairs and other temporary or permanent objects in exit access corridors should be avoided, because they cause congestion. It also asks that every part of the way out be lit and marked, with emergency power back-up for the lighting, and that exit signs be clear enough for a stranger to find the way.
In everyday words: a staircase is not a store, a corridor is not a godown, and a gate that locks people in is not an exit. Most of the blocked-exit stories you read about start as a small, convenient habit.
How wide is wide enough
NBC 2026 works out width in three steps. First, count the people the floor can hold (the occupant load, which depends on the building use; that is chapter 3 of this series). Second, give each person a width. Third, check that the narrowest part of the route is wide enough.
For most building uses, which includes homes, schools, offices, shops, factories, godowns and assembly halls, the standard allows 10 mm of stair width per person and 6.5 mm for doors, corridors and ramps. Institutional buildings such as hospitals get more room per person, 15 mm for stairs and 13 mm for level routes. Hazardous buildings get 18 mm for stairs and 10 mm for level routes. These come from the capacity factors table (Table 3) of the standard, and we give them in words, not as the whole table.
The standard’s own example shows the idea. A doorway 1,000 mm wide, at a factor of 6.5 mm per person, can pass about 153 persons, which the standard rounds to 150. It then says the whole route is only as good as its weakest part: if a stair can take 150 people and the doors leading into it can take 153, the system counts as 150. So a wide stair behind a narrow door does not help. Neither does a wide door opening into a narrow corridor.
| What | What NBC 2026 asks, in plain words | Clause |
|---|---|---|
| Unit of exit width | Width is counted in units of 500 mm. A further clear 250 mm counts as half a unit. Less than 250 mm is ignored. | 4.4.2.3(b) |
| Exit doorway | At least 1,000 mm wide and 2,000 mm high. In assembly buildings the door width is at least 2,000 mm. | 4.4.2.4.1(b) |
| Revolving door | Allowed as part of a way out only on conditions, and counted as exiting only 50 persons. | 4.4.2.4.1(e) |
| Dead-end corridor | Not more than 6 m in educational, institutional and assembly buildings. Not more than 15 m in others. | 4.4.2.2(c) |
| Corridor width | At least as wide as the combined width of the exit doors that lead into it, in the direction of travel. | 4.4.2.4.2(a) |
| Stair width | Minimum widths run from 0.75 m to 2.00 m depending on the building type. See the chart below. | 4.4.2.4.3.2(e) |
| Stair steps | Tread at least 250 mm in residential buildings and 300 mm in others. Riser at most 175 mm in one or two family homes and 150 mm in others. No more than 15 risers in a flight. | 4.4.2.4.3.1 |
| Handrails | One side if the stair is under 1,500 mm wide. Both sides if it is 1,500 mm or more. | 4.4.2.4.3.2(f) |
Doors
An exit door should open in the direction of exit. Over-head and sliding doors should not be installed on fire exits. Exit doorways should be operable from the side they serve without the use of a key. Mirrors should not be placed on exit doors or in exits, because they confuse the sense of direction.
Doors that open onto a stair need care. In assembly buildings and in institutional buildings of Group C-1, an exit door should not open straight onto a flight of stairs. It should open onto a landing, so that the door does not stop people coming down. In other buildings the open door may not cut the landing by more than half the width of the staircase.
Some doors need extra conditions. Electronic or swipe-card doors should unlock in the direction of exit when the sprinkler or fire detection system activates, and also when power to the lock is lost. There should be a manual release near the door, marked PUSH TO EXIT. Turnstiles should not block a required way out unless there are openings of the required width within 3 m, and they should release to let people out. Folding partition doors should not be treated as approved exits. Fire-rated doors should carry a certificate and labels showing the maker, batch, date and fire rating.
Revolving doors can be accepted only if they can collapse to a book-fold position, are not within 3 m of the top or foot of stairs, and have a hinged door in the same wall within 3 m. Even then, each revolving door is counted as exiting only 50 persons. In practice, that is why a mall with glamorous revolving doors still needs ordinary swing doors beside them.
Corridors and dead ends
A corridor should be at least as wide as the combined width of the exit doors that lead into it. In a building with a central corridor that is part of the way out, room doors (except assembly rooms) should open inwards so they do not push into the corridor traffic.
A dead end is a corridor from which you can only go one way. The standard limits it to 6 m for educational, institutional and assembly occupancies, and 15 m for others. It also says exits should be placed as remote from each other as possible, with direct access in separate directions from any point in the area served. The reason is simple. If fire blocks the one way you know, you must be able to turn and go the other way. The standard shows this idea in its Figure 10; we do not rely on any distance formula from that drawing here.
Stairs
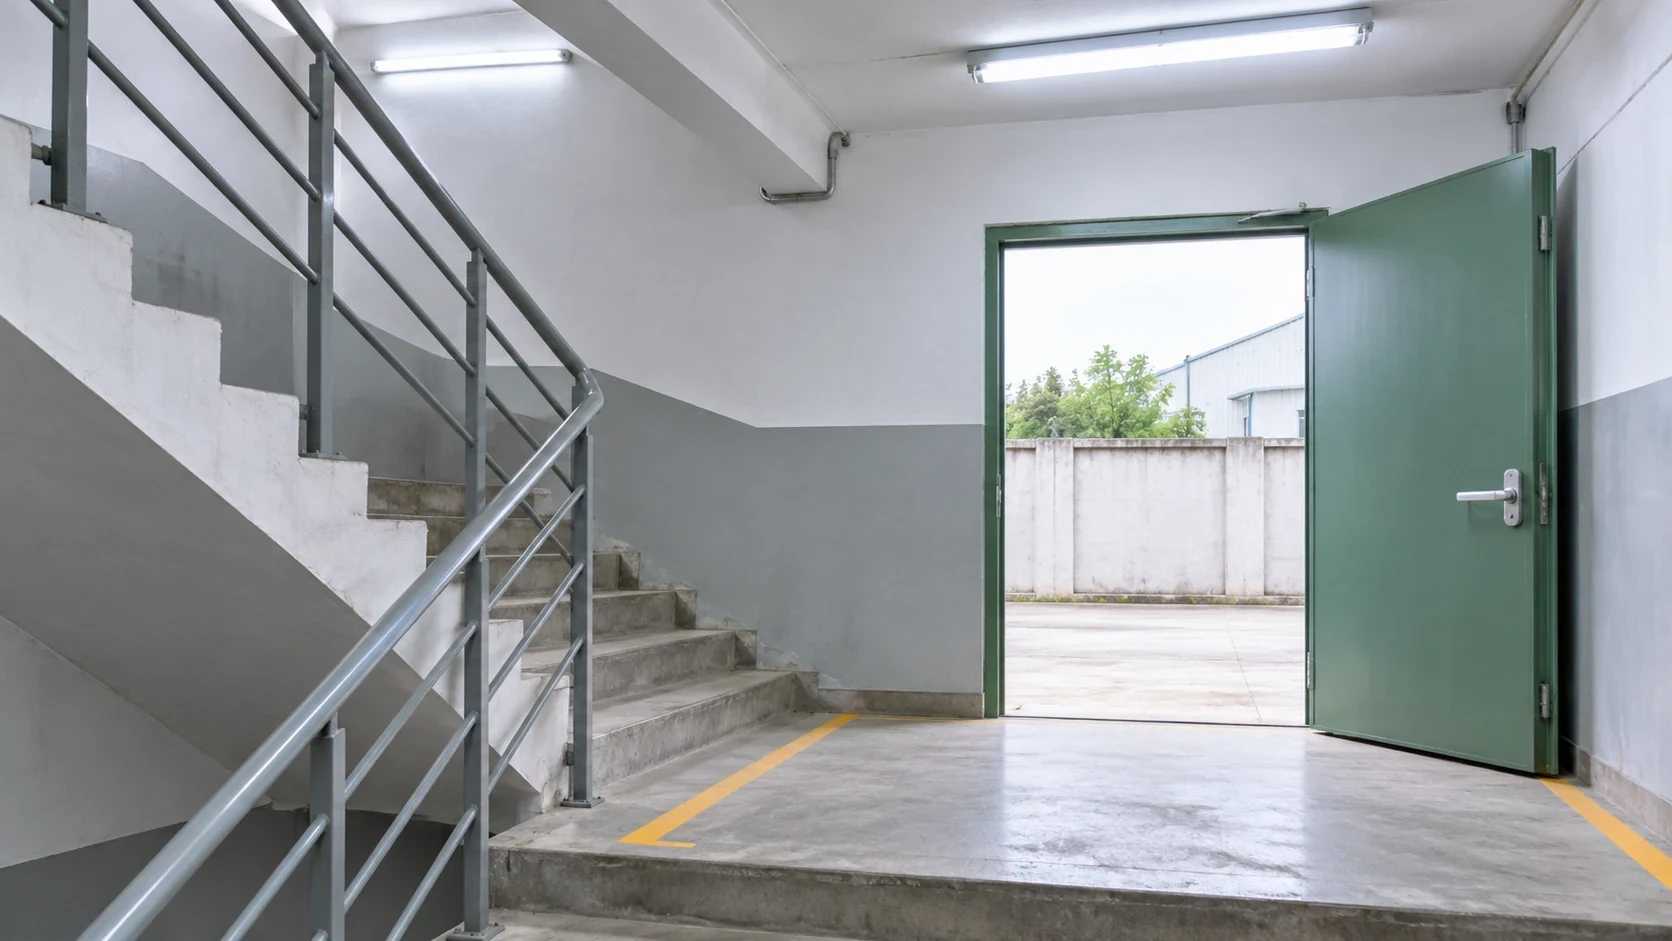
All high-rise and special buildings should have at least two staircases. At least half of the staircases should discharge straight to the outside or through an exit passageway. An internal staircase that serves as an exit is to be built of non-combustible material throughout, with a fire resistance of at least 120 minutes, and the door that gives access to it should also be a fire door of 120 minutes.
The minimum width for a staircase depends on the building type, and is given in the chart below. For example, apartments need 1.25 m, hotels 1.50 m, educational buildings 1.50 m, and assembly and institutional buildings 2.00 m. For assembly buildings with fewer than 150 persons, 1.50 m may be accepted. Handrails may project into the width by at most 90 mm, which means you cannot count them as stair width.
Curved stairs are not counted as part of the means of egress (clause 4.4.2.4.3.3). They may serve only as part of the exit access, and then only if the tread is at least 280 mm deep at a point 350 mm in from its narrower end, and the smallest radius is at least twice the stair width. A graceful curved stair in a lobby may look like an exit, but under the standard it is not one.
External staircases (clause 4.4.2.4.3.4) are built on the outer wall of the building. They are to be kept sound and usable, joined directly to the ground, and entered separately and well away from the internal stair. They are to be of non-combustible material, with any doorway leading to them rated for at least 120 minutes. The slope should not exceed 45 degrees from the horizontal and a straight flight should be at least 1,500 mm wide. Handrails go on both sides, 1,000 to 1,200 mm high, with balusters not more than 150 mm apart. Wall or window openings within 3 m of the stair need fire rated doors or windows of at least 60 minutes, as Fig 14 shows. A spiral staircase is limited to low occupant load and to buildings not above 9 m, and it should be not less than 1,500 mm across.
What may not be in a stairway matters as much as its width. The standard says no flue chimney, mechanical equipment, air-conditioning unit, gas pipe or electrical panel in the stairway. No living space, store or other fire risk should open directly into the staircase. No combustible material should be used for decoration or wall panelling in it. Lifts should not open into the staircase. A staircase should not be arranged round a lift shaft. The headroom under a landing or under the stair should be at least 2.2 m. A floor indication board of at least 300 mm by 200 mm should be placed inside the staircase near the fire door, showing the staircase, the floor and the direction to the exit discharge.
Four everyday examples
These are general illustrations, not reports of real incidents. No real person or building is described.
1. The apartment stair used as storage. A housing society lets residents keep shoe racks, a bicycle, an old almirah and a few cartons on the landing, because the lift works and nobody uses the stairs. Clause 4.2.3 says exits should be continuously free of obstruction, and the standard also lists what should not be in a stairway at all. In a fire, the lift is not an exit, so the stairs are the way out. Then the landing is the only way out for everyone on that floor, in the dark and in smoke. Our guide on a home fire escape plan shows how a family can check this.
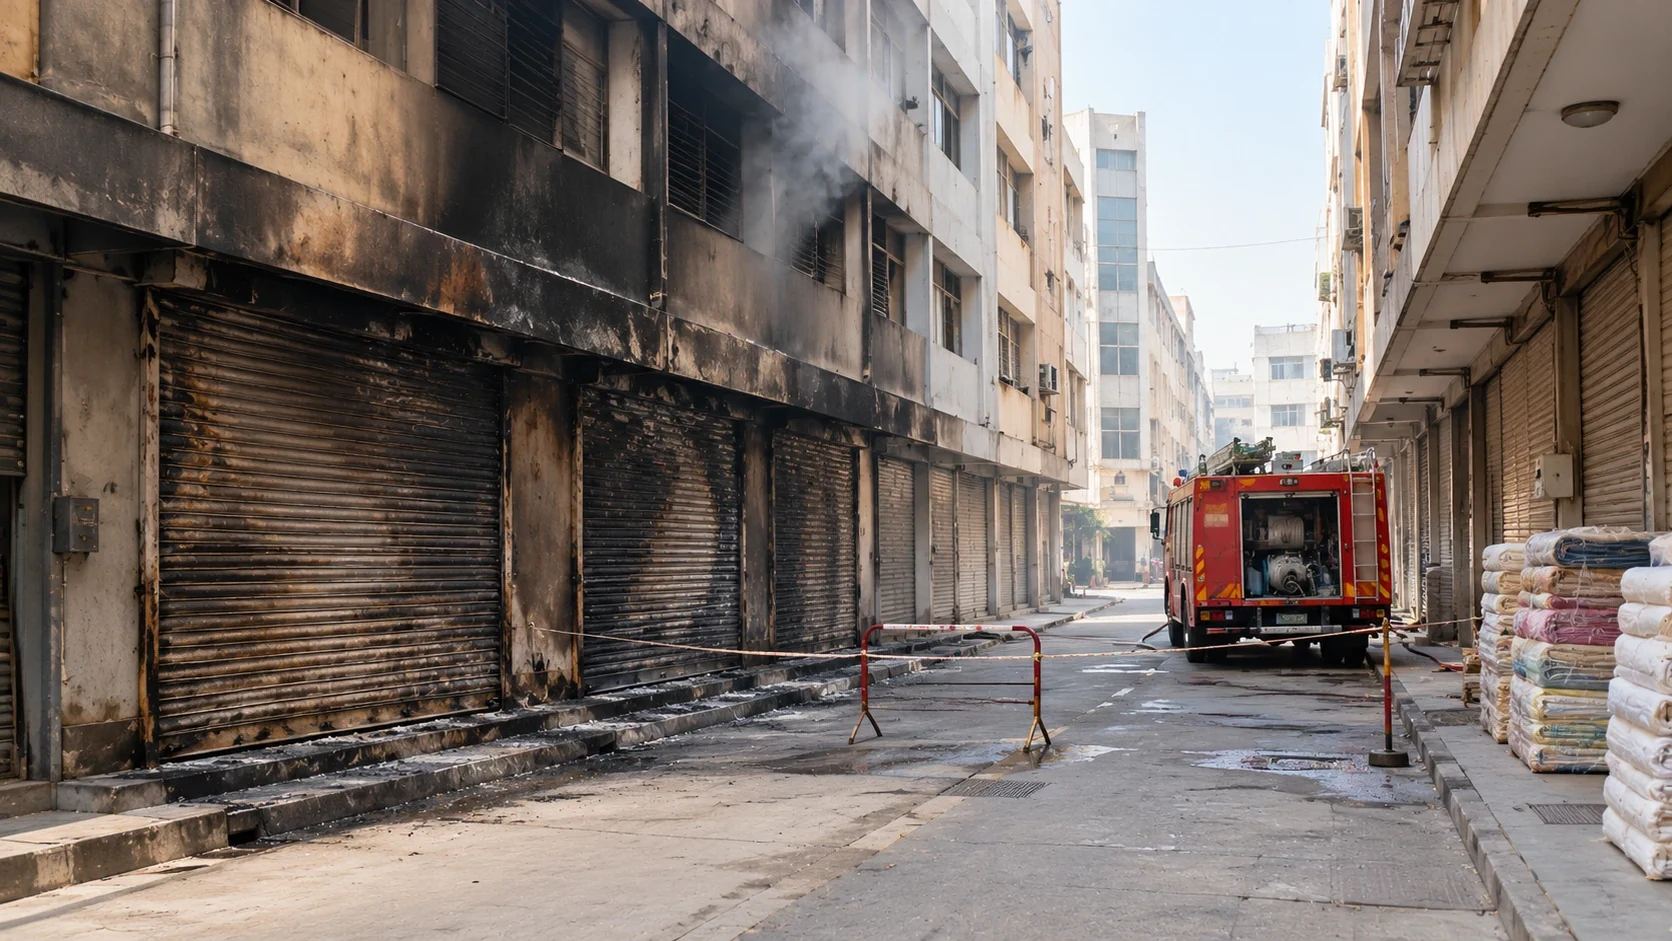
2. The shop corridor stacked with bales. In a busy market, the passage in front of the shops fills with bales and cartons during the festival season. The standard asks for corridors at least as wide as the doors that open into them, and asks that objects in exit access corridors be avoided. A passage meant for two people side by side, now squeezed to one, is where a crowd gets stuck. Our report on the Adinath Textile Market fire in Surat describes one third-floor shop burning, with no injuries reported. We do not know how that market’s exits were arranged, so we do not use it as an example of a failure. Markets of this kind, with shops along shared passages, are the place where this rule matters.
3. The locked factory gate. A factory shift ends, and the night supervisor chains the gate and the shop-floor door to stop theft. The standard says exit doorways should be operable from the side they serve without a key. A chain on a door is the opposite. Our guide on locked gates and blocked stairs in factories explains who must do what.
4. The coaching class on an upper floor. A coaching class runs in a hall on the second floor, up one narrow stair, with 200 students in a batch. Using the standard’s own sums, 200 persons at 6.5 mm each need 1,300 mm of clear width on the level route, so a single 1,000 mm door is not enough. For the stair, 200 persons at 10 mm each come to 2,000 mm, which is wider than the 1.50 m educational minimum. This is our arithmetic for illustration, not a reading of any real building, and only a building professional can work out your actual figures. The 6 m dead-end limit for educational buildings applies to the corridor too. Read coaching centre fire safety for parents and owners for the questions to ask.
Checklist for residents and owners
- Stairs are unlocked at all hours, and the gate at the bottom or the terrace door can be opened from inside without a key.
- No stock, cartons, shoe racks, cycles, scooters or furniture on stairs, landings or corridors.
- No gas pipe, electrical panel, meter board or air-conditioner unit in the stairway.
- Exit doors open in the direction you would run, and nothing opens straight onto the top of a flight.
- Doors on the way out are not chained, bolted or padlocked while people are inside.
- Exit signs and emergency lights work. Test them as often as your fire officer advises.
- Each floor has a board in the stair showing the floor and the way down.
- Everyone, including visitors and new staff, knows both ways out and the assembly point. Our guide on the assembly point explains what to do when you reach it.
- The plan includes people who cannot use stairs quickly. Our guidelines on evacuation for people with disabilities, linked under related posts, cover this.
Ask your fire officer
- Which version of the fire and life safety rules applies to my building, and has my state adopted NBC 2026?
- Is my building in a group that has a 6 m or a 15 m dead-end limit?
- How many exits and what total width does my floor need for the people on it?
- Is the weakest point on our way out (a door, a corridor or a stair) wide enough?
- Are my stair doors and fire doors certified and labelled?
- Do our drills use the real routes? Our post on fire drills and evacuation data, linked under related posts, looks at drill readiness.
What we could not confirm
- Exact widths for your building. They depend on the building type and the number of people, and your state’s rules may differ from the standard.
- Whether your state has adopted NBC 2026. The standard says it is voluntary until a state adopts it.
- The standard’s rule on how far apart two exits should be. We read only the instruction that they be as remote as possible. A distance formula appears in a drawing note only, so we do not quote it.
- Any rule on glow-in-the-dark exit markings in the clauses we checked. We did not verify one, so we do not state one.
- Whether a given video helps. The videos listed were checked for public status and embedding but not watched in full.
Do this today
Walk your own way out. Open every door on the route as if you were in a hurry. Check that you need no key, that nothing stands on the stairs, and that the corridor is as wide as the doors that open into it. Then write down what you found and send it to your society, your landlord or your manager.
What needs attention
- NBC 2026 says every fire exit, passageway and discharge should be continuously free of obstruction, and no building should be altered to reduce exits.
- Exit width is counted in 500 mm units, with a clear 250 mm counting as half a unit.
- The narrowest part of the route sets its capacity; the standard's own example gives a 1,000 mm doorway about 150 persons.
- Exit doors must be at least 1,000 mm wide and 2,000 mm high, must open without a key from the side they serve, and open in the direction of exit.
- Dead-end corridors are limited to 6 m in educational, institutional and assembly buildings and 15 m in others.
- Minimum stair widths run from 0.75 m (two-storey row housing) to 2.00 m (assembly and institutional buildings).
Controls that reduce risk
- Walk the way out and open every door on it.
- Clear stairs, landings and corridors of every object.
- Make sure exit doors open from inside without a key.
- Test exit signs and emergency lights.
- Check that each floor has a sign in the stair showing the floor and the way down.
- Ask your fire officer which rules apply to your building.
Common unsafe practices
- Using the stair landing as a store for shoes, cartons or furniture.
- Chaining or padlocking an exit door while people are inside.
- Stacking stock in a shop or godown corridor.
- Counting the lift as a way out.
- Fitting a door that opens against the direction of escape.
- Putting gas pipes, electrical panels or air-conditioner units in the stairway.
- Adding a partition that narrows a corridor or cuts an exit.
- Practising drills only on paper and never on the real route.







Leave a comment