

Quick answers
How far can a worker have to walk to an exit in a factory?
With no sprinklers, Table 4 gives 45 m for low and moderate hazard and 22.5 m for high hazard, for the two stronger construction types. With sprinklers it is 60 m and 45 m. The common path before routes split should not be more than half those distances.
How long can a dead end be in a factory under NBC 2026?
A dead-end corridor in exit access should not be longer than 15 m for factories and godowns. The 6 m limit is for educational, institutional and assembly buildings.
How big can a factory compartment be under NBC 2026?
For an industrial building under 6.7 m high, Table 6 gives 1,500 sq m without sprinklers and 10,000 sq m with them. For hazardous or high hazard buildings it gives 500 sq m sprinklered and notes that such buildings have to be sprinklered.
What fire rating must walls between a factory and its office have?
Clause 6.7.1.1 asks for walls and doors of 120 minutes between storage, manufacturing or hazardous work areas and offices or canteens, and 240 minutes for high hazard areas like petrochemical and explosives work.
Must factory exit doors be unlocked?
Exit doors must open from the side they serve without a key (clause 4.4.2.4.1). For storage areas over 1,400 sq m or with more than 10 people, the two exit access doors should not be locked while anyone is inside and should not depend on power.
Is NBC 2026 mandatory for factories?
No. It is voluntary until a state or local authority adopts it. Your state's building rules, other factory laws and the fire department decide what applies to your factory.
Under NBC 2026, the longest walk to a fire exit in a factory is 45 m for low and moderate hazard and 22.5 m for high hazard when there are no sprinklers. A dead end may be 15 m long. A low hazard shed under 6.7 m high may be one compartment of 1,500 sq m, or 10,000 sq m if sprinklered. Walls between work areas and offices are asked to hold for 120 minutes, and for 240 minutes in the most hazardous work. The standard is voluntary until your state adopts it. This is the second of two guides on factories and godowns; the first covers factory and godown fire protection under NBC 2026. Checked 15 November 2026.
In short
- Travel distance: 45 m low and moderate hazard, 22.5 m high hazard, 30 m storage and 22.5 m hazardous with no sprinklers; 60, 45, 90 and 30 m sprinklered.
- Dead end: up to 15 m in exit access for factories and godowns.
- Exits: two exits in different directions from every point in a high hazard unit, and doors that open from inside without a key.
- Compartments: 1,500 sq m, or 10,000 sq m sprinklered, for an industrial building under 6.7 m high.
- Walls and doors: 120 minutes between hazardous work and offices, 240 minutes for the worst hazards, two 180 minute doors for moderate and high hazard areas.
- Voluntary for now. Your state rules and your fire officer decide for your building.
Who this guide is for
Owners and managers of factories, workshops and godowns, the people who work in them, and anyone who lives or works next to an industrial estate. This guide covers getting out and holding fire back. What water, sprinklers and alarms are asked for, by hazard class and floor area, is in the fire protection guide. If a building sits in more than one row, the fire officer decides which applies. To see how a trade is placed in a low, moderate or high hazard class, read our deeper guide on industry hazard classes.
How far to an exit
Travel distance is measured from the most remote point on a floor, along the natural and unobstructed path, to the door of a fire exit. For industrial, storage and hazardous buildings, the limits in Table 4 are for the two stronger construction types. The same table says the two weaker construction types are not permitted for these three uses.
| Use | Most travel, no sprinklers | Most travel, sprinklered |
|---|---|---|
| Factory, low or moderate hazard | 45 m | 60 m |
| Factory, high hazard | 22.5 m | 45 m |
| Storage | 30 m | 90 m |
| Hazardous | 22.5 m | 30 m |
Scope: NBC 2026 Table 4, read from the page image on 15 November 2026, for the two stronger construction types (Types 1 and 2). The common path of travel, before the routes split, should not be more than half these distances, so for a high hazard unit with no sprinklers that is 11.25 m. Utility and equipment areas may be left out of the measurement from within the room.
Where a large undivided floor makes 45 m impossible, such as an aircraft assembly shop, clause 6.7.2.1 lets the authority allow longer distances in a single-storey building. The conditions are full sprinkler protection, ceiling curtain boards and roof ventilation so that workers are not overtaken by fire or smoke, and never more than 65 m where smoke venting is the condition.
One mismatch is worth flagging. Clause 6.8.1.1 asks for an exit within 30 m of any point where people may be present in an area storing hazardous commodities, or 35 m if sprinklered. Table 4 gives 30 m and 90 m for storage. The text we read does not reconcile the two. If you store hazardous goods, plan to the stricter figure and ask the fire officer.

Exits, dead ends and doors
- Two ways out of a high hazard unit. From every point on a floor there should be at least two exits in different directions, and two ways out of every room, however small, except toilets. Their entrances should be out of, or shielded from, the high hazard areas (clause 6.7.2.3).
- Exits far apart. Fire exits are to be as remote from each other as possible. The figure in Part F shows the minimum separation as half the diagonal of the floor if there are no sprinklers, and a third if there are.
- Dead ends. A dead-end corridor in exit access should not exceed 15 m for these uses (clause 4.4.2.2). The 6 m limit is for educational, institutional and assembly buildings.
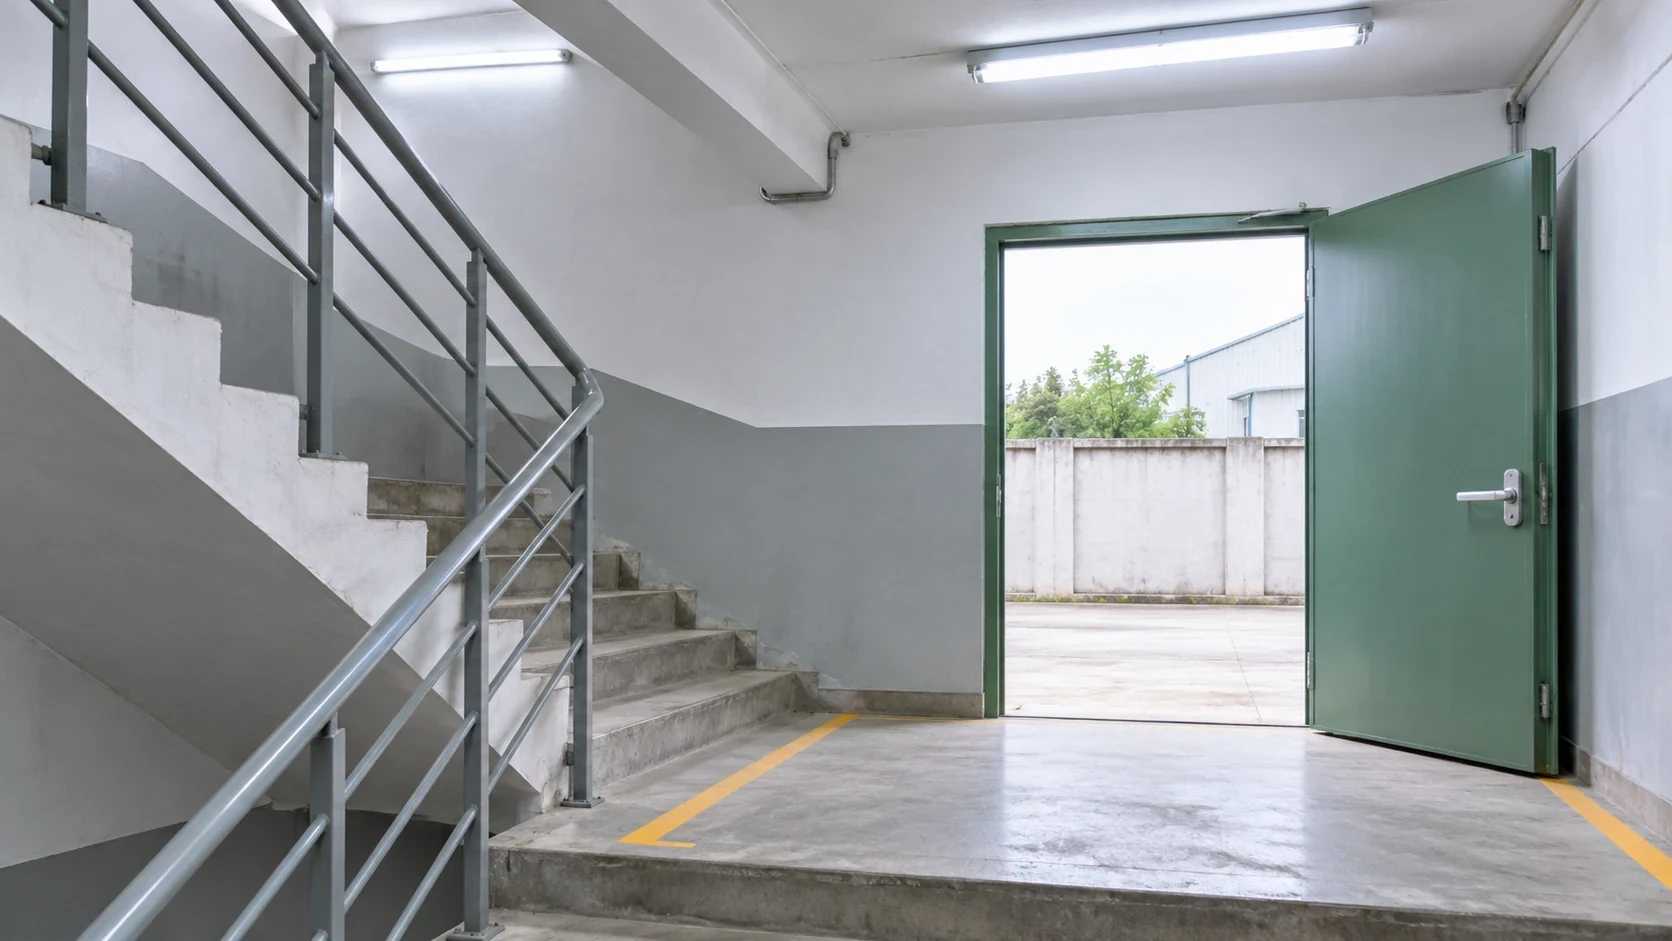
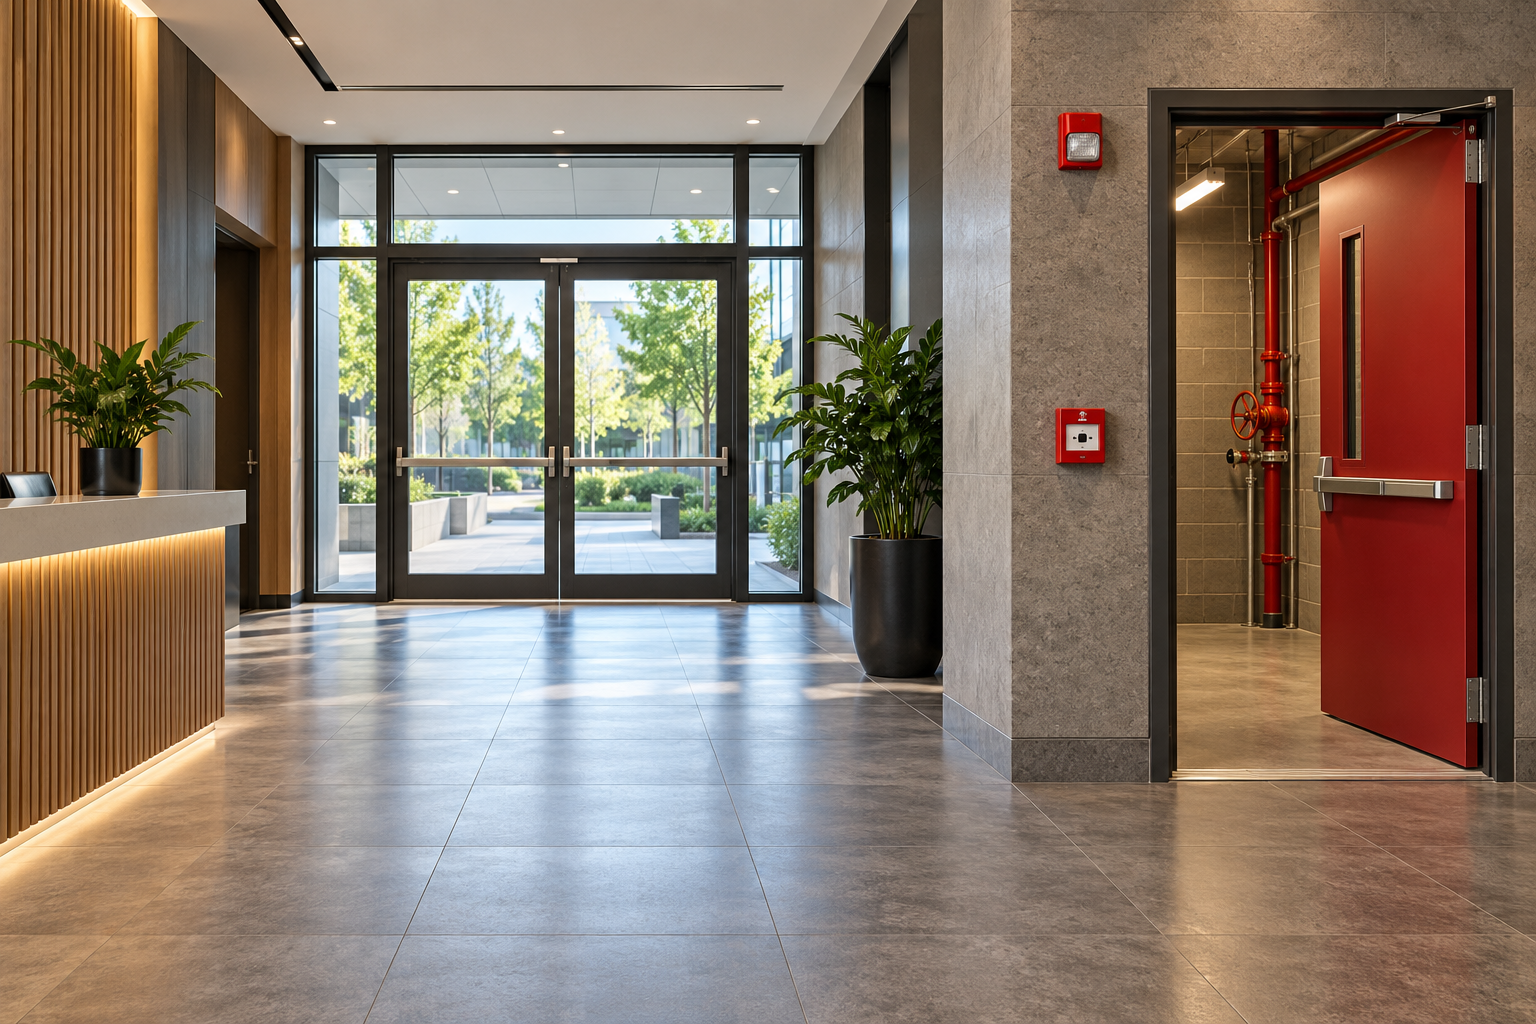
- Doors. An exit doorway should be at least 1,000 mm wide and 2,000 mm high, and exit doors must be operable from the side they serve, without a key (clause 4.4.2.4.1). Mirrors should not be put on exit doors.
- Stairs. An exit door should open into an enclosed stair or a protected corridor, so people reach the ground without passing through fire. Where machines need openings between floors, each floor must have direct access to an enclosed stair or other exit protected from those openings (clause 6.7.2.2). In a high hazard unit, slide escapes may be used as required exits (clause 6.7.2.3).
- Godown exits. Clause 6.8.1.2 asks for at least two exit access doors where a storage area is over 1,400 sq m, or where more than 10 people are normally present. The doors should not be locked while anyone is inside and should not depend on power.
- Aircraft hangars. Clause 6.8.1.3 asks for exits at intervals of not more than 45 m along every outside wall, and at least two exits for each storage or servicing area. Horizontal exits through inside fire walls should come at not more than 30 m. Small doors set into the large aircraft doors may be used to meet these limits, and exit doors stay unlocked in the direction of travel while the area is occupied. From a mezzanine floor, travel to the nearest exit should not exceed 22.5 m, leading to an enclosed stairwell or an outside stair. The standard prints the word as hangers.
- Grain elevators. Clause 6.8.1.4 asks for a stair tower inside a dust-tight, non-combustible shaft, with self-closing non-combustible doors at each landing. It also asks for an outside fire escape, stair or basket ladder, from the roof of the working building to the ground or to an adjoining annexe, and another from the roof of each storage annexe. As printed, the working building is called a workhouse in one line and a workshop in another.
Compartments
A compartment is a part of a building closed off so that fire and smoke do not spread to the rest. Table 6 gives the largest floor area for one compartment. For an industrial building under 6.7 m high it is 1,500 sq m without sprinklers and 10,000 sq m with them. For a hazardous or high hazard building the table gives 500 sq m with sprinklers and no figure without them, because the note says such buildings have to be sprinklered. Warehouses under 5.0 m high get 5,000 sq m with sprinklers. Very tall industrial buildings (above 6.7 m) and warehouses (above 5 m) may be exempted from the area limit, as clause 4.5.3.1 says.
The clauses add more. In industrial and storage buildings all hazardous areas, such as vehicle charging, ignitable chemical stores, hazardous waste stores and flammable scrap stores, are to be compartmented whatever their size, unless they are 30 m away from other occupied buildings (4.5.3.5). Critical utility rooms, such as the electrical room, server room, battery room and chemical storage room, are to be enclosed on all sides with 2 hour construction, whatever the area (4.5.3.2).
Fire walls and doors: 120, 240 and 180 minutes
Clause 6.7.1.1 covers fire separating walls in industrial buildings. It asks for them between two buildings, or two blocks in one building, that have different fire hazards. The ratings below are our summary of the clause, read from the page image on 15 November 2026.
| What is being separated | Rating the clause asks for |
|---|---|
| Storage, manufacturing and hazardous work areas from offices and canteens: walls and doors | 120 minutes |
| High hazard areas such as petrochemical and explosives work | 240 minutes |
| Doors and windows in external walls within 3 m of a fire separating wall | Fire doors of at least 60 minutes |
| Moderate and high hazard areas: two fire doors | 180 minutes each |
The clause adds how a separating wall is built. It should be carried through the roof. The part above the roof, called a screen wall, should rise at least 600 mm and the horizontal distance between the roofs of the two blocks at the level of its top should be at least 6 m. A screen wall is 230 mm thick if it extends a masonry wall and 150 mm if it extends a reinforced concrete wall. It is not needed where the roof of one or both blocks is reinforced concrete. Where a higher building overlooks a lower roof, windows within 6 m should be protected by fire resistant glass or approved fire doors. Upper floor slabs are to carry the same rating. Storage areas are to be separated from the rest of the building by fire walls. The clause does not say how the two 180 minute doors are arranged. Ask your fire officer. Our guide to fire door ratings explains what such ratings mean, and our chapter on fire compartments covers the principle.
Roof vents
Annex K covers smoke and heat vents in industrial buildings. For small low hazard units under 750 sq m, ordinary ventilators high on the outside walls may serve if they are kept open or open automatically in a fire (K-2.1.12). The vent area is a share of the floor area: 1 part in 150 for low heat release, 1 in 100 for moderate and 1 in 30 to 1 in 50 for high (K-2.2.5). Power fans are not counted, because power must be assumed lost in a fire (K-2.2.4). Inlets for cold air must be at least as large as the vents, and ideally low down (K-2.1.18). Combustible roof linings should be avoided, since they spread fire (K-2.1.16). For warehouses, clause 6.8.1.2 likewise asks for roof or high wall vents that are normally open or open automatically when a smoke sensitive device acts. Our chapter on roof smoke vents, curtain boards and explosion relief covers vent types, curtain boards and explosion relief from the rest of Annex K.
Lessons from locked gates and blocked stairs
The clauses decide the plan. These points decide whether it works at 3 am. The clause points are marked; the rest are practice, and we say so.
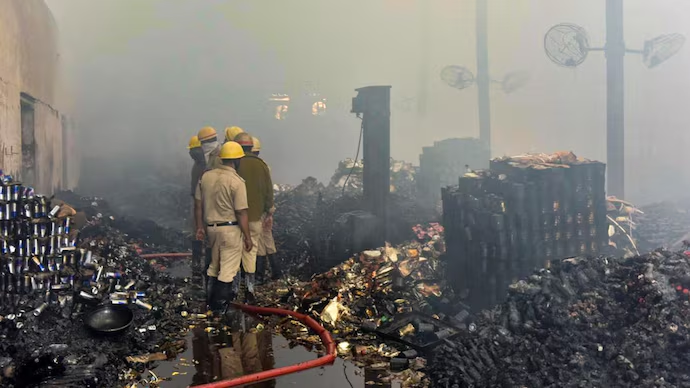
- Keep exits open and unlocked. The standard asks for exit doors that open from inside without a key. A padlocked gate after shift change, a stair full of cartons or a side door blocked by a machine defeats this. Officials said blocked exits were a problem in a shoe factory fire in Delhi. Read factory fire exits in India for who must do what.
- Keep a clear walkway for people. A painted pedestrian route to a separate pedestrian gate, away from the loading bay, keeps workers out of the way of vehicles. This is practice, not a clause.
- Do not wedge fire doors open. A door in a separating wall that is propped open with a carton does nothing in a fire. Check the closers.
- Stack with care. Table 7H of the protection guide assumes stacks no higher than 3.7 m. Keep stock clear of walls, exit doors, roof vents and sprinkler heads, and leave aisles open so people can walk out. This is practice. See warehouse fire safety in India and warehouse and distribution centre fire risks.
- Housekeeping. Sweep dust, oily rags and packing waste daily. Fire grows on what is left lying around.
- Maintain what you install. A jammed door closer, a blocked vent or a dead emergency light makes the plan meaningless. See fire safety maintenance for building owners.
Worked examples
These are simple illustrations of how to read the national tables, not the legal answer for any real building. A real building is decided by its approved plan, your state rules and your fire officer.
A low hazard shed. A shed 40 m by 30 m is 1,200 sq m and under 6.7 m high, so it sits within the 1,500 sq m figure for one compartment without sprinklers. At 60 m by 50 m it is 3,000 sq m. Without sprinklers it would have to be divided into compartments of 1,500 sq m or less, or be sprinklered, which allows up to 10,000 sq m. A person at the far end may walk up to 45 m to an exit with no sprinklers, or 60 m with them.
A paint store beside an office. A paint store is a hazardous activity. Clause 6.7.1.1 asks for a wall and doors of 120 minutes between it and the office. If the unit is a petrochemical or explosives plant, the figure is 240 minutes. A door in an external wall within 3 m of that wall is asked to be a fire door of at least 60 minutes.
A high hazard unit. With no sprinklers the longest walk is 22.5 m, and the common path is not more than half of that, so 11.25 m. From every point there should be two exits in different directions. With sprinklers the walk is 45 m.
A godown. A godown with no sprinklers may have a walk of 30 m to an exit, or 90 m sprinklered. Over 1,400 sq m it needs two unlocked exit access doors. If it holds hazardous goods, clause 6.8.1.1 asks for 30 m, or 35 m sprinklered, so plan to that and ask.
What this means for you
- Factory owners and managers: measure the walk from your farthest work point to an exit, check the dead ends and write down the compartment sizes. Check again after every extension.
- Godown owners: count your floor area, mark two exit routes and keep stacks clear of them.
- Workers: know your two exits, never use a locked gate as a route and tell your supervisor if a door is blocked.
- Neighbours of industrial estates: ask your local fire office whether the units next to you are separated by fire walls.
Ask your fire officer
These are fair questions to put to a factory owner, an estate association or the fire office.
- Is the building sprinklered throughout? If not, what is the travel distance and the dead end length?
- Are storage areas, paint stores, chemical stores and boiler rooms separated from the rest by fire walls and doors, and at what rating?
- Do the exit doors open from inside without a key, at every hour when people are inside?
- How large is each compartment, and has any wall or opening been changed since approval?
- Are roof vents fitted where the standard asks, and do they open without electric power?
Where this stands in law
The National Building Construction Standards 2026, Part F, is voluntary. It binds a building only once a state or local authority adopts it, through its byelaws or its Fire Act. Until then your state’s building rules and the fire department decide what applies. Factories also fall under other laws and licences, such as labour, explosives and pollution rules, that this guide does not cover. Our guide to fire safety laws in India explains the layers. This guide is general safety information. It is not legal or engineering advice, and it does not tell you whether a particular building complies.
What we could not confirm
- The reason for the gap between clause 6.8.1.1 and Table 4 for stored hazardous goods.
- How the Table 6 note that warehouses under 5.0 m high have to be sprinklered fits with Table 7H, which prints no sprinklers for storage up to 1,000 sq m. Plan to the stricter reading.
- How the two 180 minute fire doors in clause 6.7.1.1 are meant to be arranged.
- Which rating applies in a mixed building. The standard sends that to the authority.
- How a state that has adopted the standard may have changed these figures. We read the national standard only.
- Any real building’s distances or compartments. That needs its approved drawings and a site visit.
- The listed videos. They were checked for public status and embedding but not watched in full, and none was checked against the standard.
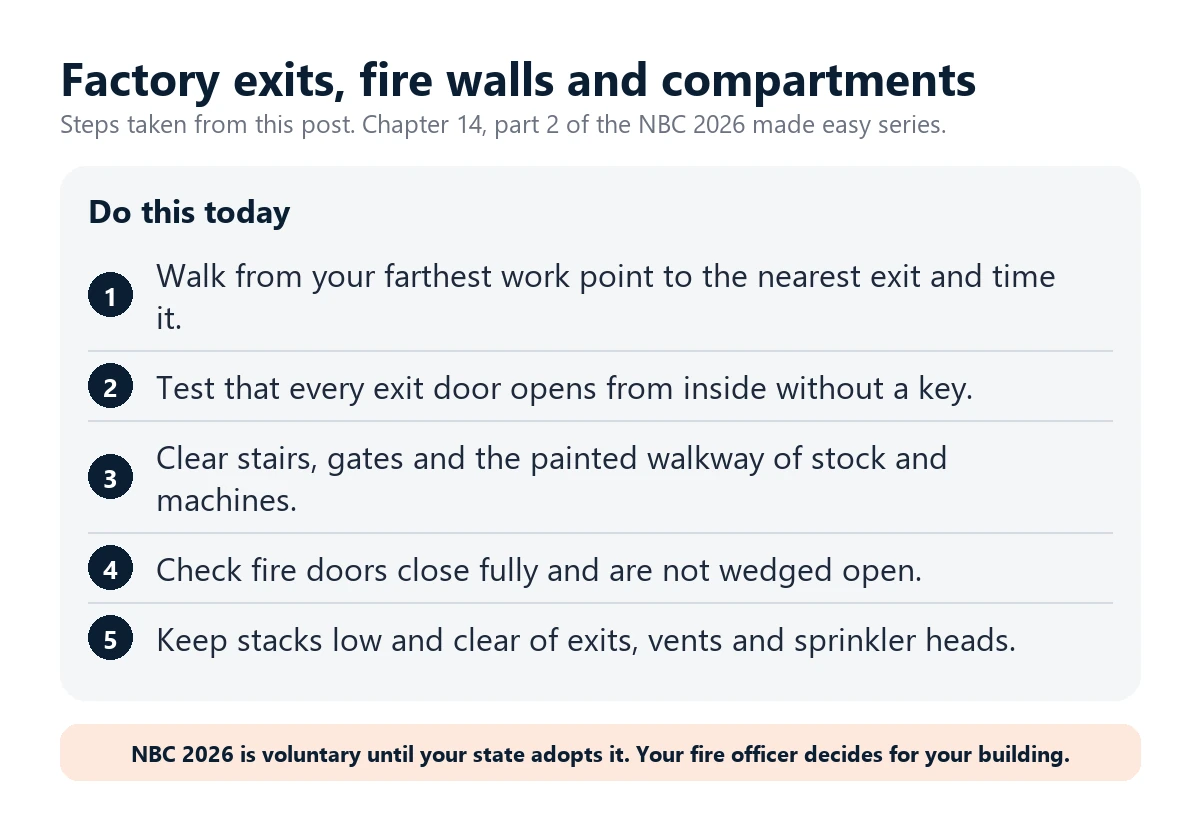
Do this today
Walk from the farthest point of your shed to the nearest exit and note how long it takes. Check that every exit door opens from inside without a key and that stairs, gates and the walkway are clear. Check that fire doors close fully and are not wedged open. Read our chapter on exits and doors and our chapter on occupant load next.
What needs attention
- Travel distance with no sprinklers is 45 m for low and moderate hazard and 22.5 m for high hazard; sprinklers raise these to 60 m and 45 m.
- A dead end in exit access may be 15 m for factories and godowns; a high hazard unit needs two exits in different directions from every point.
- An industrial building under 6.7 m high may have 1,500 sq m in one compartment, or 10,000 sq m sprinklered.
- Hazardous areas such as chemical and scrap stores are compartmented whatever their size unless 30 m from other occupied buildings.
- Walls and doors between hazardous work and offices are asked to be 120 minutes, and 240 minutes for the most hazardous work; moderate and high hazard areas have two 180 minute doors.
- Clause 6.8.1.1 and Table 4 give different exit distances for stored hazardous goods and the text does not reconcile them.
Controls that reduce risk
- Measure the walk from your farthest work point to an exit.
- Walk every exit at closing time and check doors open from inside without a key.
- Keep stairs, gates and the pedestrian lane clear of stock, machines and cartons.
- Check fire doors close fully and are not propped open.
- Keep stacks low and clear of exits, vents and sprinkler heads.
- Ask the fire officer which wall and door ratings apply.
Common unsafe practices
- Locking an exit gate or stacking stock on a stair or in front of an exit door.
- Wedging a fire door open.
- Letting a shed grow past a compartment limit after an extension.
- Treating a wall with openings as if it were a fire wall.
- Using a gap between stacks as the only route out.
- Letting dust and waste pile up beside the exit routes.
- Treating this guide as proof that a building complies.







Leave a comment