

Quick answers
What is a fire compartment?
It is a part of a building walled off with fire-resistant floors, walls and doors so a fire stays in one place for a set time. That time is for people to leave and for the fire service to arrive. NBC 2026 limits compartment size in Table 6 of Part F.
How big can a fire compartment be under NBC 2026?
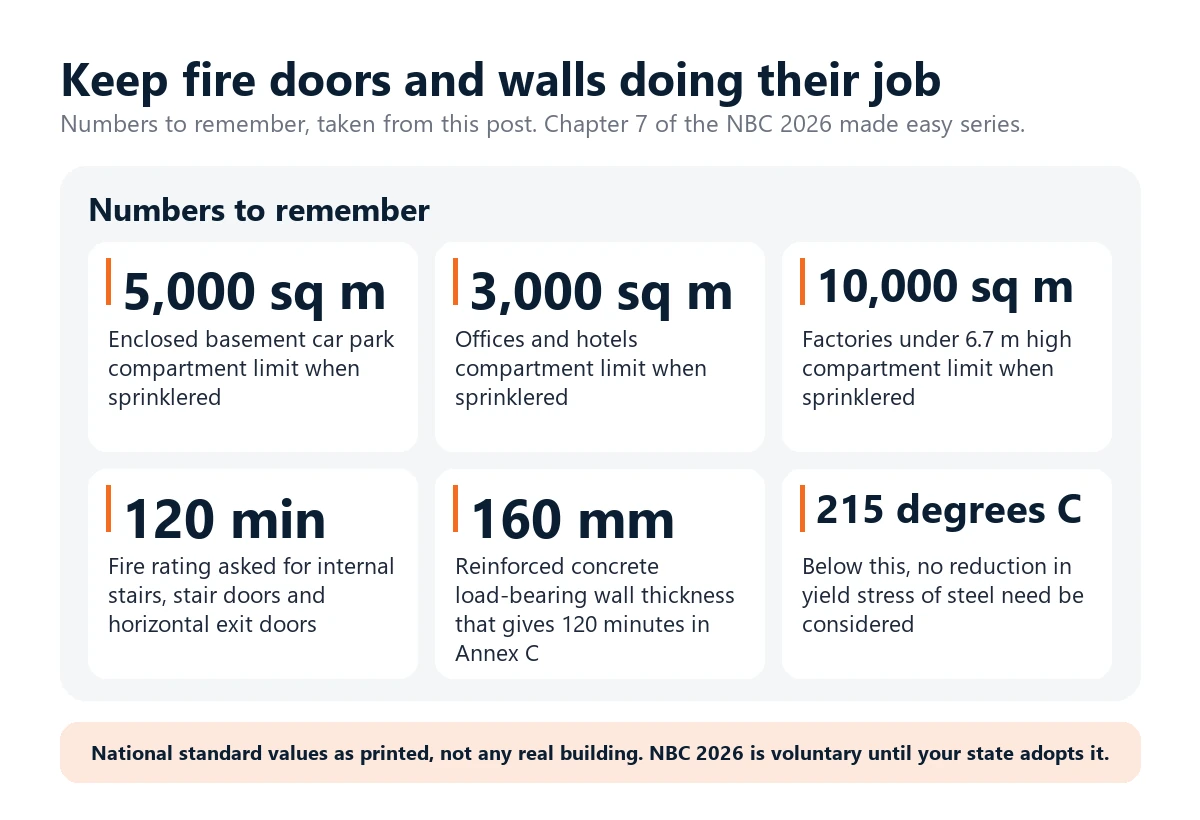
Table 6 gives floor-area limits by building use. Most are 750 sq m without sprinklers. With sprinklers the limit is 5,000 sq m for an enclosed basement car park, 3,000 for offices and hotels, 2,000 for hospitals with beds and 10,000 for factories under 6.7 m high. The standard is voluntary until your state adopts it.
What does a 120 minute fire rating mean?
It means a wall, door or floor keeps its strength and stops flame and heat passing for 120 minutes in a standard fire test. It is a test result, not a promise about a real fire. NBC 2026 asks for 120 minutes for internal stairs, their doors and horizontal exit doors.
At what temperature does steel fail in a fire?
The standard gives no single figure. It says yield stress need not be reduced below 215 degrees C, and that strength falls drastically above 400 degrees C. That is why steel beams and columns need protection.
Can I keep a fire door open?
No. A fire door works only when closed. Propping it open with a wedge removes the barrier. If it is heavy, ask the manager for a proper closer or a release linked to the fire alarm.
Is NBC 2026 mandatory?
No. It is voluntary until a state or local authority adopts it. Table 6 also says State and local authorities may set their own limits. Your state's building rules and the fire department decide what applies to your building.
A fire compartment is a part of a building walled off so that a fire stays in one place for a set time, and NBC 2026 limits most compartments to 750 sq m without sprinklers. That time is meant for people to leave and for the fire service to arrive. In Table 6 of Part F, larger limits apply with sprinklers. Walls, floors and doors must also carry a fire resistance rating, in minutes. The standard is voluntary until your state adopts it. This is the seventh chapter in our series on the 2026 national building standards. Checked 15 November 2026.
In short
- A compartment slows a fire. It does not put the fire out. It keeps flame, heat and smoke on one side of a wall for a time, so the rest of the building has more time.
- Table 6 sets the size. Enclosed basement car parks: 750 sq m, or 5,000 with sprinklers. Offices and hotels: 750 and 3,000. Hospitals with beds: 750 and 2,000. Factories under 6.7 m high: 1,500 and 10,000.
- Five kinds of barrier are allowed. Masonry with a fire door, a fire-rated fabric curtain, a fire-rated glass partition, a fire-rated gypsum or cement board wall, and masonry with a fire-rated metal sliding door.
- A rating is a time. A 120-minute wall keeps its strength and stops flame and heat for two hours in the standard test. Annex C gives rules of thumb when no tested rating exists.
- Steel needs protection. The standard gives no single failure temperature for steel, but it says strength begins to fall near 215 degrees C and drops drastically above 400 degrees C.
- Your habits matter. A fire door propped open, or a hole drilled through a fire wall and left unsealed, cancels the wall.
What a fire compartment is, in plain words
Think of a large floor as one big room where a fire can spread freely. A compartment cuts that floor into smaller sections with fire-resistant walls and doors. If a fire starts in one section, the wall around it holds for a stated time. People in the next section can walk away, and fire fighters have a smaller area to deal with. This is our plain-words account and not the wording of the standard.
Clause 4.5.1 of Part F says the aim is to limit the spread of fire in special and high-rise buildings. It adds that where a barrier has to be pierced for ducts, pipes and cables, the fire protection must be restored so the barrier is not weakened. The sections below take the standard’s size limits first, then the barriers, then ratings.
How big may one compartment be: Table 6
Clause 4.5.3 says floors should be divided into compartments up to the sizes in Table 6, and adds that State or local authorities may set their own limits based on their own risk assessment. The table lists thirteen kinds of building. We show the commonest ones in everyday terms below, in square metres of floor area, and we do not copy the whole table.
| Part of the building | Floor area of one compartment, without sprinklers | With sprinklers |
|---|---|---|
| Enclosed basement car park | 750 sq m | 5,000 sq m |
| Other basements | 750 sq m | 2,000 sq m |
| Hospitals and nursing homes, floors with beds | 750 sq m | 2,000 sq m |
| Care of children, convalescents and aged people who cannot save themselves | 750 sq m | 1,500 sq m |
| Offices (business) | 750 sq m | 3,000 sq m |
| Hotels, with or without dining | 750 sq m | 3,000 sq m |
| Shops and malls (mercantile) | 750 sq m | Not essential |
| Assembly buildings (halls, cinemas) | 1,500 sq m | Not essential |
| Factories under 6.7 m high | 1,500 sq m | 10,000 sq m |
Scope: NBC 2026 Part F, Table 6, read from the page image on 15 November 2026 and summarised by us. Shops and assembly halls show ‘not essential’ in the sprinklered column as printed. Rows for data centres, hazardous buildings, atriums with smoke management and warehouses under 5.0 m are left out here; read the table itself for those. Note 1 under the table says a size is left blank where the building must be sprinklered anyway.
Three more points from clause 4.5.3 and its sub-clauses. Very high spaces such as airport halls, exhibition halls, convention centres, mall atriums, warehouses higher than 5 m and factories higher than 6.7 m may be exempted from the floor-area rule. Hazardous areas in factories and storage, such as vehicle charging areas, ignitable chemical stores, hazardous waste stores and flammable scrap yards, must be compartmented whatever their size, unless they are 30 m away from occupied buildings. And a ceiling-level partition, from the ceiling down to 25 percent of the floor height, may act as a smoke reservoir (Note 2 under the table).
Rooms that always get their own walls
Besides the floor-area limit, the standard picks out rooms that must be enclosed on all sides in construction rated at 2 hours, whatever their size (clause 4.5.3.2). It names electrical rooms, server rooms, UPS and battery rooms, lift machine rooms, network and telecom rooms, janitor stores, chemical stores and QA or QC laboratories. Our guide on meter box and parking-area fires in housing societies shows why electrical and parking areas deserve this.
Cooking areas get a time too. Clause 4.5.3.6 asks for all live-cooking areas with any fuel (induction, LPG or PNG) in hotels, IT parks, office cafeterias, hostels, educational buildings, food courts, malls and commercial kitchens to be separated from other areas with a 120-minute fire rating. The exemption in clause 4.5.3.7 covers pantries without live cooking, buffet counters, break-out areas with microwaves, water points and tea or coffee corners.
Openings in compartment walls and floors are limited too (clause 3.5.4). For Types 1 to 3 construction, clause 3.5.4.2 says a doorway or opening in a fire-resistant wall should be no more than 5.6 sq m in area, with a maximum height or width of 2.75 m, as printed. Every such opening needs a fire door rated for at least 120 minutes. Floor openings sit inside vertical enclosures rated for at least 120 minutes. For Type 4, clause 3.5.4.3 asks for 120-minute assemblies in separating walls and floors. Around an escalator opening the clause asks for a smoke barrier of 450 mm to 600 mm and sprinklers on all sides of the cut-out. Fig 5 prints the barrier depth as 450 mm or more, so the text and the figure differ as printed.
The five kinds of barrier
Clause 4.5.2 lists five ways to build a barrier. Table 6 says which ones suit which building.
- Type A: a masonry wall with a fire-rated door set in it. The most familiar kind.
- Type B: a fire-rated fabric curtain that drops down across an opening, such as a wide driveway or a hall. The fabric must be tested and certified by an independent third party. It is graded Type 1, 2 or 3 by how long it blocks flame and heat.
- Type C: a fire-rated glass partition with its door, also third-party tested. Type 1 and Type 2 differ in how long the glass limits heat passing through.
- Type D: a wall made of fire-rated gypsum board or cement board, built as a tested assembly.
- Type E: a masonry wall with a fire-rated metal sliding door, such as in a factory or a car park zone.
The standard defines integrity as the ability to resist the passage of flames and hot gases, for 120 minutes in the curtain tests, up to 1,050 degrees C. It defines insulation as limiting the temperature rise on the far side to 140 degrees C above the surroundings. A barrier is only as good as its weakest part, so the door, the frame, the glass and the seals must all be rated together. In Table 6 an enclosed basement car park uses Type E between zones, and a fabric curtain only across a driveway of up to 9 m. Hotels may use A, C (Type 1) and D. Offices may also use B. Factories use A and E.
Stair enclosures and horizontal exits
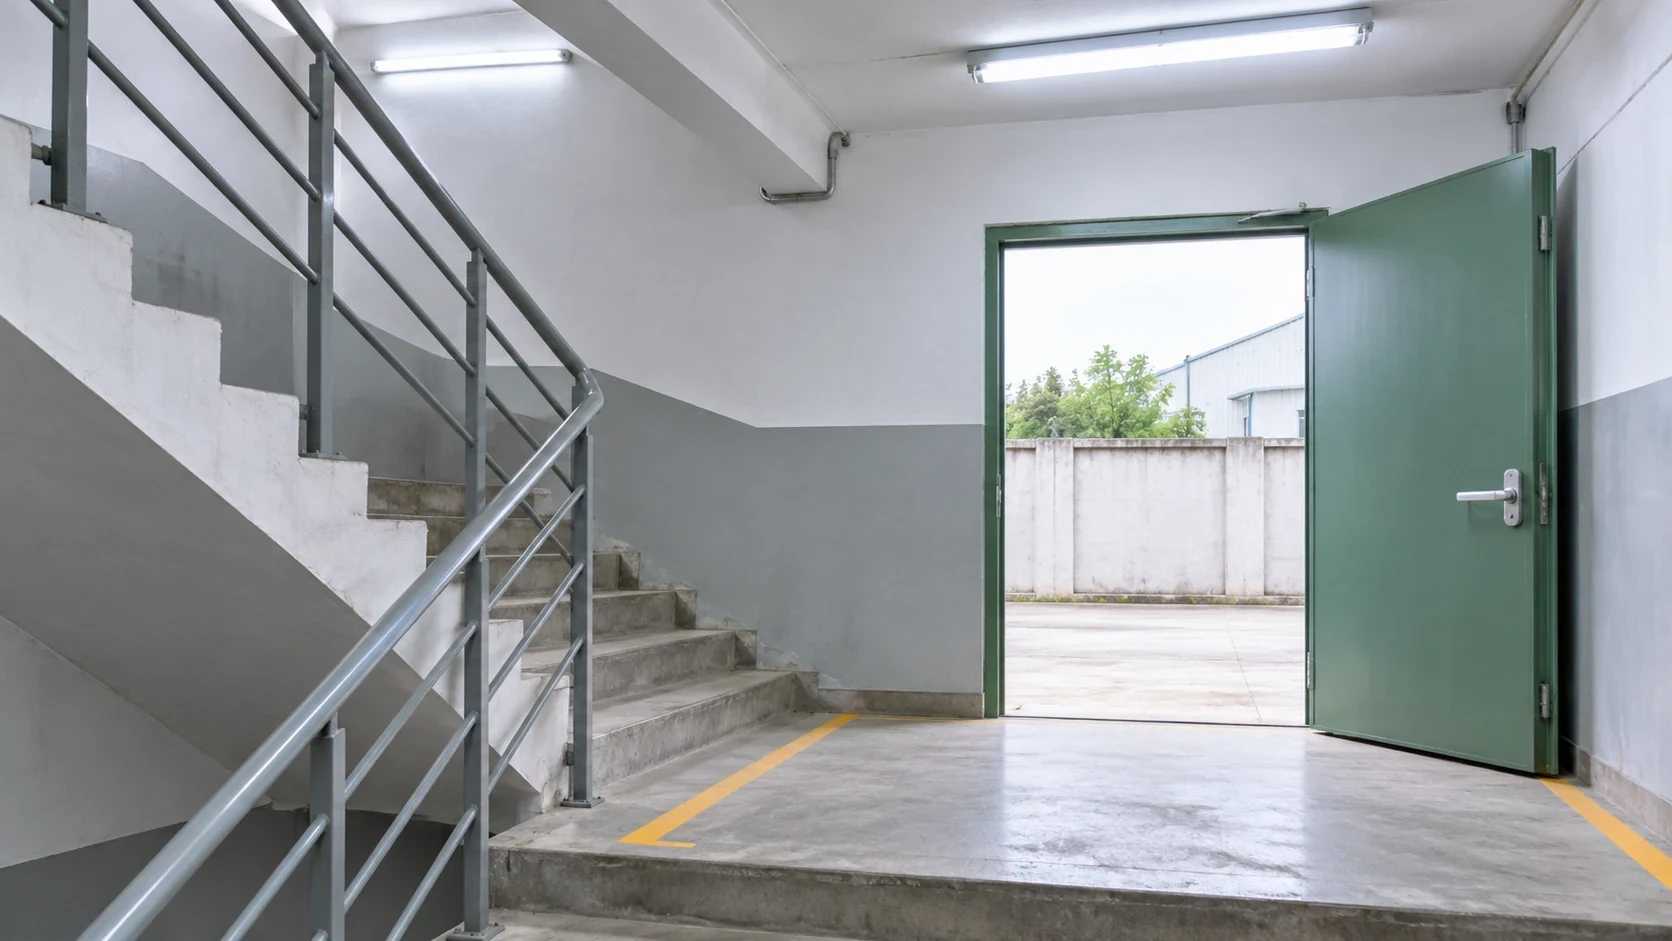
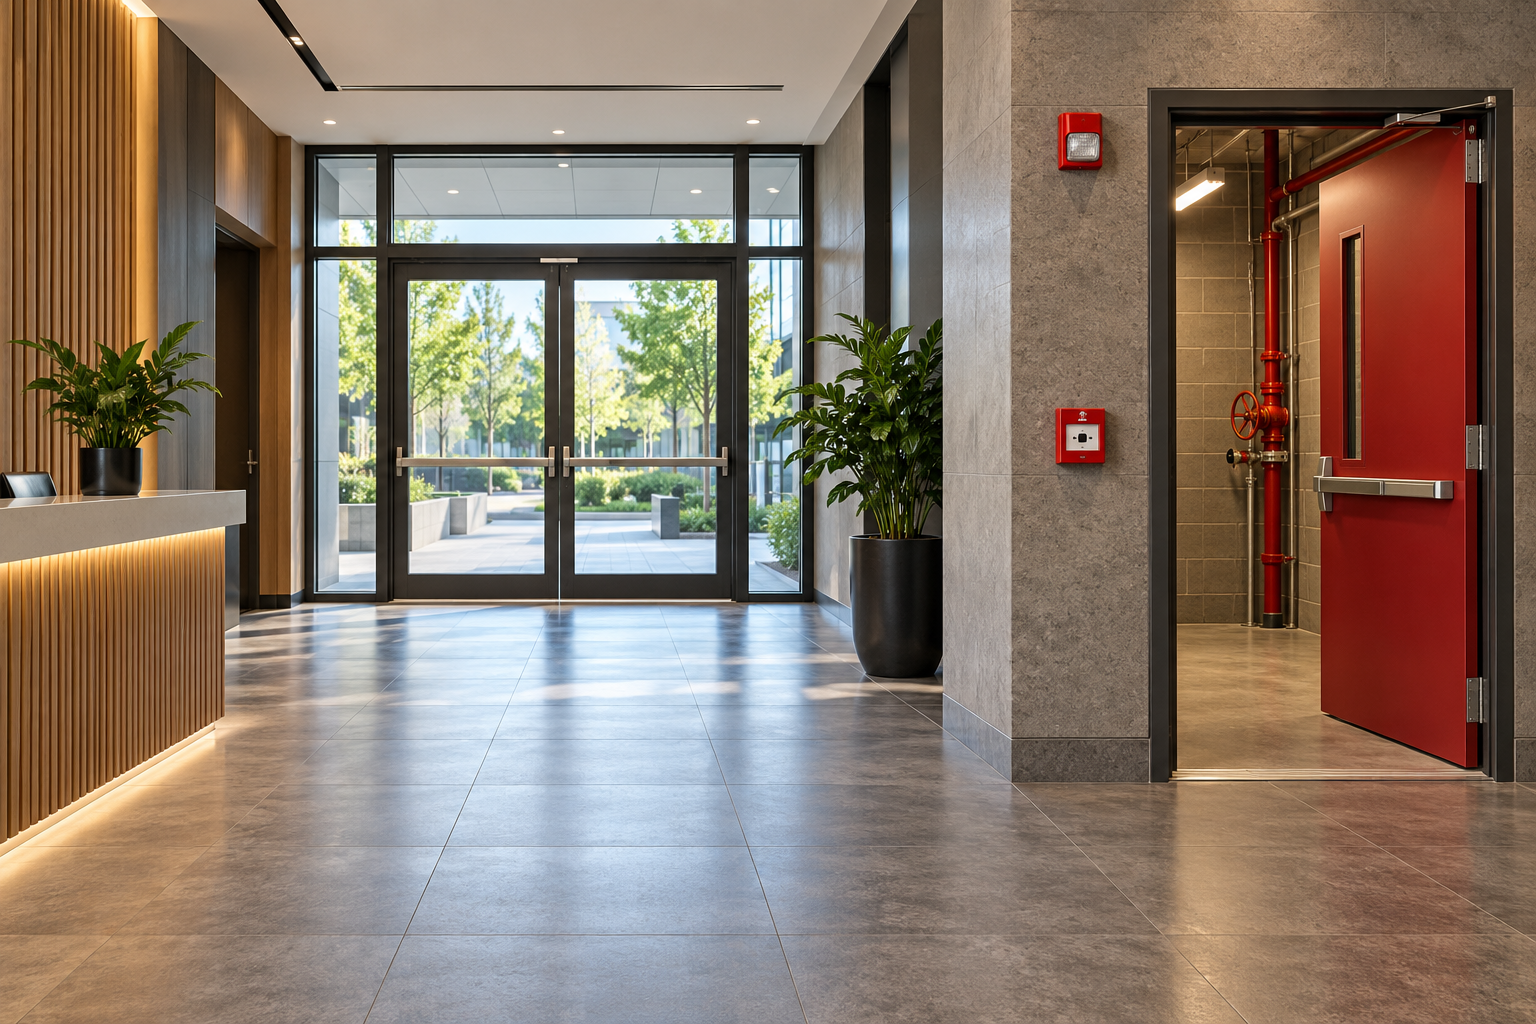
The same idea protects the way out. Clause 4.4.2.4.3.2 asks for internal stairs to be built of non-combustible material throughout, with a fire resistance rating of at least 120 minutes, and for the door into the staircase to be a fire door rated for at least 120 minutes. Clause 4.2.7 asks for 120-minute fire doors in pressurised areas, especially at lift lobbies and stair wells, where a funnel effect can spread fire and smoke upward.
A horizontal exit is a door that leads from one fire compartment to the next on the same floor, rather than down a stair. Annex D, clause D-4.1, says such an exit should be through a 120-minute fire door in a fire-resistant wall, with a 120-minute fire barrier between the two compartments. The door must be openable at all times from both sides and swing in the direction of exit travel. The next compartment must let people in without locks. We take up exits, stairs and doors in our chapter on getting out.
What a fire resistance rating means
A fire resistance rating is a time. A wall rated for 120 minutes should keep its strength, and stop flame and heat passing through, for two hours in a standard fire test. Part C of the standard, in its steel section, calls this the fire resistance level and says the time needed depends on the purpose of the building and the time taken to evacuate. This is a test result, not a promise about a real fire, which can be hotter or cooler.
Annex C is a back-up. Clause C-1 says its tables may be used when there is no validated or certified rating for the materials. If your supplier has a tested rating, use that. For a plain idea of the numbers, here are some rows we checked on the page images. All thicknesses exclude any plaster or finish, and the wall figures are for fire on one side at a time.
| Part | What it must measure | Rating printed in Annex C |
|---|---|---|
| Reinforced concrete wall, load bearing | 120 mm thick | 60 minutes |
| Reinforced concrete wall, load bearing | 160 mm thick | 120 minutes |
| Reinforced concrete wall, load bearing | 240 mm thick | 240 minutes |
| Clay brick wall, load bearing, plaster not counted | 90 mm thick | 60 minutes |
| Clay brick wall, load bearing, plaster not counted | 170 mm thick | 180 and 240 minutes |
| Concrete column, fire on all sides | 300 mm wide, 40 mm cover | 120 minutes |
| Concrete column, fire on all sides | 450 mm wide, 40 mm cover | 240 minutes |
| Concrete beam, simply supported | 200 mm wide, 40 mm cover | 120 minutes |
| Concrete floor slab, simply supported | 125 mm thick, 35 mm cover | 120 minutes |
| Concrete floor slab, simply supported | 170 mm thick, 55 mm cover | 240 minutes |
Scope: NBC 2026 Annex C, Tables 13, 21, 22 and 23, read from page images on 15 November 2026, a few rows only. Concrete wall rows assume at least 1 percent vertical steel and 25 mm cover. Cover is the thickness of concrete over the steel bars, and it is what keeps the bars cool. The thicker beam and slab ratings, from 180 minutes, carry a footnote asking for extra care about concrete spalling, that is, flaking in heat. Other tables in Annex C, including those for framed walls, timber floors and encased steel, have misaligned or unclear values and we do not use them. These figures are a guide to reading the standard, not design values for a real building.
Why steel needs protection
Steel does not burn, but it softens. The standard gives no single temperature at which steel fails, so be careful with any article that does. It gives two different markers. Clause 22.4.1 of the steel section in Part C says that below 215 degrees C no reduction in the yield stress need be considered, and its chart then shows strength falling steadily as the steel heats. Clause 15.2 of the composite construction section says both steel and concrete show a drastic fall in strength above 400 degrees C.
Steel also heats quickly. Clause 15.2 says it is a good conductor and warms almost evenly through its whole volume, while the surface of concrete gets hot and may spall. Concrete cover protects the steel bars inside it. That is why steel beams and columns in a godown, a mall or a factory shed are often coated or boxed in, and why the standard asks for connections, bolts and holes in beams to get the thickest protection. Clause 22.1 itself calls its steel-fire provisions ‘quite rudimentary and simplistic’ and points to specialist literature.
One caution. The steel protection tables in Part C (Tables 31 and 32) still list asbestos insulating board among their options. We do not suggest it. Ask for certified, non-asbestos products and for the supplier’s test certificate.
Fire doors
A fire door is the openable part of a compartment wall.
Clause 2.22 treats a fire door assembly as the door, frame, hardware and other accessories working together to give the opening its rating. Its notes ask that fire doors in exits meet the rating the Part requires, with at least 30 minutes of insulation, and carry an intumescent seal, or another accepted device that swells in heat to close the gap. They must never be kept held open, and must close by a spring mechanism. A fire curtain may not serve as an exit; where one is used for compartmentation, a separate fire door must still be provided. A door with a panic bar also needs a handle on the other side on designated floors, so people can re-enter.
This chapter does not give a table of door ratings, because Annex C has none. Door ratings come from other clauses, such as the 120-minute doors above, and from separate door standards. Clause 4.4.2.4.1(f) asks for a fire door to carry a label with the maker, door type, batch number, month and year of manufacture and rating, and for the door and its hinges, closers, locks and panic bars to be certified together. Our guide on fire door ratings in India, FD30 to FD120 explains how to read those labels.
Worked examples
These are simple illustrations of how to read Table 6, not the legal answer for any real building. The approved plan, your state rules and your fire officer decide a real building.
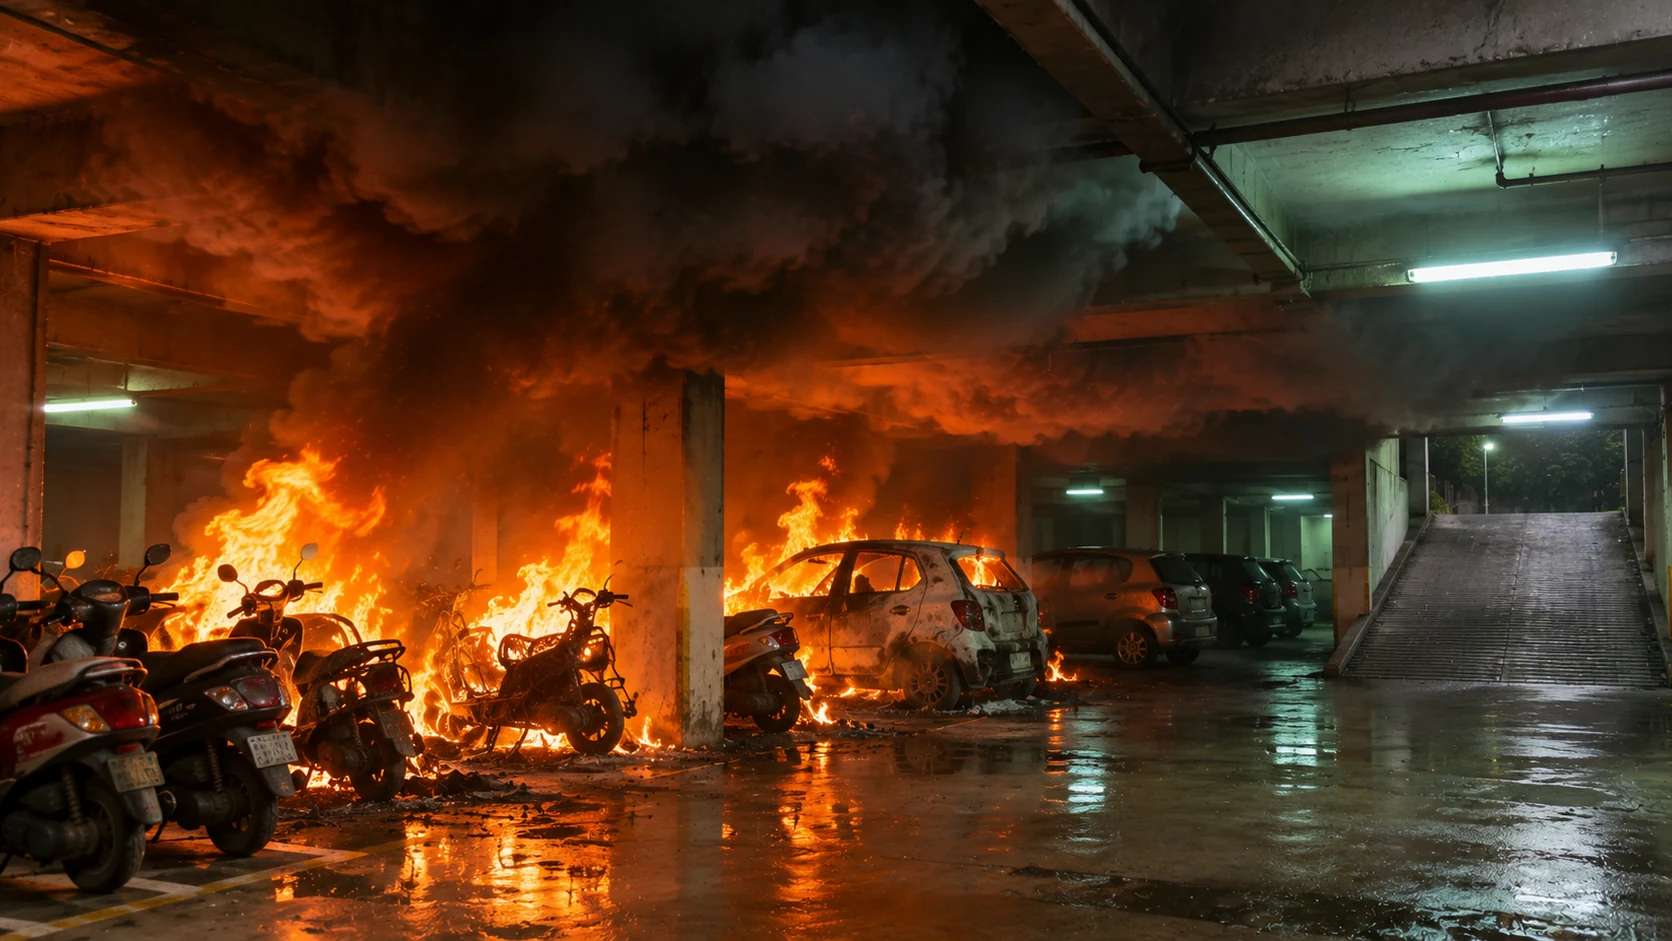
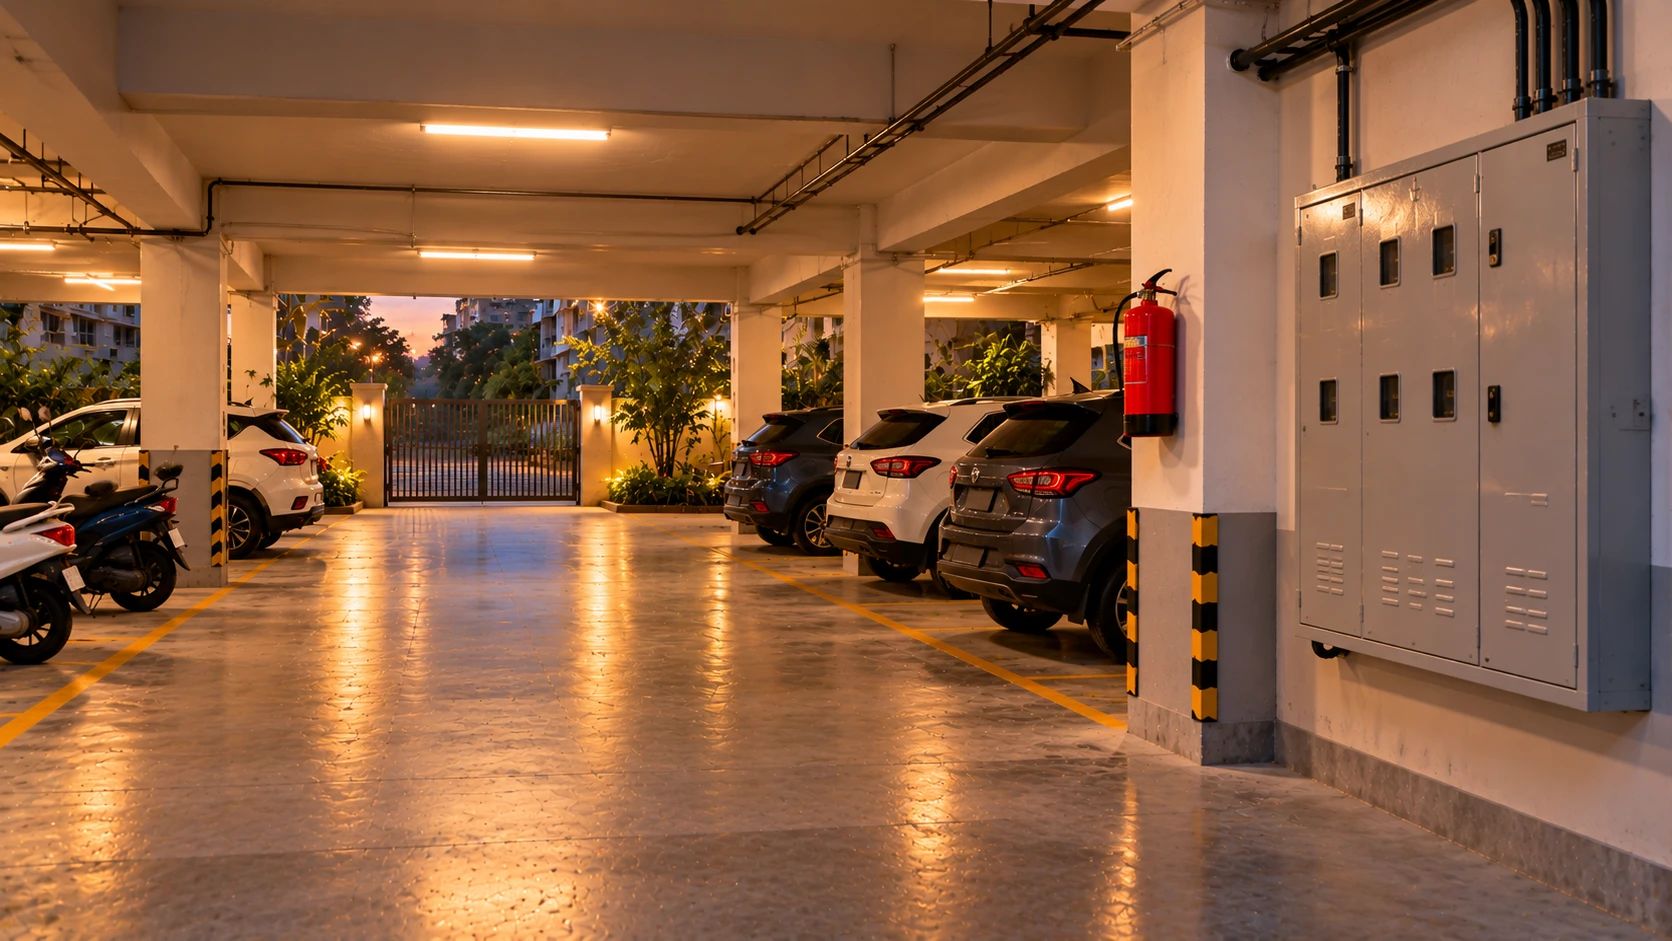
A basement car park. An enclosed basement car park under an apartment block has 3,200 sq m of floor. With no sprinklers, Table 6 allows 750 sq m per compartment, so the floor needs at least five compartments (3,200 divided by 750 is 4.3, rounded up). The zones are divided by Type E barriers, which means masonry with fire-rated metal sliding doors. If the basement is sprinklered, the limit rises to 5,000 sq m and one compartment would be enough on area. The rating, the sealing of every pipe and cable, and the doors still have to be right.
A hotel floor. A hotel floor measures 2,000 sq m. With no sprinklers the limit is 750 sq m, so three compartments at least (2,000 divided by 750 is 2.7). With sprinklers the limit is 3,000 sq m, so the floor can be one compartment. The hotel kitchen with live cooking still needs a 120-minute separation, and the electrical and server rooms need 2-hour enclosures, whatever the floor area. Read our guide on what to do in a hotel, hostel, PG or guest house fire for the guest side.
A hospital ward floor. A hospital floor with beds measures 1,800 sq m. Without sprinklers, Table 6 allows 750 sq m, so three compartments at least. With sprinklers it allows 2,000 sq m, so one. In either case many patients cannot walk, so the horizontal exit into the next compartment, through a 120-minute door, matters.
What this means for residents and owners
- Do not prop a fire door open. A wedge, a chair or a hook on a lift lobby, stair or corridor door removes the barrier. If a door is heavy, ask the manager to fit a proper closer or a release linked to the fire alarm.
- Do not drill through a fire wall and leave the hole. Cables, AC pipes and plumbing pass through walls. The hole must be sealed with a tested fire-stopping product after the work, not stuffed with cloth or foam. Clause 4.2.17 asks for such passages through fire exits to be protected.
- Keep shafts closed. Duct, cable and pipe shafts should have their covers shut and their openings sealed at each floor. An open shaft lets smoke climb, which is why the standard rates the shaft itself. Clause 3.5.4.4 asks for service shafts and ducts of at least 120 minutes, with a 120-minute inspection door and 30 minutes of insulation for electrical shafts. A plumbing shaft door inside the building core needs 30 minutes. A refuse chute (3.5.4.5) needs a 120-minute non-combustible enclosure, tight 60-minute doors, sprinklers, a vent 1 m above the roof, and a position at least 3 m from exits.
- Do not store things in stairs and lift lobbies. See high-rise fire safety for residents and office workers and factory fire exits and blocked stairs.
- Owners: ask for the rating certificates and the fire-stopping records after any renovation, and add the doors to a regular check. Our maintenance guide for building owners shows how.
Ask your fire officer
You can ask your local fire officer or the building’s architect these questions.
- Which compartment size and barrier type apply to this building under our state rules, and where is that written?
- Are the fire doors labelled and certified, with their frames and closers?
- Were the holes made for new cables and pipes sealed with a tested product?
- Are the electrical, server, battery and lift machine rooms enclosed to the rating the rules ask for?
- Is the building sprinklered, and was the compartment size worked out on that basis?
Where this stands in law
The National Building Construction Standards 2026, Part F, is voluntary. It binds a building only once a state or local authority adopts it, for example through its building byelaws or its Fire Act, and until then your state’s rules and the fire department decide what applies. Table 6 itself says State and local authorities may prescribe their own requirements. Older buildings may have been approved under earlier rules. Our guide to fire safety laws in India explains the layers. This guide is general safety information. It is not legal or engineering advice, and it does not tell you whether a particular building complies.
What we could not confirm
- Door ratings beyond the 120-minute doors named above. We did not find a door rating table, and we did not read separate door standards.
- Fire resistance values from the Annex C tables with misaligned or unclear rows, including the framed wall, timber floor and encased steel tables.
- The guest room, corridor and banquet line in clause 4.5.3.3. It appears to be misprinted, so we do not use it.
- The time grade for Type 3 fabric curtains. The printed line is missing a time, so we do not quote it.
- How a state that has adopted the standard may have changed these limits. We read the national standard only.
- Any real building’s compartment plan. That needs its approved drawings.
- The listed videos. They were checked for public status and embedding but not watched in full.
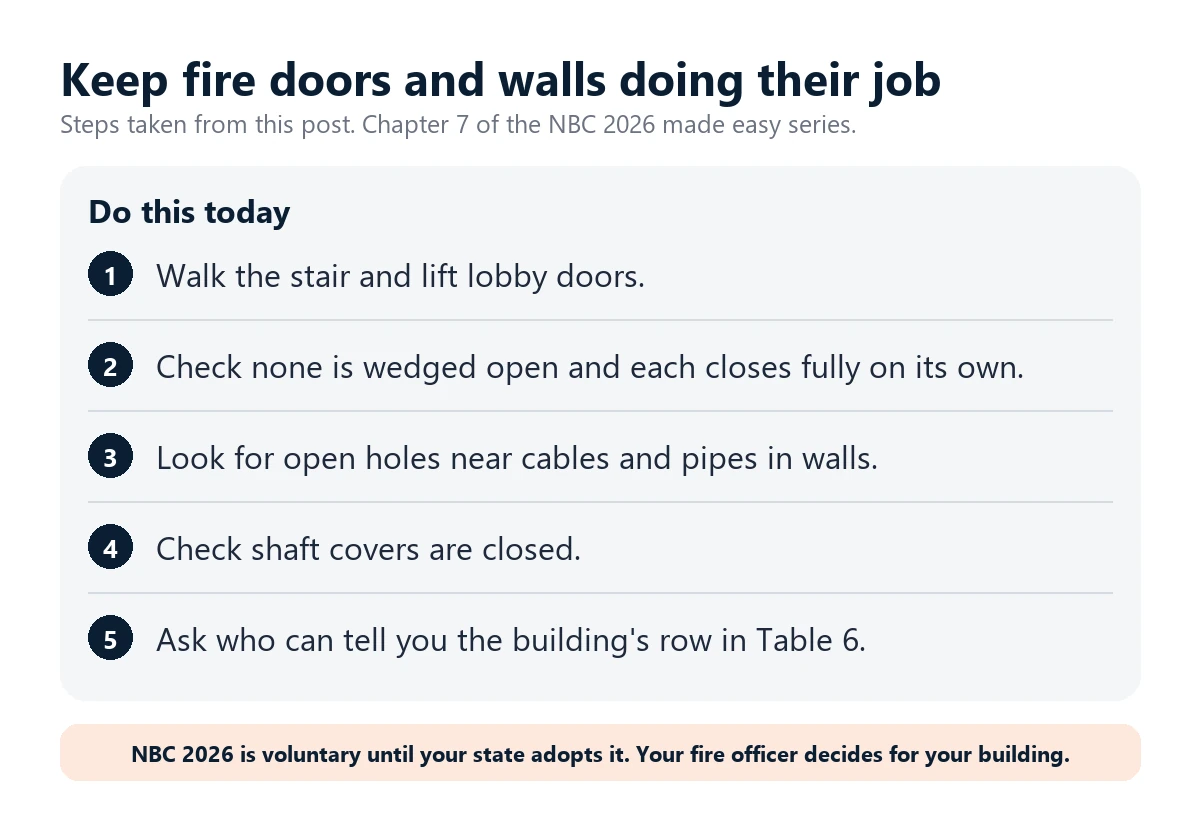
Do this today
Walk your stair and lift lobby doors. Check that none is wedged open, that each closes fully by itself and that none has a gap at the bottom. Then look at the walls near cables and pipes for open holes. Read our chapter on smoke detection and control and our chapter on sprinklers next.
What needs attention
- A fire compartment is a part of a building walled off so a fire stays in one place for a set time.
- Table 6 sets floor-area limits: 750 sq m without sprinklers for most uses, rising with sprinklers to 5,000 for enclosed basement car parks and 10,000 for factories under 6.7 m high.
- Five barrier types are listed, from masonry with a fire door to a fire-rated metal sliding door.
- Internal stairs and their doors, and horizontal exit doors, are asked to be rated at 120 minutes.
- Annex C gives rating rules of thumb only when no tested or certified rating exists.
- The standard gives no single failure temperature for steel; 215 and 400 degrees C mark different points.
- The standard is voluntary until a state adopts it, and State and local authorities may set their own limits.
Controls that reduce risk
- Check that stair, lift lobby and corridor fire doors close fully by themselves and are not wedged open.
- Ask for rating certificates and fire-stopping records after any renovation.
- Seal holes through fire walls with a tested fire-stopping product.
- Keep shaft covers closed and stairs clear.
- Ask the architect which row of Table 6 applies and whether the building is sprinklered.
- Ask your fire officer about your state's rules.
Common unsafe practices
- Propping a fire door open with a wedge or a chair.
- Drilling a hole through a fire wall and leaving it unsealed.
- Leaving shaft covers open.
- Assuming a compartment size from the floor plan without checking the sprinkler status.
- Quoting one temperature as the failure point of steel.
- Using an old tested rating after the wall or door has been altered.
- Treating this guide as proof that a building complies.



Leave a comment