
Quick answers
Does NBC 2026 have a separate fire rule for libraries and museums?
No separate chapter. A museum is read as an assembly building under Table 7D and a library as a business building under Table 7E. The standard is voluntary until your state adopts it, so ask your fire officer which rule applies.
What fire system does the standard describe for archives?
It describes pre-action sprinklers as a hybrid system for places where accidental water discharge would do serious damage, naming archives and museums. It gives no table row for archives, so the choice is a design decision for a fire engineer.
Can a cold store use clean agent gas or water mist under NBC 2026?
Table 9 marks both as not suitable for cold and freezer rooms, and marks only water pre-action sprinklers as suitable. The table heading is inconsistent, so ask your fire officer how your state reads it.
When does a cold store need sprinklers under NBC 2026?
Table 7H asks for sprinklers from 1,001 sq m, and for any building with rack storage. It applies to ground storage up to 3.7 m. Ask your fire officer whether Table 7G for industry applies to your cold store instead.
Does NBC 2026 say anything about cold store insulation panels?
We found no fire rule for them in Part F. Table 12 shows polystyrene and polyurethane carry more heat per kilo than paper. Ask for the fire test certificate of the panels in your cold store.
How many people should exits be planned for in a library?
Table 2 gives 4.6 sq m of net area per person for a library with stacks. The declared number of occupants is used if it is higher. Ask the architect for the occupant load of your floors.
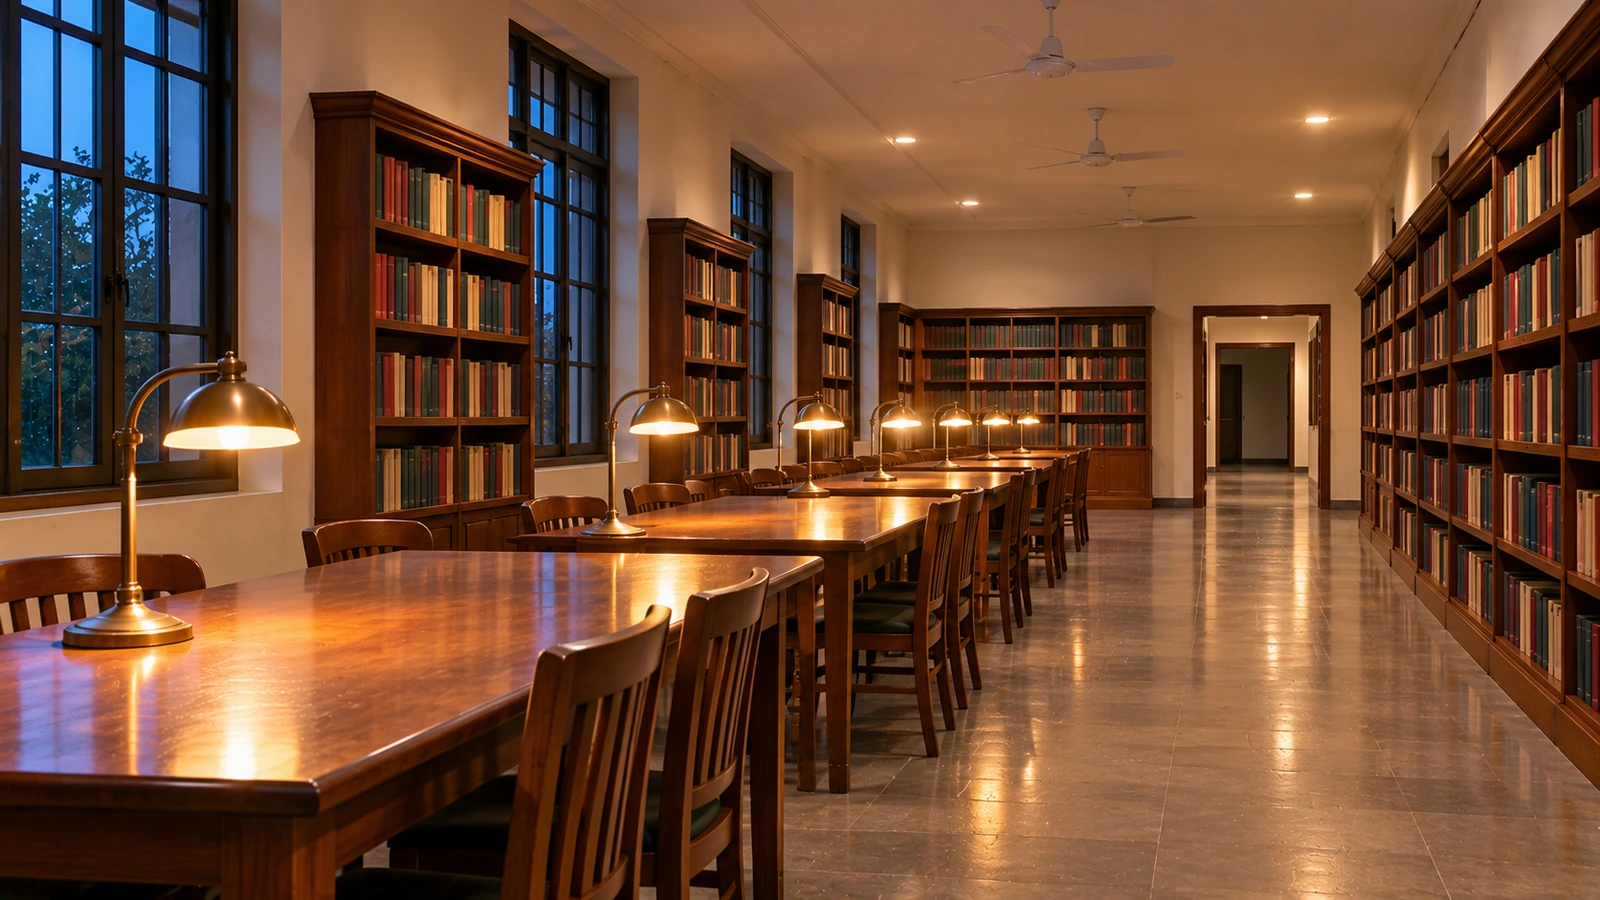
NBC 2026 has no separate chapter for a library, museum, archive or cold store. It sends each one to the table for its building group and adds a few clauses about contents that water can ruin. A museum is an assembly building and is read under Table 7D. A library is read as a business building under Table 7E. A cold store is a storage building under Table 7H, and it is the only one of the four with its own printed line, in Table 9. For a museum floor of 1,001 sq m or more, the printed row asks for sprinklers. This is an extra chapter in our series on the 2026 national building standards. Checked 15 November 2026.
In short
- No dedicated rule. The standard names museums, libraries and cold storages when it defines building groups. The fire-fighting needs then come from the general tables. We found no table row for a museum, library or archive in the special-protection tables (9, 10 and 11).
- Water is the awkward part. The standard describes a pre-action sprinkler system as one for places where accidental water discharge would do serious damage, and names archives and museums. That is a description, not a rule for your building.
- Cold rooms get one printed line. Table 9 marks pre-action sprinklers as the one suppression system suitable for cold and freezer rooms, and marks clean agent gas and water mist as not suitable. The table heading is itself inconsistent, so treat it with care.
- It is voluntary for now. NBC 2026 binds a building only once your state adopts it. Your state rules and your fire officer decide for your building.

Which group does each building fall in?
Clause 3.1.5 puts museums in the assembly group, which covers any building where 50 or more people gather. Clause 3.1.6 puts libraries in the business group, but only so far as their principal job is public business and the keeping of books and records. It also lists libraries among business uses in general. The standard does not split a public lending library from a records office, so ask the fire officer which group yours is. Cold storages are named in clause 3.1.9 among storage buildings. Annex B, the list of industries by fire hazard, also prints cold storage premises and cold freezer rooms in the moderate hazard column. So a cold store appears in two places. Which table governs is for the fire officer, and if it is read as a moderate hazard industry, Table 7G applies; that is in our chapter on factories and godowns.
The three tables side by side
| Building | Table that applies | Sprinklers asked for from | Longest walk to an exit, Types 1 and 2 (no sprinklers / sprinklers) |
|---|---|---|---|
| Museum (assembly building) | 7D | 1,001 sq m, or above 15 m in height (CL-4) | 30 m / 45 m |
| Library (business building) | 7E | 500 to 1,000 sq m and up, for floors under 15 m (CL-2, CL-3, CL-4) | 30 m / 60 m |
| Cold store (storage building) | 7H | 1,001 sq m, or any rack storage (CL-6, CL-7) | 30 m / 90 m |
Scope: NBC 2026 Tables 4, 7D, 7E and 7H as printed, read from page images, with the sprinkler trigger and the travel distance for Types 1 and 2 construction. Each table also has self-certification lines, heights, notes and other equipment columns. We have not copied them. Read the table for your building, with its notes.

Museums: Table 7D
Up to 500 sq m and 9 m in height, both conditions together, the table says self-certification by a certified, State-approved building professional should be treated as acceptable. From 501 to 1,000 sq m, or 9 m to 15 m, the row is HL-3: extinguishers, a hose reel, a wet riser and fire detection and alarm. It does not ask for sprinklers or a yard hydrant. At 1,001 sq m and above, and for any height above 15 m, the row is CL-4. That adds a yard hydrant and automatic wet sprinklers. The public address column reads not required on every row, yet the Part’s general life-safety text says crowded areas may need voice-guided systems. We would not drop one on the strength of that column.
The walk to an exit in an assembly building is 30 m for Types 1 and 2 without sprinklers, 45 m with them, and 30 m for Types 3 and 4 (Table 4). One fire compartment may be 1,500 sq m without sprinklers (Table 6); the sprinklered figure reads not essential. Old and heritage buildings have a separate engineering route in the standard, covered in our chapter on heritage buildings.
Libraries: Table 7E and clause 6.5.2
Table 7E treats libraries as ordinary business buildings. Up to 500 sq m and 15 m, self-certification is acceptable. For a floor of 500 to 1,000 sq m, the row is CL-2: extinguishers, hose reel, down comer, sprinklers, detection and alarm, and public address, with no wet riser or yard hydrant. From 1,001 to 3,000 sq m it is CL-3, and from 3,001 sq m CL-4, both with a wet riser and yard hydrant added and no down comer. A basement protected by sprinklers is to be at CL-3 (Note 1).
Clause 6.5.2(a) says something different. For business buildings such as laboratories, clinics, research establishments, libraries and test houses, it asks for automatic fire detection and alarm, and says CO2 or foam installations are to be planned based on the requirement. The clause and the table sit side by side and the pages do not reconcile them. Our reading, not the standard’s: the table gives the basic water-based protection, and the clause points to a special system for the places that cannot take water. The standard does not name which rooms. Note that CO2 flooding needs people out of the room first, because of the risk of suffocation (clause 5.2.2.10).
Table 2 sets the number of people to plan exits for. For a library with stacks, the net factor is 4.6 sq m per person. The occupant load is the declared number of people, but never less than the table gives (clause 4.3). Walk to an exit in a business building: 30 m for Types 1 and 2 without sprinklers, 60 m with them, 30 m for Types 3 and 4. A business compartment is 750 sq m unsprinklered and 3,000 sq m sprinklered (Table 6).
Archives and valuable collections: when water is the enemy
The standard has no archive row. What it has is a set of short descriptions in clause 5.2.2, and notes under Table 11.
- Pre-action sprinklers (5.2.2.2). A hybrid system for areas where accidental discharge would cause serious damage, such as data centres, archives, museums and cleanrooms. Our short reading is that the pipes are not full of water until detection calls for it, which cuts the risk of a leak.
- Water mist (5.2.2.5). Very fine droplets that cool the fire and use little water. Table 11, notes 3 and 4, say a mist system must be chosen on independent test results for the specific use.
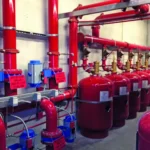
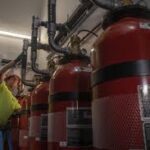
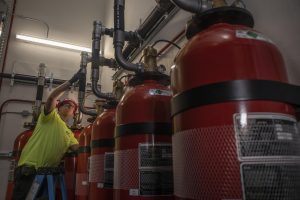
- Clean agent total flooding (5.2.2.9). A gas that fills the whole protected room and puts the fire out without leaving a residue. Clause 5.1.6 says gas systems are for places where water or foam cannot be used because of the special nature of the contents. Our point: a gas system works only in a room that can be closed, so doors, vents and ducts must be sealed to match.
- Oxygen reduction (Table 11, note 5). Not listed as a system. The note says it may be evaluated only for normally unoccupied areas, with oxygen monitoring, third-party certification and approval of the local authority. It names rooms in heritage buildings that store archives or ancient manuscripts. Clause 5.1.6 adds that hypoxic air must not be used in areas people occupy.
These are descriptions of what exists. Which system suits a reading room, a rare-book vault or a gallery is a design decision for a fire engineer and the fire officer. Our guides on types of fire suppression systems, clean agent systems and water mist and deluge explain how these work in general.
Cold stores: Table 7H and Table 9
Table 7H applies to storage on the ground not above 3.7 m, in packaging, raw material, finished goods and similar categories (Note 1). Up to 500 sq m the row is HL-4: extinguishers, hose reel, wet riser and detection, no sprinklers. From 501 to 1,000 sq m it is HL-5, with a yard hydrant added. From 1,001 to 2,000 sq m, or a ridge height up to 7.6 m, it is CL-6: sprinklers, a down comer, a yard hydrant and detection. Above 2,001 sq m, or a ridge height above 7.6 m and up to 9.0 m, it is CL-7, which brings back the wet riser and adds public address. Any storage of any height with rack storage takes the CL-7 equipment. Note 2 adds that rack storage with plastic or other combustible packaging needs the relevant Indian Standards and hydraulic calculations. Table 4 gives 30 m to an exit without sprinklers and 90 m with them, and Type 3 and 4 construction is not permitted.
Table 9 has the one cold-room line. For cold and freezer rooms it marks pneumatic linear heat detection and aspirating smoke detection as suitable, and gas, flame or video detection, fuel leak detection and linear heat cable as not suitable. For suppression, only water pre-action sprinklers are marked suitable. Water mist, clean agent, modular panel, water spray, wet chemical and aerosol are marked not suitable. Two cautions. The heading of Table 9 says A to F occupancies, while clause 5.4 says the table is for G to J hazards, so we cannot tell you how a state will use it. And the standard does not explain the marks.
Clause 5.2.2.2 also says dry sprinkler systems, filled with air or nitrogen, are used where freezing is a risk, such as unheated warehouses. Remark 1 under Table 7H recommends a dry riser for areas where the ambient temperature is below 4 degrees C. It speaks of climate, not of cold rooms, so ask whether a chilled building counts.
The insulation question
Part F has no rule on the insulating panels that line a cold room. What it does give is Table 12, the calorific values that help fix a building’s fire load. As printed, paper (average) is 15.4 and polystyrene 41.8, in thousands of kJ per kg. Polyurethane is 35.2. Against wood, the table gives 0.88 kg for paper and 2.38 kg for polystyrene, and 2.00 kg for polyurethane. So a kilo of either foam carries about as much fire as two kilos of wood. That cold store panels are made of such foams is our general knowledge, not the standard’s.
Part B of the code lists Indian Standards for thermal insulation, including expanded polystyrene, rigid polyurethane and polyisocyanurate foams and rock and slag wool, and flame tests such as surface spread of flame and oxygen index. Those pages list titles, and we saw no pass mark. So the careful step is ours: ask for the fire test certificate for the panel you have, and ask where the panels are cut, joined or run through walls. The standard also asks that a room holding refrigerating machinery not sit directly under or next to a fire exit, that it be cut off from the rest of the building and vented to the outside air, and that high hazard rooms be segregated or enclosed in 120 minute fire-resistant walls (clause 4.8).
Worked examples
These are simple illustrations, not the legal check for any real building.
A reading hall. A library floor has a net area of 900 sq m. At 4.6 sq m per person, 900 divided by 4.6 gives about 196 people as the minimum to plan exits for. If the declared number is higher, the higher number is used.
A museum floor. A museum gallery floor is 1,800 sq m, with no sprinklers. One compartment may be 1,500 sq m without sprinklers, so the floor is 300 sq m over and needs a fire barrier or a sprinkler system. The floor is above 1,001 sq m, so Table 7D asks for a yard hydrant and sprinklers anyway. The farthest corner is 40 m by the walking route. Unsprinklered, that is 10 m over the 30 m limit. Sprinklered, it is 5 m inside the 45 m limit.
A cold store. A single-storey cold store has 1,500 sq m of floor and stacks product on racks. The area alone puts it in the CL-6 row. Rack storage moves it to the CL-7 equipment, so a wet riser and public address are added and the down comer drops out. The farthest rack is 70 m from an exit: 40 m over the 30 m unsprinklered limit, and 20 m inside the 90 m sprinklered one. A sprinkler system that freezes up, or is blocked by stock, cannot be counted on for those extra metres.
Stacks, shelves and housekeeping
The standard gives no shelf height, aisle width or stack gap for libraries or museums. For storage, the only stack figure we found is the 3.7 m ground-storage limit in Table 7H. Housekeeping appears in an annex list of audit headings, with no detail. Our suggestions, not the standard’s: keep stock and crates out of exits, aisles and stairs; keep boxes clear of sprinkler heads and detectors; and keep charging and hot work away from stored goods.
Ask your fire officer
- Which building group does our building fall in, and which table was used?
- For rooms that cannot take water, which system is planned, and who tested it?
- For a gas or mist system, who checked that the room is sealed or that the mist was tested for this use?
- For a cold store, do the insulation panels have a fire test certificate, and where are the joints and penetrations?
- Does the refrigeration plant room sit away from the exits, with a fire-resistant wall?
- Which version of the standard, or which state rule, applied when this was approved?
Where this stands in law
The National Building Construction Standards 2026, Part F, is voluntary. It binds a building only once a state or local authority adopts it, and until then your state’s building rules and the fire department decide what applies. For the wider picture, see our guide on NBC, state fire laws and your building. This guide is general safety information. It is not legal or engineering advice, and it does not tell you whether a particular building complies.
What we could not confirm
- Which group a given library or cold store falls in. The standard names both groups for cold storage.
- How CO2 or foam in clause 6.5.2(a) fits with the sprinkler rows in Table 7E for libraries.
- Why Table 9 marks cold rooms as it does, and whether its heading means A to F or G to J.
- Any rule on the fire behaviour of cold store panels. We found none in Part F.
- How a state that has adopted the standard may have changed these figures. We read the national standard only.
- The listed videos. They were checked for public status and embedding but not watched in full.
Do this today
Find out which building group your library, museum or store sits in. Walk from the farthest corner to the nearest exit and count the steps. Check that nothing is stacked in the aisles or in front of an exit. Ask who tests the alarm, sprinklers or gas system and when it last ran. For stored goods, read our guides on warehouse fire safety in India and warehouse and distribution centre fire risks, and for upkeep, fire safety maintenance for building owners.
What needs attention
- NBC 2026 has no separate chapter for libraries, museums, archives or cold stores; it uses the occupancy tables.
- A museum is an assembly building, a library a business building (as far as its work is public business and records), and a cold store a storage building.
- Sprinklers start at 1,001 sq m for museums (Table 7D), in the 500 to 1,000 sq m row for libraries (Table 7E), and at 1,001 sq m or with racks for cold stores (Table 7H).
- The standard describes pre-action sprinklers, water mist, clean agent and oxygen reduction for water-sensitive places but gives no table row for archives, libraries or museums.
- Table 9 marks only pre-action sprinklers as suitable suppression for cold and freezer rooms, and its heading is inconsistent.
- The standard gives no fire rule for cold store insulation panels in the pages we read; Table 12 shows polystyrene and polyurethane carry more heat per kg than paper.
- The standard is voluntary until a state adopts it.
Controls that reduce risk
- Ask the fire officer which building group and table apply to your building.
- Ask what system is planned for rooms that cannot take water, and who tested it.
- Ask for the fire test certificate of the insulation panels in a cold store.
- Walk the route from the farthest point to the nearest exit and count the steps.
- Keep aisles, exits and stairs clear and keep stock away from sprinkler heads.
- Ask your fire officer about your state's rules.
Common unsafe practices
- Assuming all four building types follow one rule.
- Putting a water sprinkler system over rare material without asking about pre-action, mist or gas.
- Fitting a gas system in a room that cannot be sealed.
- Treating the insulation panel as inert because it is behind a metal skin.
- Stacking stock in aisles, exits or against sprinkler heads.
- Treating this guide as proof that a building complies.



Leave a comment