

Quick answers
Does NBC 2026 allow temporary pandals?
Yes, but only on a special permit from the local authority for a limited period, with conditions set in the permit. Clause 3.2 says the structure must be removed completely when the permit ends. The standard is voluntary until your state adopts it.
Which standard covers fire safety in a pandal?
NBC 2026 points to IS 8758:2013, the BIS recommendations for fire precautionary measures in temporary structures and pandals. The local authority and fire department decide how it applies to each event.
How many people can a hall hold under NBC 2026?
For assembly use without fixed seating, Table 2 counts 0.65 m2 per person when people are packed together and 1.40 m2 when less concentrated. This is a planning factor for permanent buildings, not a limit for a pandal, so check the permit.
How wide must exits be in an assembly building?
An exit doorway in an assembly building should not be narrower than 2,000 mm, and stairs should be at least 2.00 m wide, or 1.50 m where fewer than 150 persons use them.
Does Table 7D apply to a bamboo and cloth pandal?
No. Table 7D lists fire-fighting installations for permanent assembly buildings by height and area. Part F does not treat tents and shamianas put up with permission as buildings, so the permit authority and IS 8758 decide for a pandal.
What should I check before entering a fair or pandal?
Look for the exits, check that aisles and gates are clear and unlocked, and keep away from cooking, crackers and gas cylinders. If the crowd starts pressing or you see smoke, leave early.
Under NBC 2026, a pandal or other temporary structure may be put up only on a special permit from the local authority, for a limited period, and it must be removed completely when the permit ends (Part F, clause 3.2). The fire precautions for building it come from a separate standard, IS 8758:2013. The 2026 code itself gives no pandal sizes or widths. Its crowd numbers, such as 0.65 m2 per person for packed standing space, are for assembly buildings, not bamboo-and-cloth pandals. This is the fifteenth chapter in our series on the 2026 national building standards. Checked 15 November 2026.
In short
- Permit first. Clause 3.2 says temporary buildings and structures may be allowed for a stated purpose, by a special permit from the authority, for a limited period, on conditions written in the permit.
- Removal is part of the permit. The structure has to come down completely when the permit period ends.
- Fire precautions follow IS 8758:2013. The code names it as good practice for temporary structures and pandals. Its main numbers are summarised below in our own words, not copied.
- Table 7D does not decide a pandal’s safety. The permit authority and IS 8758 do. The building tables are for permanent assembly buildings.
- It is voluntary for now. NBC 2026 binds a building only once your state adopts it. The local authority and the fire department decide for each event.
What clause 3.2 says
Clause 3.2 of Part F has three short parts. First, temporary buildings and structures may be permitted for the purpose they are meant for, by a special permit from the authority, for a limited period and subject to conditions that the permit can impose. Second, they should be completely removed when the period in the permit ends. Third, adequate fire precautions in building temporary structures and pandals should follow good practice, and the list of standards at the end of Part F names that good practice as IS 8758:2013, Recommendations for fire precautionary measures in the construction of temporary structures and pandals.
That is all the clause says. It does not set a size, a height, a number of exits or a crowd limit for a pandal. Those details sit in IS 8758, a separate BIS standard. We have now read the 2013 second revision (its cover shows it reaffirmed in 2018), and the main points are summarised below in our own words. For what that standard asks, in the form our editors have already written up, see our guide to pandals, melas and festival crowds in India and, for fairs and immersion events, the Dussehra fairs and Durga immersion guide. Both explain the IS 8758 points in practical terms.
What IS 8758:2013 asks. The standard asks for at least two exits, each not less than 2.5 m wide and placed at the far ends from each other (clause 7.3), and 3 m wide for larger pandals (7.3.1). Exit width is worked out at 50 cm for every 50 persons, and no exit is under 2.5 m (7.4). The line of travel from any seat to the nearest exit should not exceed 15 m (7.5). Exit doors open outwards and are not closed or bolted while people are inside (7.6.1). For capacity, clause 6.1 allows one person for each 0.50 m2 of standing space, plus fixed seats, and leaves aisles and passageways out of the count.
Wiring, water and one old term. Lighting is to be installed by a licensed contractor, in PVC sheathed or tough rubber cable, with no twisted or taped joints (8.1, 8.2). Nothing electrical should sit within 15 cm of decoration or other combustible material (8.3), and halogen lamps are not allowed inside (8.5). Water is asked at not less than 0.75 litre for each m2 of floor, kept in buckets or drums, half inside and half outside (10.1). The fire service is to be told in advance of a public function (10.3). Clause 3.1.1 speaks of Fire Zones No. 1 and 2. That wording comes from the NBC 2005 period, which the standard’s foreword says it was aligned with, and we did not find a matching fire zone clause in the NBC 2026 Part F text we read. We cannot say how an authority uses it today, so ask.

Is a pandal a building under this code?
The definition of a building in Part F is very wide, but it ends with a line that matters here. Tents, shamianas, tarpaulin shelters and similar structures put up for temporary and ceremonial occasions, with the permission of the authority, are not to be treated as a building. Clause 3.2 then deals with them separately. Our reading is that a bamboo-and-cloth pandal belongs under clause 3.2 and IS 8758, not under the building tables.
This is why the next sections come with a warning. The numbers below are written for permanent assembly buildings such as halls, auditoriums and the assembly floor of a mall. They show how the standard thinks about a crowd. They are not a legal limit for a pandal, and no organiser should use them in place of the permit and IS 8758.
When the building rules do apply
Many fairs and functions happen inside a permanent structure: a community hall, a marriage hall, an exhibition hall, a stadium or a school ground with a built pavilion. There the building itself is an assembly building with its own approval, and the event adds crowd, stalls, stage, lights and cooking on top. The sections below are for that case, and as a way for anyone to understand how the standard counts people and exits.
What the assembly rules say about a crowd
All figures here are from the printed pages of Part F, read on 15 November 2026. We quote only the short numbers.
- Counting people (Table 2). For assembly use without fixed seating where people are packed together, the standard uses 0.65 m2 per person on net area. For a less concentrated use, such as a pre-function or multipurpose hall, it uses 1.40 m2. A dining area with tables is 1.80 m2. Fixed seating is counted as the number of seats multiplied by 1.2.
- Exit doorways (clause 4.4.2.4.1). No exit doorway should be narrower than 1,000 mm, but in assembly buildings the door width should be not less than 2,000 mm.
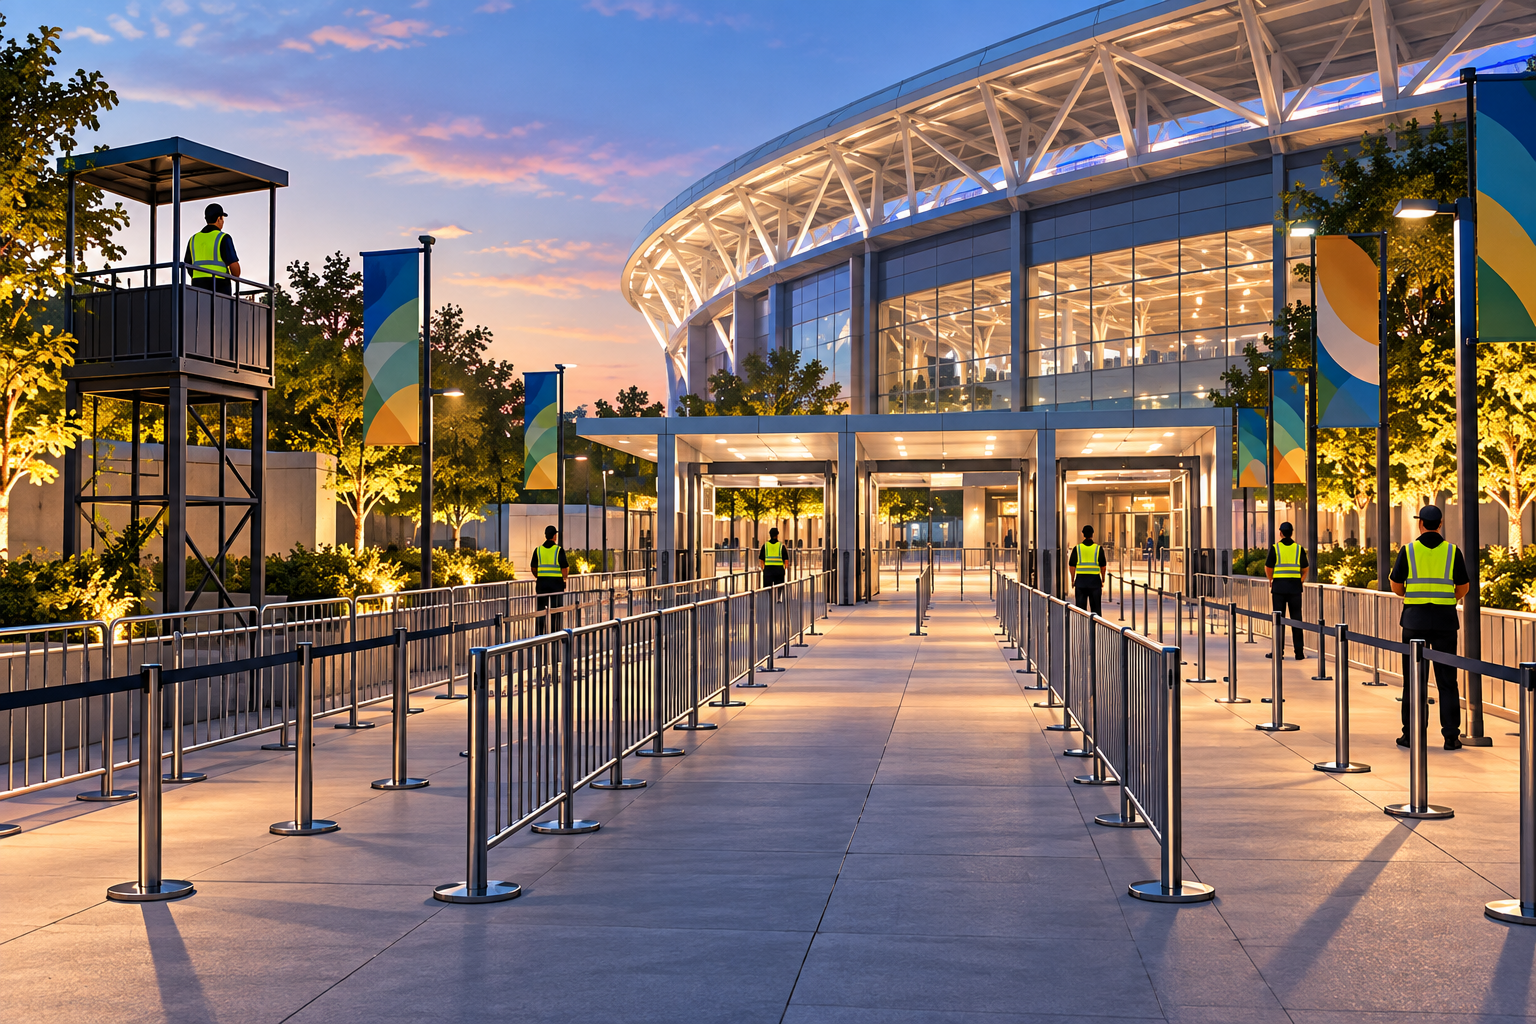
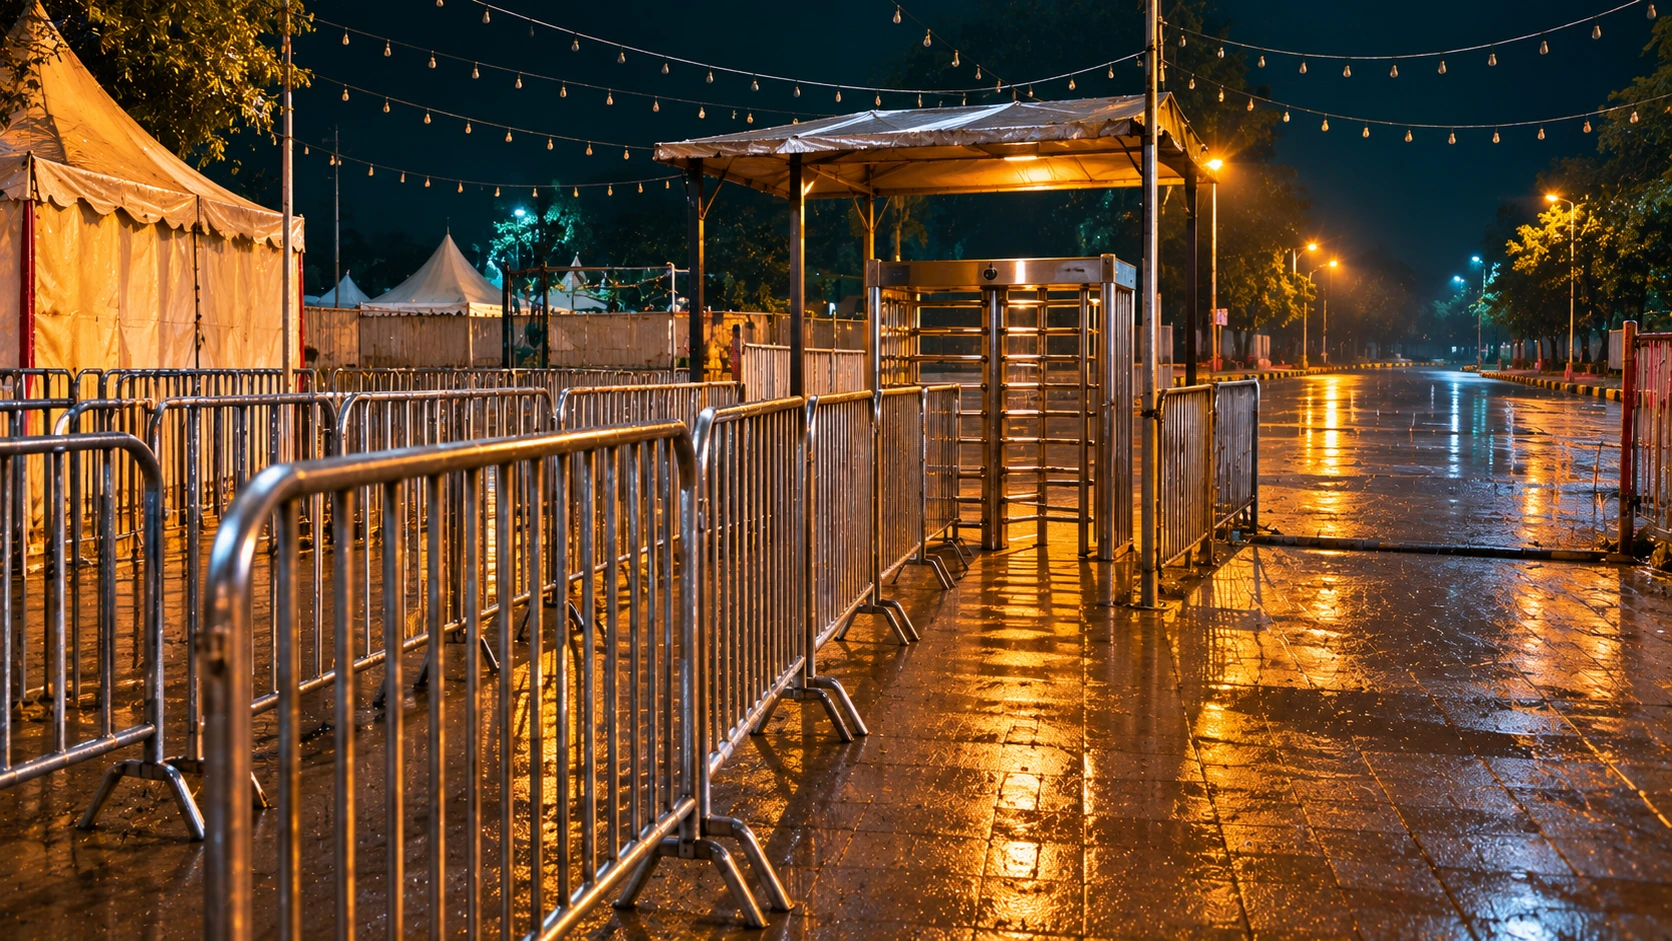
- Doors that open without a key. Exit doorways should be operable from the side they serve without a key. Turnstiles and similar devices must not block a required way out unless proper openings are available within 3 m, and they should release to allow exit.
- Stairs (clause 4.4.2.4.3.2). A stair in an assembly building should be at least 2.00 m wide, or 1.50 m where fewer than 150 persons use it. This matters for a raised gallery or a stage platform inside a hall.
- Dead ends (clause 4.4.2.2). A dead-end corridor in exit access should not exceed 6 m for assembly use.
- Travel distance (Table 4). For assembly use the limit is 30 m for the two stronger construction types without sprinklers, and 45 m with sprinklers. For the two weaker types it is 30 m. Our chapter on travel distance explains how it is measured.

Table 7D in plain words
Table 7D lists the fire-fighting installations a permanent assembly building needs, by height and floor area. We give the rows that matter in everyday terms, as printed, and leave out the fine print and notes.
| Table 7D row (assembly building) | What it lists as required |
|---|---|
| Up to 500 m2 and up to 9 m high | Self-certification by a certified, State-approved building professional is acceptable |
| 9 m to 15 m high, or under 9 m with 501 to 1,000 m2 | Extinguishers, hose reel, wet riser, detection and alarm |
| 1,001 m2 and above | The same, plus yard hydrant and automatic sprinklers |
| Above 15 m | The same as the row above |
Scope: NBC 2026 Table 7D as printed, for permanent assembly buildings. Public address is marked not required on every row, although another clause speaks of voice systems in crowded areas; the standard does not reconcile the two. A bamboo-and-cloth pandal is not a normal building, so this table does not decide its safety. The permit authority and IS 8758 do.
Worked example: how a crowd limit is worked out
This is an illustration only. It is not the legal limit for any real pandal or hall, and it should never be used to decide how many people to let in.
Take a hall with a net open floor area of 400 m2 and no fixed seating, used with people packed close together. At 0.65 m2 per person, 400 divided by 0.65 gives about 615 persons. That is the standard’s minimum counting figure for exit planning in an assembly building, not a target. The standard also says, in a note under the table, that gross area is strongly recommended over net area to avoid under-counting, because net area leaves out corridors and passages where people still move. A hall counted on gross area would show a larger number and would need wider exits.
Now the exits. Table 3 gives 6.5 mm of exit width per person for level doors and passages in assembly use. For 615 persons that is 615 x 6.5 = about 4,000 mm, which is 4 m in total, or eight 500 mm units. Clause 4.4.2.2 asks for exits to be placed as far from each other as possible. Two doorways at the assembly minimum of 2,000 mm each would give exactly that total, and the standard also says the whole exit system is limited by its narrowest part, so a wide door that opens into a narrow gate gains nothing.
One more caution. IS 8758 (clause 6.1) counts standing space at one person for every 0.50 m2 and leaves aisles out of the count. NBC 2026 Table 2 uses 0.65 m2 per person for packed standing space in assembly buildings. Take the same 400 m2 with no aisles inside it: 400 divided by 0.50 gives 800 persons on the IS 8758 count, against about 615 on the NBC factor. Both numbers are as printed, and they are written for different kinds of structure. Neither number is a promise of safety. The figure that matters on the day is the one on the permit. If two numbers disagree, ask the authority which applies and never take the larger one.
What organisers should check
These are practical checks, in our words, not extracts from a standard. They apply to both pandals and halls.
- The permit. Is it for this site, these dates and this structure? Is it displayed or ready to show? Does anyone know its conditions?
- Exits. Count them. Are they at different sides, far apart, and wide enough for the crowd you expect? Is the entry also usable as an exit?
- Aisles. Keep them clear of chairs, gift tables, speakers, stalls and cables. A crowd moves along aisles, and a blocked aisle is a smaller pandal.
- Gates. No locked, chained or bolted exit while people are inside, and no turnstile or barricade that cannot be opened from the inside.
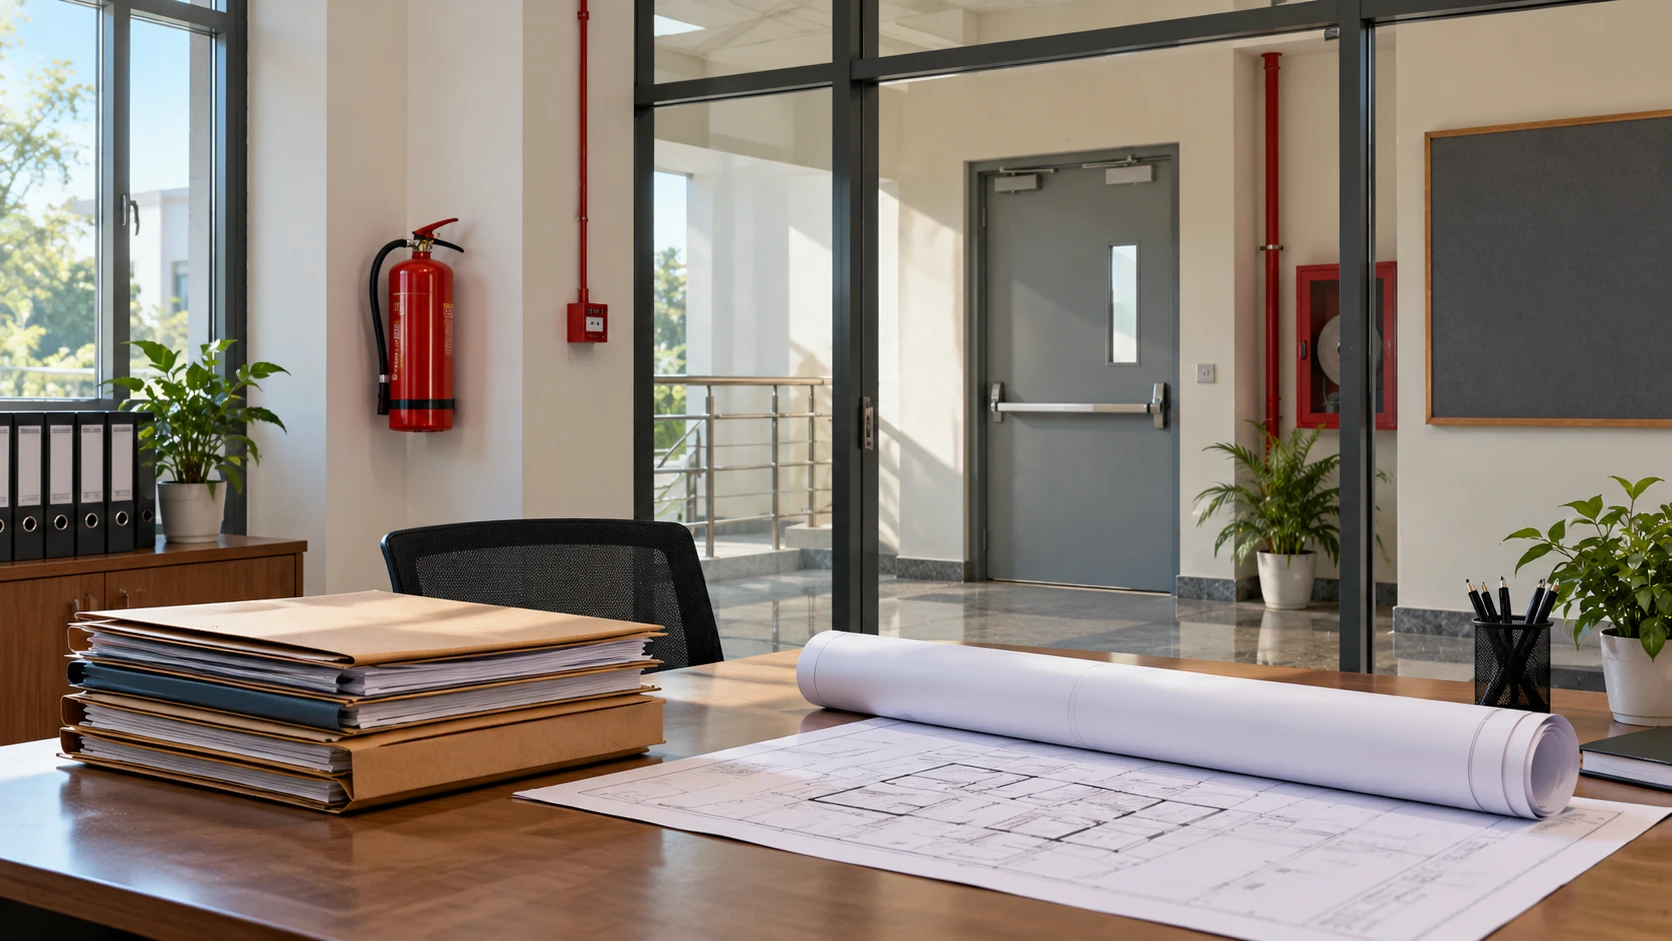
- Fire equipment. Extinguishers of the right type are visible and within reach, someone knows how to use them, and the local fire station knows about the event.
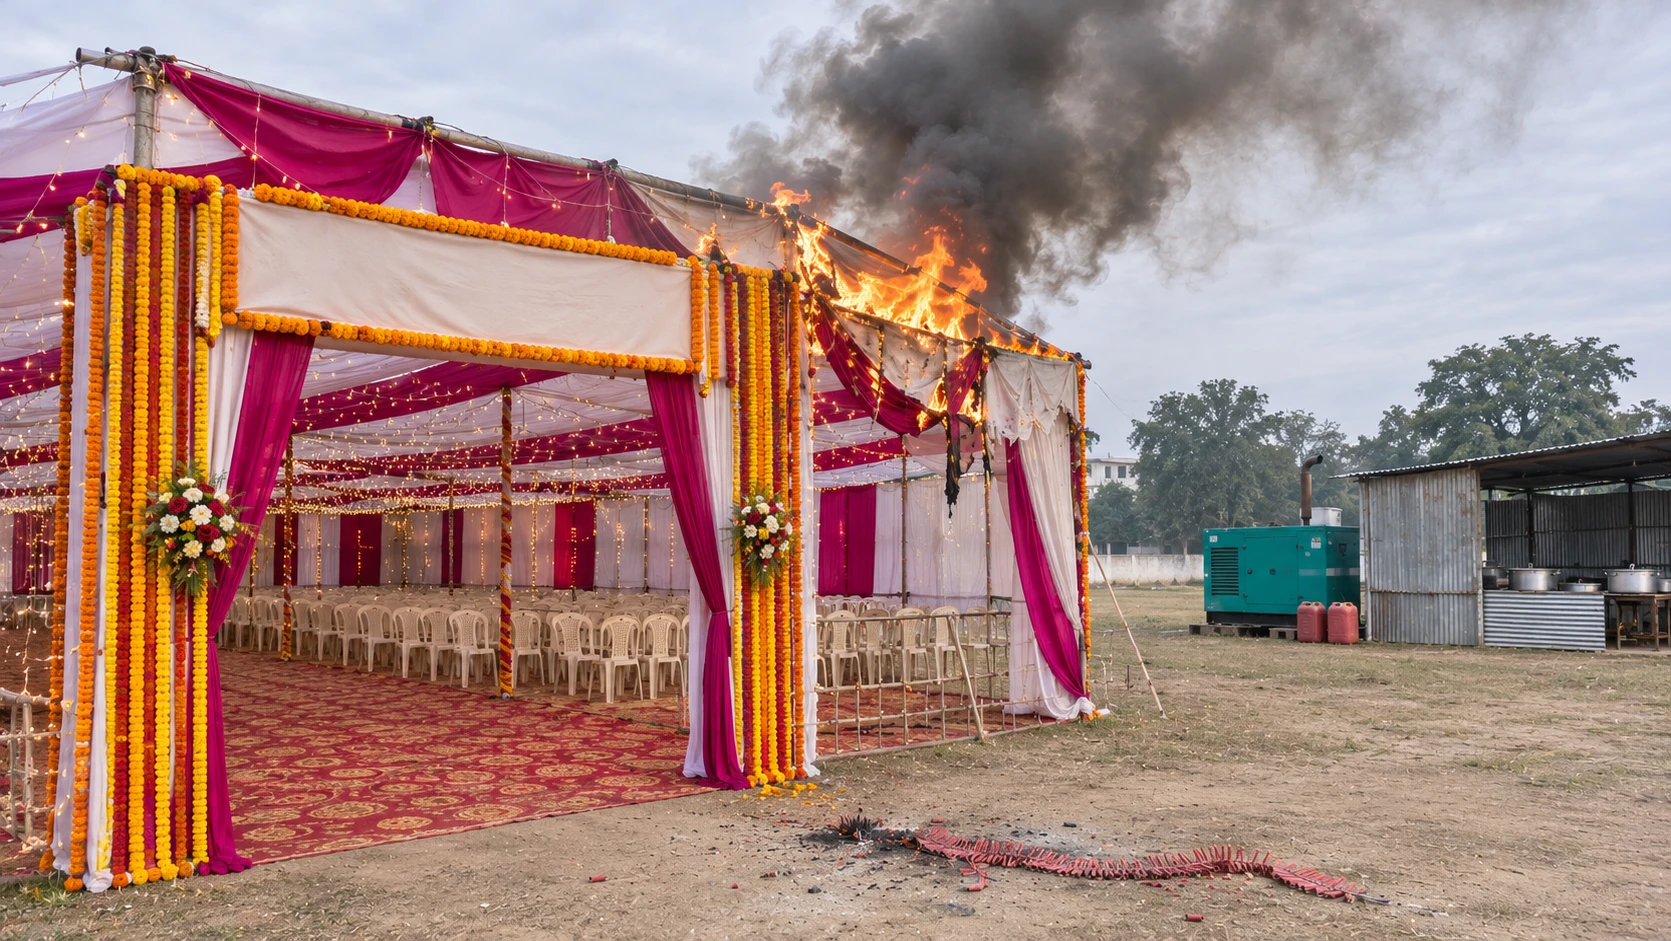
- Cooking and crackers. No cooking or crackers inside the structure. Keep a separate, safe place for them, well away from the crowd.
- Electrics. A licensed electrician has done the wiring. Generators and distribution boxes are fenced off and away from the crowd. Lights are kept clear of cloth and decoration.
- A named person. One responsible person on site who can stop entry, call the fire service and direct people out.
What visitors should check
- On entering, look for the exits and note the nearest two. If you cannot see separate entry and exit points, treat that as a warning.
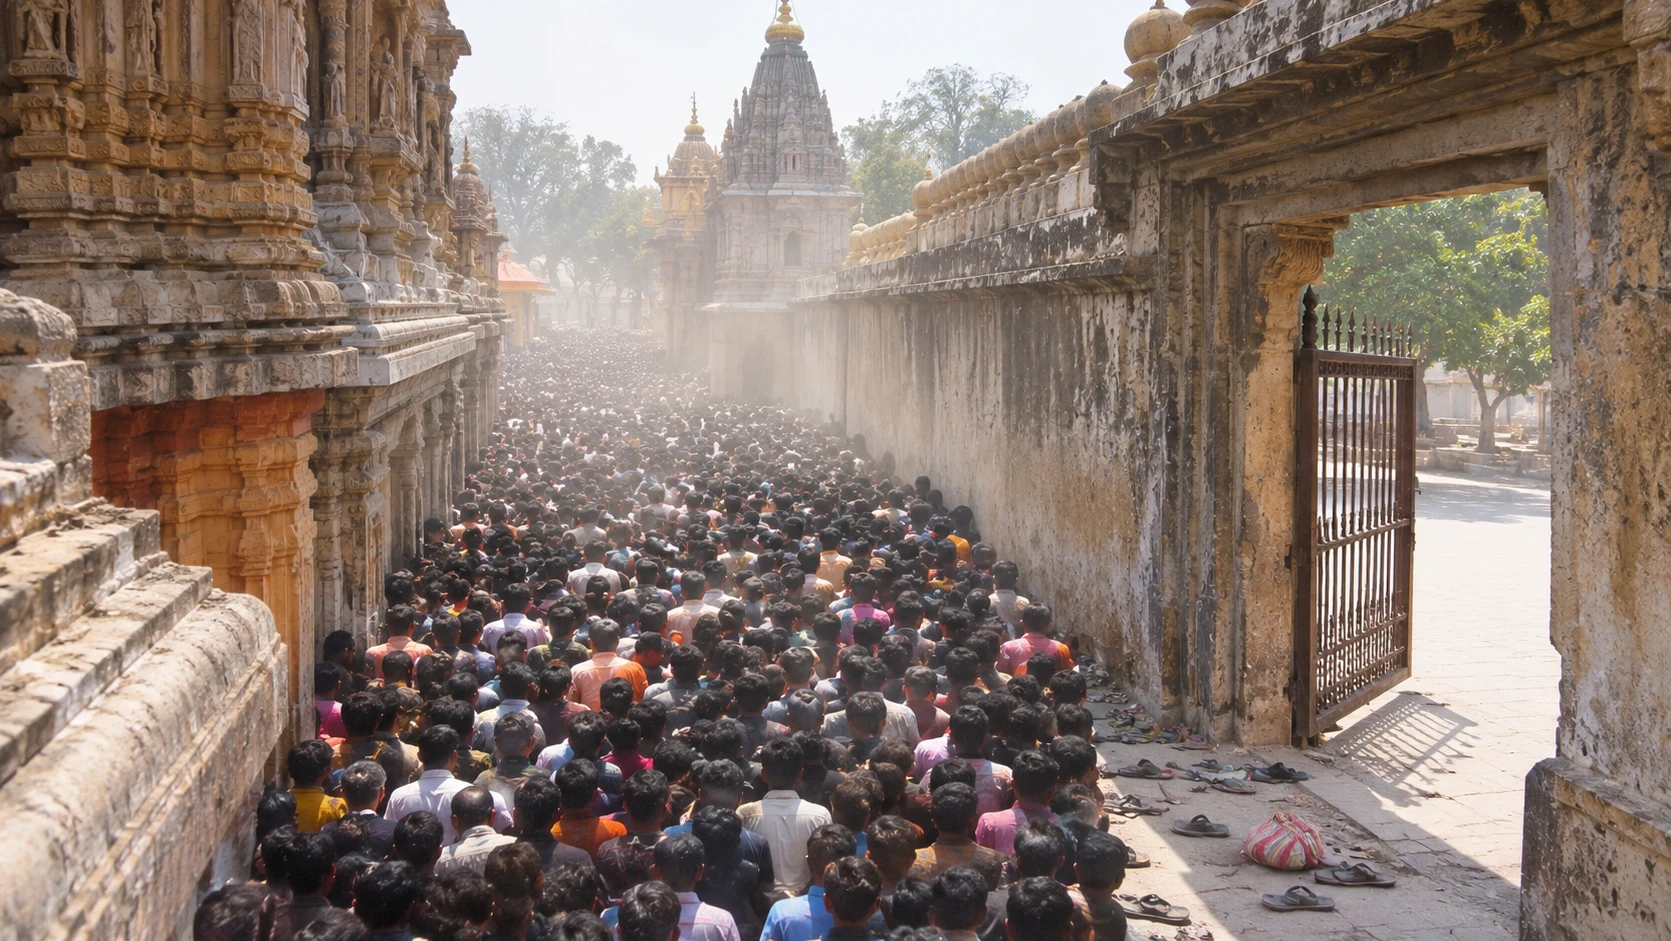
- If the aisles are full, the gates look closed or the crowd is pressing in, leave early. Our guides on crowd-crush warning signs and on how to survive a stampede (both listed in the related cards below) explain what to look for.
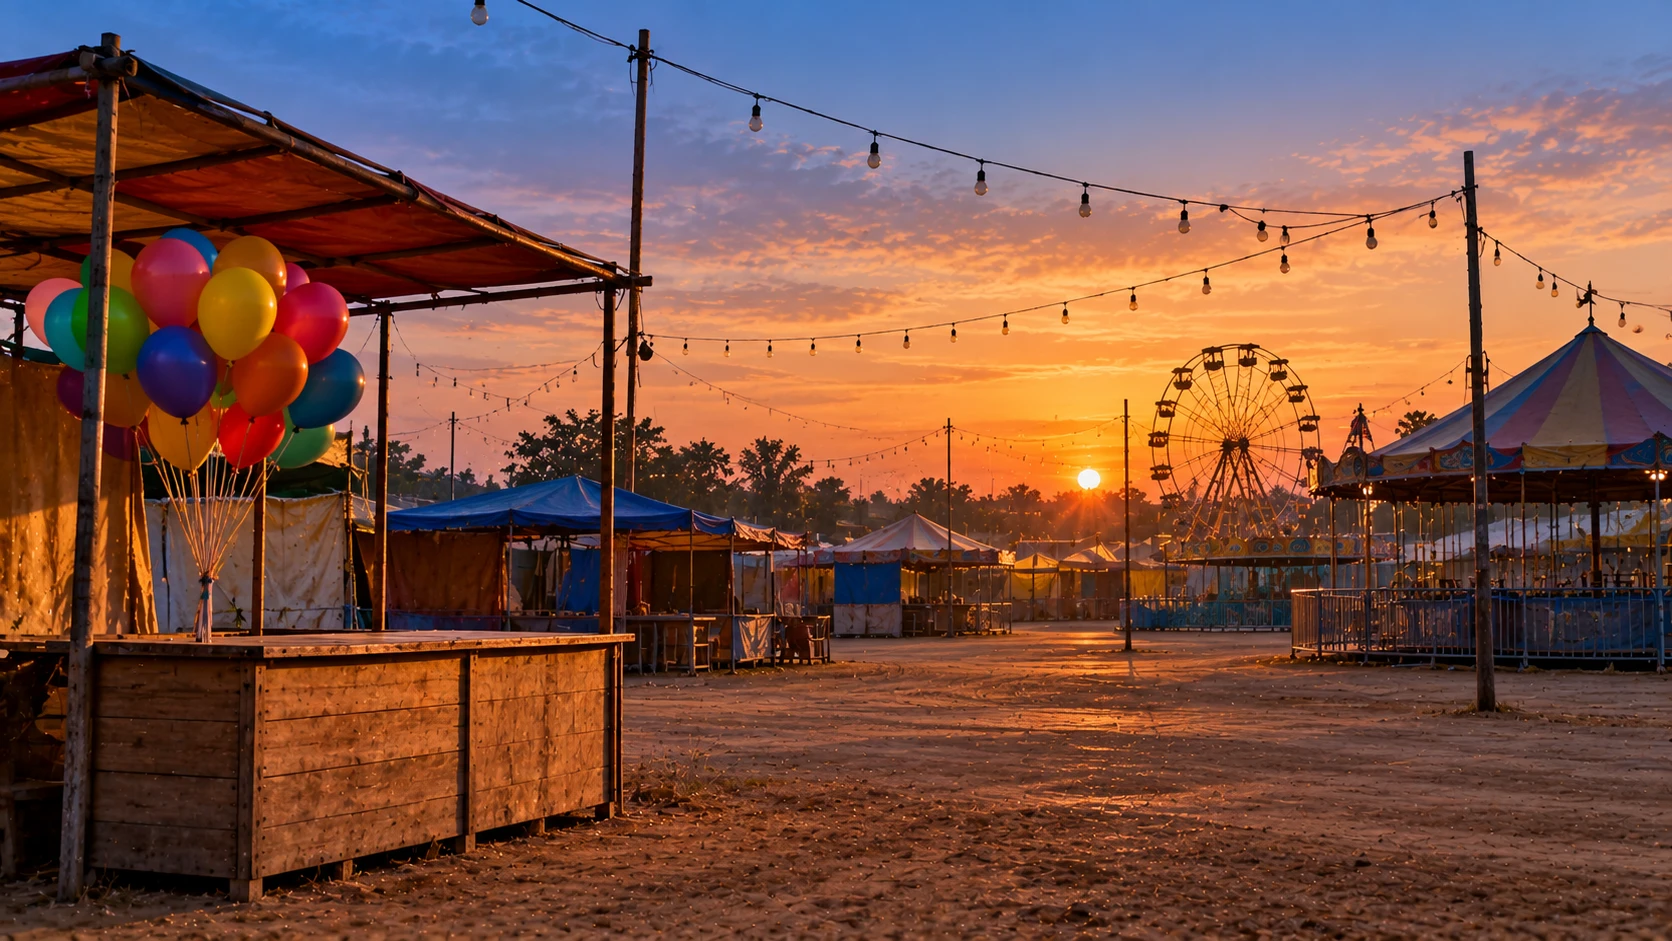
- Stay away from gas cylinders, generators and crackers. Balloon sellers at fairs have been involved in blasts; see our guide to balloon gas cylinders at fairs.
- Do not stay inside a structure that has started to smoke or smell of burning. Walk out calmly and tell the organiser or the fire service.
For marriage functions, the checks are the same; see wedding pandal and venue safety. For lights, diyas and cooking at home, see festival fire safety. For the wider picture, our stampede and crowd crush guide collects our guides, cases and city pages in one place.
Ask your fire officer
These are fair questions for an organiser to put to the authority or the fire department, and for a resident to put to a committee.
- Is there a permit, and what conditions and time limit does it carry?
- What is the largest crowd allowed at one time, and who counts it?
- How many exits are there, and where?
- Has the fire department been told about the event and checked the site?
- Which standard applies to this structure, and which version?
Where this stands in law
The National Building Construction Standards 2026, Part F, is voluntary. It binds a structure only once a state or local authority adopts it, and until then your state’s rules, the permit conditions and the fire department decide what applies. The local authority and the fire department decide for each event. This guide is general safety information. It is not legal or engineering advice, and it does not say whether a given pandal, fair or hall complies.
What we could not confirm
- Whether IS 8758:2013 has been revised since its 2018 reaffirmation, and how a given state uses it. We read the 2013 text; we did not check state rules.
- Whether a given state has set its own pandal rules or crowd limits.
- How an authority decides a crowd limit for a particular pandal. The code gives no method.
- Why the standard leaves pandal details to another document. The clause does not say.
- The listed videos. They were checked for public status and embedding but not watched in full.
Do this today
If you are organising or attending an event this week, ask to see the permit and find the exits before the crowd arrives. If you live near a regular fair ground, ask the local committee the five questions above. Our chapters on parking, kitchens and gas and on drills and upkeep carry on from here. For the rules on the law side, see our guide to fire safety laws in India.
What needs attention
- NBC 2026 allows temporary structures only on a special, time-limited permit and requires complete removal at expiry (clause 3.2).
- It points to IS 8758:2013 for the fire precautions in building pandals and temporary structures; it gives no pandal sizes of its own.
- Tents, shamianas and tarpaulin shelters put up for ceremonial occasions with permission are not treated as a building in Part F.
- For halls and other assembly buildings, Table 2 counts 0.65 m2 per person for packed use, and exit doorways must be at least 2,000 mm wide.
- Table 7D lists fire-fighting installations by height and area for assembly buildings; it does not decide the safety of a bamboo-and-cloth pandal.
- The standard is voluntary until a state adopts it, and the authority and fire department decide for each event.
Controls that reduce risk
- Ask to see the permit and its conditions before the event.
- Find the exits and the fire equipment before the crowd arrives.
- Keep aisles and exits clear and unlocked for the whole event.
- Keep cooking, crackers and gas cylinders out of the structure.
- Have wiring checked by a licensed electrician and fence off the generator.
- Tell the local fire station about the event, and name one responsible person.
- Ask the fire officer which standard and crowd limit apply.
Common unsafe practices
- Starting an event without a permit, or running it beyond the permit period.
- Treating a building table as the legal limit for a pandal.
- Counting only net floor area and letting in more people than the exits can clear.
- Blocking aisles with chairs, stalls, speakers or cables.
- Locking or bolting a gate while people are inside.
- Cooking or bursting crackers inside the structure.
- Leaving wiring and generators unchecked, close to cloth and decoration.
- Taking the larger of two crowd numbers instead of the one on the permit.

Leave a comment