

Quick answers
What is travel distance in a building?
It is how far you walk, along the real route, from the farthest point on a floor to the door of a fire exit. NBC 2026 measures it along the natural and unobstructed path, not in a straight line.
What is the maximum travel distance in a school under NBC 2026?
Table 4 gives 30 m for Types 1 and 2 construction without sprinklers, 45 m with sprinklers and 22.5 m for Types 3 and 4. The standard is voluntary until your state adopts it, so ask your fire officer which rule applies.
How do sprinklers change the travel distance limit?
For Types 1 and 2, Table 4 allows a longer walk when the building is sprinklered, for example 60 m instead of 30 m for homes and offices, and 90 m instead of 30 m for storage. The sprinklers have to be working.
What do construction Types 1 to 4 mean?
They are four classes of fire resistance of the structure, walls, floors and roof, set out in minutes in Table 1 of Part F. Type 1 asks for the most and Type 4 for the least. Ask the architect which type your building was designed for.
Is NBC 2026 mandatory?
No. It is voluntary until a state or local authority adopts it. Your state's building rules and the fire department decide what applies to your building.
What is a dead end and why does it matter?
A dead end is a corridor that runs past the last exit with nowhere to go. The standard limits it to 6 m for schools, institutions and assembly buildings, and 15 m for other uses, because a person who turns the wrong way has to come back through smoke.
Travel distance is how far you have to walk, along the real route, from the farthest point on a floor to the door of a fire exit. NBC 2026 puts a ceiling on it. For a school built to the two stronger construction types and without sprinklers, the printed limit is 30 m. With sprinklers it is 45 m. The limit rises with sprinklers and falls for weaker construction types, and the walk is counted along the real route, not in a straight line. This is the fifth chapter in our series on the 2026 national building standards. Checked 15 November 2026.
In short
- What it is: the walk from the most remote point on a floor, along the natural and unobstructed path, to the door of a fire exit. The standard measures it that way.
- Why it is capped: a shorter walk means less time in smoke and heat. The clause itself does not give a reason; that reasoning is ours.
- Sprinklers raise the limit. For the stronger construction types, a sprinklered building may allow 15 m to 60 m more than an unsprinklered one, depending on use.
- It is voluntary for now. NBC 2026 binds a building only once your state adopts it. Your state rules and your fire officer decide for your building.

What travel distance means
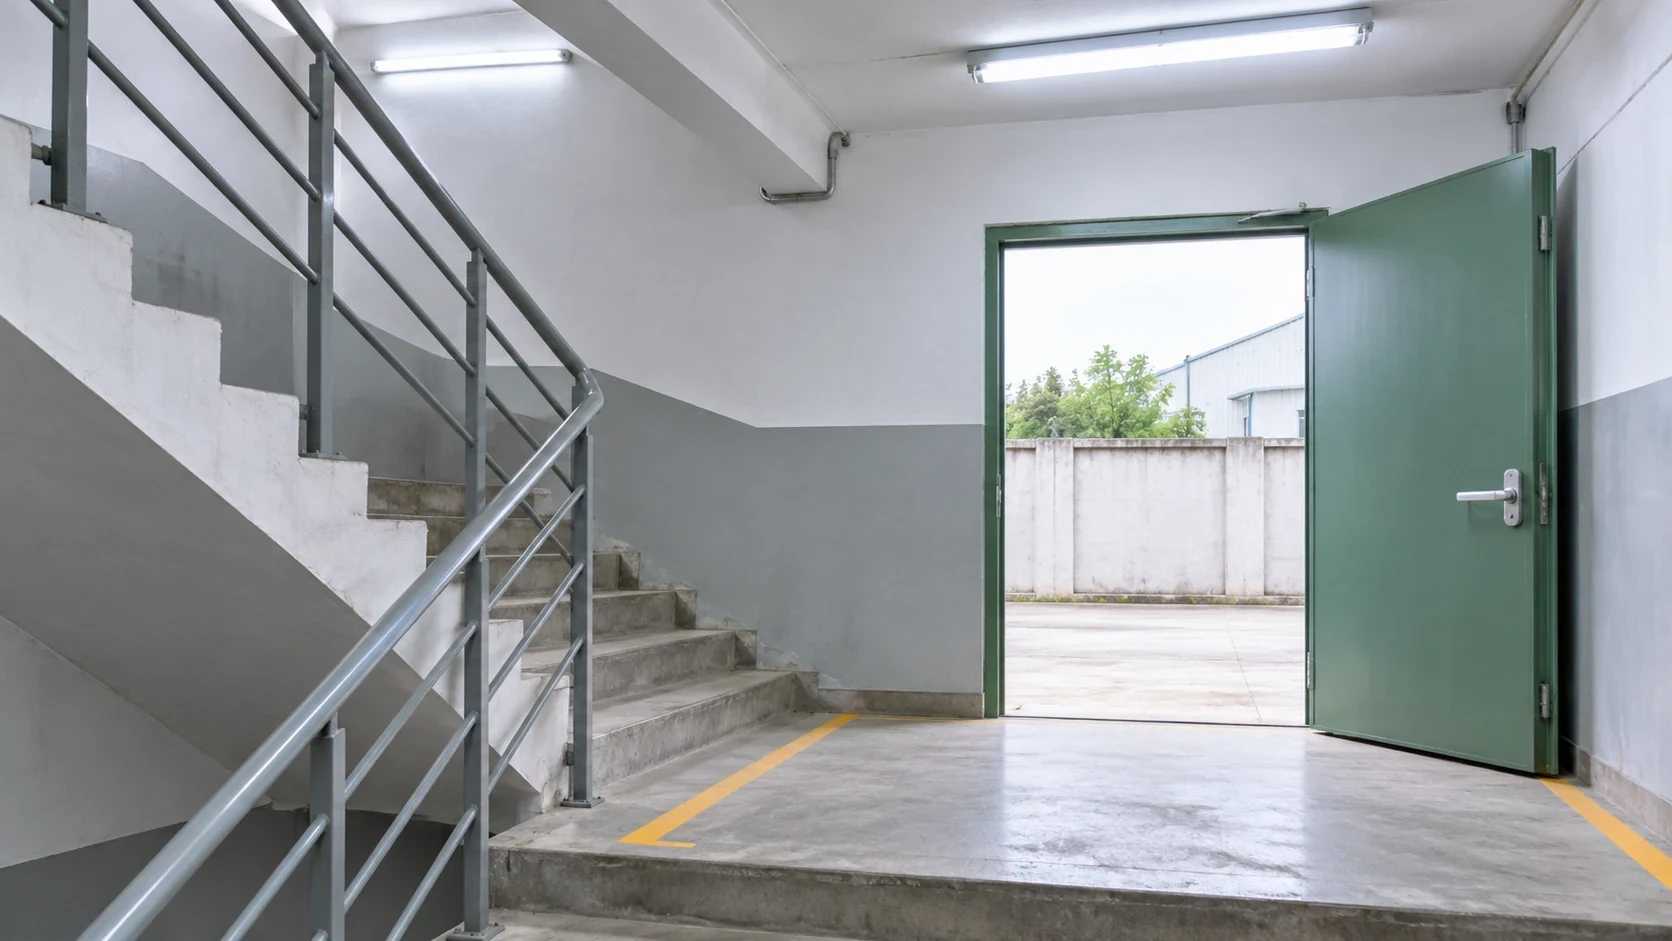
Stand at the farthest corner of a floor. Walk the way people would actually walk, round the furniture and along the corridor, to the door of the nearest fire exit. That length is the travel distance. The standard says it is measured from the most remote point in a storey, along the natural and unobstructed path, to the door of a fire exit. A fire exit is the protected way out, such as an enclosed stair, not the door of your own room.
Two things follow. First, it is not a straight line on the plan. If a wall, a counter or a row of racks forces a detour, the detour counts. Second, the path has to be unobstructed. A route blocked by stock, a locked gate or a parked scooter is not a route. We cover blocked and locked exits in our guide on factory fire exits, locked gates and blocked stairs, and our chapter on how exits, stairs and doors are planned is the next one to read.
Why the distance is capped
The standard simply states the limit for each kind of building in Table 4. It does not explain why in the clause. Our reasoning is plain. In a fire, smoke spreads faster than most people can walk, and people are slower when they are children, elderly, ill or carrying someone. The longer the walk, the longer they breathe what is in the air. A cap keeps every person on a floor within a stated reach of a protected exit.

How sprinklers change the limit
Table 4 has separate columns for buildings of construction Types 1 and 2, with and without sprinklers. A working sprinkler system holds a fire down, so the standard allows a longer walk. The extra distance is not the same for every use. It is 30 m more for residential and business, 15 m more for educational, institutional, assembly and mercantile, and 60 m more for storage. Hazardous buildings get 7.5 m more. These are simple differences between the printed numbers.
One caution, which is our reading and not the standard’s words. A sprinkler system that is shut off, not maintained or blocked by stored goods cannot be counted on. If a building is relying on the longer figure, the sprinklers have to be working. Our guide to warehouse fire safety in India shows how stacking and storage defeat protection.
The table, in everyday terms
| Building use | Types 1 and 2, no sprinklers | Types 1 and 2, sprinklered | Types 3 and 4 |
|---|---|---|---|
| Residential | 30 m | 60 m | 22.5 m |
| Educational | 30 m | 45 m | 22.5 m |
| Mercantile (shops) | 30 m | 45 m | 30 m |
| Business (offices) | 30 m | 60 m | 30 m |
| Storage | 30 m | 90 m | Not permitted |
| Hazardous | 22.5 m | 30 m | Not permitted |
Scope: NBC 2026 Table 4 as printed, in metres, for a few common uses. Institutional (hospitals and similar) and assembly buildings, such as halls and cinemas, read 30 m and 45 m for Types 1 and 2, the same as educational. Industrial buildings in classes G-1 and G-2 read 45 m and 60 m, and class G-3 reads 22.5 m and 45 m. The data centre building row has 60 m with sprinklers and no figure without them. We have not copied the whole table. Read the table itself, with its notes, for your building.
What Types 1 to 4 mean in plain words
The standard sorts buildings into four types of construction, by how long the structure and its walls, floors and roofs can resist fire. Table 1 of Part F gives the minimum fire resistance in minutes for each type. Type 1 asks for the most and Type 4 for the least. A floor, for example, must resist fire for 120 minutes in Type 1, 90 minutes in Type 2, and 60 minutes in Types 3 and 4. A load-bearing outer wall close to a neighbour is rated 240 minutes in Type 1, 120 in Types 2 and 3, and 60 in Type 4.
That is why Table 4 groups Types 1 and 2 together and gives Types 3 and 4 a shorter limit for homes, schools and hospitals, at 22.5 m. For shops, offices and assembly buildings, the Types 3 and 4 figure is 30 m, the same as the unsprinklered Types 1 and 2 figure. For industrial, storage and hazardous buildings, a note says Type 3 and Type 4 construction is not permitted at all. The pages we read do not tell you which type your building is. That depends on how it was designed and built, so ask the architect or the structural engineer, and ask to see it in the approved drawings.
Worked examples
These are simple illustrations, not the legal check for any real building. A real building also has to meet the dead-end, exit-count and width rules in the standard.
A school floor. Take a Types 1 and 2 school with one long corridor. The farthest classroom door is 6 m from the corridor and then 22 m along it to the stair door. The walk is 6 + 22 = 28 m. The unsprinklered limit is 30 m, so it passes with 2 m to spare. Add one more classroom at the far end so the walk is 6 + 30 = 36 m. Now it is 6 m over the unsprinklered limit. With sprinklers the limit is 45 m, so 36 m passes, with 9 m to spare. Without sprinklers, the school needs another stair nearer that end. The standard also limits a dead-end corridor to 6 m for schools, so a corridor that runs 10 m past the last exit has a problem even if the total walk looks fine.
A mall floor. The farthest shop at the back is 12 m from the main aisle, and the aisle runs 28 m to the staircase door. The walk is 12 + 28 = 40 m. The mercantile and assembly rows both read 30 m unsprinklered and 45 m sprinklered. Forty metres fails without sprinklers by 10 m and passes with them by 5 m. A note also allows more for very high ceilings, 10 m or more at ground floor in places like mall atriums, and 17 m or more where sprinklers are exempted, with sprinklers and with smoke venting recommended. That is a specialist decision for the architect and the fire officer, not something to apply on your own.
A flat at the end of a long corridor. A residential floor has one corridor. The farthest corner of the last flat is 6 m inside the flat, and the corridor from the flat door to the stair is 24 m. The walk is 6 + 24 = 30 m, exactly at the unsprinklered limit for Types 1 and 2. If the corridor continues 18 m past the last exit door, that stretch is a dead end longer than the 15 m the standard allows for homes. Both numbers can look fine on their own and still fail together.
A godown. Storage has the widest gap in the table: 30 m without sprinklers and 90 m with them. A godown floor has its farthest rack 40 m by aisle from the exit door. Unsprinklered, that is 10 m too far. Sprinklered, it is 50 m inside the limit. But aisles are the route. If stacking narrows or blocks the aisle, the real path is longer, or gone. Stock has to leave the aisles clear.
Along the route, not as the crow flies
The standard measures the natural and unobstructed path, so use the walking route. A door that is 20 m away in a straight line may be 35 m along the corridor. Dead ends add risk, because a person who turns the wrong way walks away from the exit and has to come back through the smoke. A note in Table 4 also limits the common path of travel to 50 per cent of these distances. Ask your architect how that applies on your floor.
What this means for residents and owners
- Residents: walk from your flat door to the stair and count the steps. Look at the floor plan on the notice board. If your building has a long corridor with one stair, ask the society how that was approved.
- School heads and shop owners: ask the architect for the travel distance of your floor, from the farthest point to the nearest stair, and for the construction type it was designed for.
- Godown and factory owners: keep aisles clear to the exit and keep sprinklers working. Read our exits guide for factories and what an assembly point is.
- Everyone: do not store goods in corridors or stairs. Our guide on making a home fire escape plan helps families plan two ways out.
Ask your fire officer
You can ask your local fire officer or the building’s architect these questions. They are fair questions to put to a society, school or owner.
- Which construction type was this building designed for, and where is that written?
- What is the longest travel distance on each floor, measured along the walking route?
- Does the building have sprinklers, and are they working?
- Is there a dead end longer than the limit, and if so, what is the plan?
- Which version of the standard or which state rule applied when this was approved?
Where this stands in law
The National Building Construction Standards 2026, Part F, is voluntary. It binds a building only once a state or local authority adopts it, and until then your state’s building rules and the fire department decide what applies. Older buildings may have been approved under earlier rules. This guide is general safety information. It is not legal or engineering advice, and it does not tell you whether a particular building complies.
What we could not confirm
- Which construction type any real building is. That needs its approved drawings.
- How a state that has adopted the standard may have changed these numbers. We read the national standard only.
- Why the standard sets each limit. The clause gives the numbers, not the reasoning.
- How the common path of travel note is applied in practice. We have not seen a worked example.
- The listed videos. They were checked for public status and embedding but not watched in full.
Do this today
Walk from the farthest corner of your floor to the nearest stair door. Count the steps and note anything in the way. Tell your society, school or owner about anything that blocks it. For tall buildings, read our guide to high-rise fire safety for residents and office workers. To plan the drill that goes with this, see how to make an emergency evacuation plan, and for school premises, the school fire safety plan. Our data note on fire drills and evacuation, in the related cards below, shows how prepared people are.
What needs attention
- NBC 2026 sets the maximum travel distance by building use, construction type and whether the building is sprinklered (Table 4).
- For Types 1 and 2 the sprinklered limit is higher in every row that has both figures, by 7.5 m to 60 m.
- Types 3 and 4 get shorter limits for homes, schools and hospitals (22.5 m), and Type 3 and 4 construction is not permitted for industrial, storage and hazardous buildings.
- The distance is measured along the unobstructed walking route, so a blocked or longer route breaks the limit.
- Dead-end corridors are separately limited, to 6 m for schools, institutions and assembly, and 15 m for other uses.
- The standard is voluntary until a state adopts it.
Controls that reduce risk
- Walk from the farthest point on your floor to the nearest stair door and count the steps.
- Ask the architect for the construction type and the longest travel distance on each floor.
- Ask whether the building is sprinklered and whether the system is working.
- Keep corridors, aisles and stairs clear.
- Check for any dead end and ask what the plan is.
- Ask your fire officer about your state's rules.
Common unsafe practices
- Measuring in a straight line instead of along the walking route.
- Assuming the sprinklered figure applies when sprinklers are off or blocked.
- Forgetting the dead-end limit when the total walk looks fine.
- Storing goods in corridors, aisles or stairs.
- Assuming a building's construction type without checking the drawings.
- Treating this guide as proof that a building complies.






Leave a comment