
Quick answers
What do HL and CL mean in NBC 2026?
They are protection levels tied to a hazard class. HL, in Table 7M, is a hose-stream-only level, from HL-1 Extra Light to HL-6 Extra Hazard. CL, in Table 7K, is a combined sprinkler and hose-stream level, from CL-1 Extra Low to CL-8 High. The standard is voluntary until your state adopts it.
How do I find my building's row in NBC 2026?
Pick the table for your building use, 7A to 7J, then the row for your height and the floor area of your largest floor. The row gives the level and lists the systems marked required or not required. Then read the notes under the table. Your fire officer confirms the row for a real building.
How many hose streams and how long does the water have to last?
The HL levels design for 4 to 6 hose streams and the CL levels for 2 to 4. The notes say the firefighting duration may be decided between 30 and 120 minutes, based on the hazard, preparedness and local conditions.
Why are there three pumps?
The notes under Tables 7K and 7M say a pump means an electric pump with a standby pump of equivalent capacity, and that a jockey pump is also to be provided for loss in pressure. The printed sizes are the nearest Indian Standard pump rating.
Do HL levels need sprinklers?
In the rows we checked, HL rows say sprinklers are not required and CL rows say they are required. Notes under a table can move a building to a higher level, for example CL-3 for a sprinklered basement. Check the row for your own building.
Is NBC 2026 mandatory?
No. It is voluntary until a state or local authority adopts it. Your state's building rules and the fire department decide what applies to your building.
The fire protection your building needs under NBC 2026 depends on its type, its height and the floor area. In Part F of the standard, every row of Tables 7A to 7J carries a protection level, written HL-1 to HL-6 or CL-1 to CL-8, and a list of systems marked required or not required. HL is a hose-stream-only level and CL is a combined sprinkler and hose-stream level. Both are water-supply design levels tied to a hazard class. The standard is voluntary until your state adopts it. This is the second chapter in our series on the 2026 national building standards. Checked 15 November 2026.
In short
- Find your row first: pick the table for your building use, then the row for your height and the floor area of your largest floor. The row names the level and lists the systems.
- HL levels (Table 7M): six levels, from Extra Light to Extra Hazard, for water supplied through hose streams only.
- CL levels (Table 7K): eight levels, from Extra Low to High, for sprinklers and hose streams together.
- Hose streams and time: the HL levels design for 4 to 6 hose streams and the CL levels for 2 to 4. Firefighting time is set between 30 and 120 minutes.
- Read the notes under the table. A kitchen, a sprinklered basement or an EV parking area can move a building to a higher level.
- It is voluntary for now. Your state rules and your fire officer decide for your building.
Does Part F cover your building at all?
Clause 1.2 of Part F says its provisions apply to buildings above a stated height, or with a floor above a stated area. For homes the figures are 24 m or 750 sq m. For schools and colleges they are 9 m or 500 sq m, for hospitals and similar institutional buildings 15 m or 500 sq m, and for assembly buildings such as halls and cinemas 9 m or 750 sq m. The clause has other rows for other kinds of building, which we do not list here. A note under it says the state or local authority may change these values after looking at local fire risk and preparedness.
Smaller buildings get a separate route. The header of each building table says a building up to 500 sq m and up to a stated height may rely on self-certification by a certified and State approved building professional. The height is 24 m in the residential, educational and institutional tables, 9 m for assembly, and 15 m for business and mercantile buildings. Self-certification is a printed allowance in the standard. It is not a waiver of your state’s own rules.
Why there are ten tables, not one
BIS’s foreword says Table 7 on firefighting requirements has been reviewed and separately detailed in Tables 7A to 7J for all the occupancies. It also says Tables 7K and 7M give the basis for the quantity of water. So you first pick a table by building use, and then read the water basis for the level your row names. Our guide on fire safety laws in India explains who decides which rules bind your building.
How to find your building’s row, step by step
- Find your building use. The tables are: 7A residential, 7B educational, 7C institutional (nursing homes, hospitals, custodial and mental institutions), 7D assembly, 7E business and data centres, 7F mercantile, 7G industrial, 7H storage and 7J hazardous. We name the tables by their titles, not by group letters, because the standard uses the letters in two different ways. If you are unsure which use your building falls under, our chapter on which group your building is reads the ten use groups and lists common premises the standard does not name.
- Find the height and the floor area. Most rows go by height bands and by the area on any single floor. Industrial and storage rows go by built-up area, and storage also by stack height and rack storage. Use the area of your largest floor, as that is the one that decides.
- Read the level and the list of systems. The row gives a level such as HL-2 or CL-4. Across the row are eight columns: fire extinguisher, first aid hose reel, down comer, wet riser, yard hydrant, automatic wet sprinkler, detection and alarm, and public address with voice evacuation. Each says R for required or NR for not required.
- Check the notes under the table. They can change the level or add a system. The notes differ from table to table, so read the ones under your own table.
What HL and CL mean
These two labels are not occupancy classes. They name a water-supply design level. The standard’s own table titles say so. Table 7M is titled Base Calculations for Hose Stream Protection System, and its levels are written HL-1 to HL-6. Table 7K is titled Base Calculations for Combined Protection System (Sprinkler System and Hose Stream), and its levels are written CL-1 to CL-8. We read the titles and the hazard names from the printed pages. The letter expansions in our wording are our reading of those titles.
HL, the hose-stream-only level. Water is planned for fire hoses and nothing else. In plain words (ours, not the standard’s), a hose stream is one fire hose in use, and the number of streams says how many hoses the water supply is designed to feed at the same time. The hazard names printed for HL-1 to HL-6 are Extra Light -1, Extra Light -2, Low, Moderate -1, Moderate -2 and Extra Hazard. The number of hose streams is 4 for HL-1 to HL-4, then 5 for HL-5 and 6 for HL-6.
CL, the combined sprinkler and hose-stream level. Water is planned for sprinklers and hose streams together. The hazard names printed for CL-1 to CL-8 are Extra Low -1, Extra Low -2, Low, Moderate -1, Moderate -2, Extra Hazard -1, Extra Hazard -2 and High. The number of hose streams is 2 at CL-1 and CL-2, 3 from CL-3 to CL-6, and 4 at CL-7 and CL-8. Each CL level also lists a sprinkler demand as two numbers. The page does not label them. Read together with the printed CL-5 example, the first looks like a density and the second like a design area in square metres.
Time. The notes under both tables say the duration of firefighting may be decided from 30 min to 120 min, based on the hazard, fire preparedness and local conditions. The first three levels in each table are printed as 30 to 60 min and the higher ones as 60 to 120 min.
| Levels | Hazard names printed | Hose streams | Duration |
|---|---|---|---|
| HL-1 to HL-3 (Table 7M) | Extra Light -1, Extra Light -2, Low | 4 at each level | 30 to 60 min |
| HL-4 to HL-6 (Table 7M) | Moderate -1, Moderate -2, Extra Hazard | 4, 5 and 6 | 60 to 120 min |
| CL-1 to CL-3 (Table 7K) | Extra Low -1, Extra Low -2, Low | 2, 2 and 3 | 30 to 60 min |
| CL-4 to CL-8 (Table 7K) | Moderate -1, Moderate -2, Extra Hazard -1, Extra Hazard -2, High | 3, 3, 3, 4 and 4 | 60 to 120 min |
Scope: BIS NBC 2026 Part F, Tables 7K and 7M as printed, read from page images on 15 November 2026 and summarised by us. We show hazard names, hose stream counts and durations only, and not the full tables. The hose flow figures carry no unit on the page, so we have not quoted them.

A pattern in the rows
In the rows we checked, the HL rows say sprinklers are not required and the CL rows say they are required. So a CL label tells you at a glance that the row asks for sprinklers. The level climbs as the building gets taller, bigger or more hazardous. In the tables we read, apartment, school, hospital, hall and shop rows sit between HL-1 and CL-5, storage rows run up to CL-7, and the hazardous table prints only CL-7 and CL-8 rows, for buildings up to 15 m. A higher level means a larger water supply is planned. It does not mean the building is more dangerous to live in. It only says how much water the design assumes.
Pump basics
The notes under Tables 7K and 7M explain what the word pump means. It means an electric pump and a standby pump of equivalent capacity. A jockey pump is also to be provided, to make up for loss of pressure in the pipes. Put simply, one pump does the work, an equal pump waits in case the first fails or is being repaired, and a small jockey pump keeps the pipes under pressure so that the big pump starts only when needed. The last part is our explanation. Our guide on servicing your fire pump covers the upkeep.
The pump sizes in the tables are printed in litres per minute. They run from 379 lpm at the lowest levels up to 5,677 lpm at HL-6, and up to 7,570 lpm at CL-7. CL-8 is printed as 4,731 lpm times two. The printed worked example for CL-5 shows where a size comes from. Sprinkler demand of 12.2 times 230 plus three hose streams of 475 gives 4,231 litres. With a 20 percent overflow margin that is 5,077.2. Divided by 140 and multiplied by 100 it gives 3,627 lpm. The page then says the nearest Indian Standard pump is 3,785 lpm, and that is the printed size for CL-5. So the CL-5 pump size is the nearest standard pump rating, as that example shows. The printed HL-3 example does not tally in the same way, so quote pump sizes only as printed.
The tables give flow, hose streams and duration. They do not give a tank size, and we have not turned them into one. A designer works that out for a real building.
The notes that can move your level
Under the residential table, Note 1 says that if the building has a kitchen, the protection level will be HL-2, although in the rows we read only the lodging and dormitory rows cite that note, so ask your fire officer whether it applies to an apartment or hotel. Note 2 says a basement protected with sprinklers should comply with CL-3. Note 3 says that if the building has electric vehicle parks in a podium or basement, they should be protected with sprinklers and comply with CL-5. Note 4 adds heat detection in EV parks and charging areas, and smoke detectors in basements. Note 10 points to Tables 7K and 7M for the basis of the water quantity. These are the notes under Table 7A. The other tables have their own notes, and they are not all the same, so read the ones under your own table. Our guide on fire safety maintenance for building owners explains why systems need checking after approval.
Three illustrations
These are simple illustrations made up by us to show how to read the rows. They are not the legal answer for any real building. A real building is decided by its approved plan, the version of the rules your state uses and your fire officer.
A 6-storey apartment building. Say it is about 18 m high (we assume 3 m a floor) with 600 sq m on each floor. In Table 7A, apartment houses, the row for under 24 m with 501 to 1,000 sq m reads HL-2. It asks for extinguishers, hose reels and a down comer, and says no for wet riser, yard hydrant, sprinklers, detection and public address, as printed. In Table 7M, HL-2 is Extra Light -2: 4 hose streams, a 946 lpm pump and 30 to 60 min. If each floor were 1,100 sq m, the row for 1,001 sq m and above reads HL-3, which swaps the down comer for a wet riser and adds a yard hydrant, detection and public address. A sprinklered basement would bring in CL-3, and EV charging in the basement CL-5, under Notes 2 and 3.
A school building with a 2,000 sq m floor. Say it is under 24 m high and its largest floor is 2,000 sq m. In Table 7B, educational buildings, the row for 1,001 sq m and above reads CL-4, and every column is required except the down comer. In Table 7K, CL-4 is Moderate Hazard -1: a sprinkler demand of 8.1 and 230, 3 hose streams, a 2,500 lpm pump and 60 to 120 min. If the largest floor were 800 sq m, the row for 501 to 1,000 sq m reads HL-3, with no sprinklers required.
A 500 sq m shop. Say it is under 15 m high. The Table 7F header says that a building up to 500 sq m and up to 15 m may treat self-certification by a State approved building professional as acceptable, so the table prints no level for it. If the shop were 600 sq m on a floor, the row for 501 to 1,000 sq m reads HL-3: extinguishers, hose reels, down comer and detection required, with no wet riser, yard hydrant, sprinklers or public address. In Table 7M, HL-3 is Low: 4 hose streams, a 1,514 lpm pump and 30 to 60 min. At 1,001 sq m and above the row reads CL-4.
What this means for residents and owners
- Residents: ask your society which table and level the building was designed to. See our home fire safety checklist and high-rise fire safety for residents and office workers.
- School heads: measure your largest floor. A block that has grown can cross a line. See the school fire safety plan.
- Shop and workshop owners: know whether you are in the self-certification band, and ask who signed it. Note any extension or kitchen added later.
- Everyone: if a hydrant or hose reel is in your building, find out when it was last tested. Read why fire hydrant systems fail.
- Our chapters on sprinklers, homes, apartments and hotels and schools, colleges and hospitals are in this series. So is our chapter on water and first-aid fire fighting.
Ask your fire officer
These are fair questions for a fire officer or the building’s architect.
- Which table and which row of the national standard, or of our state’s rules, covers this building?
- What protection level does that row give, and was the water supply designed to it?
- Does a kitchen, a basement or EV parking change the level for us?
- Is this building in the self-certification band, and who certified it?
- When were the pumps (electric, standby and jockey) last tested?
Where this stands in law
The National Building Construction Standards 2026, Part F, is voluntary. It binds a building only once a state or local authority adopts it through its byelaws or fire act. Until then your state’s rules and the fire department decide what applies. Older buildings may have been approved under earlier rules. Our guide to the Fire NOC process is in the related cards below. This guide is general safety information, not legal or engineering advice, and it does not say whether any building complies.
What we could not confirm
- The exact meaning of the letters H, C and L. The titles say hose stream and combined protection, and we describe them on that basis only.
- The units of the hose flow and sprinkler demand columns. The page prints none.
- How clause 1.2 and the self-certification lines fit together. For schools, clause 1.2 shows 9 m and the Table 7B header shows 24 m. We report both as printed.
- The rows for the tallest buildings that point to separate notes. We did not read those notes.
- How a state that has adopted the standard may have changed these tables.
- Any real building’s row. That needs its approved drawings.
- The listed videos. They were checked for public status and embedding but not watched in full.
Do this today
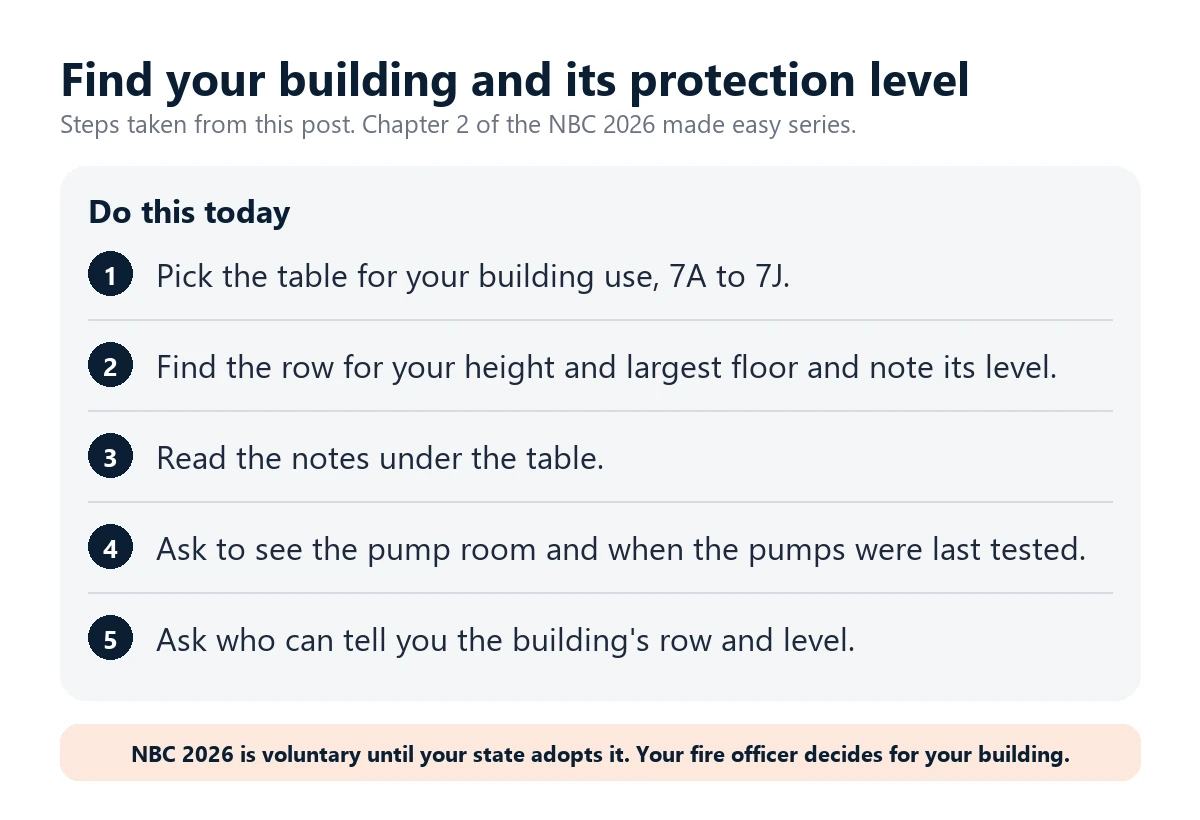
Pick the table for your building use and find the row for your height and largest floor. Write down its level. Then read the notes under the table, and ask whoever looks after the building to show you the pump room. Our maintenance guide, fire safety maintenance for building owners, can go with you.
What needs attention
- The fire protection a building needs depends on its use, height and floor area; Tables 7A to 7J give each row a level.
- HL is a hose-stream-only level (Table 7M, HL-1 to HL-6) and CL a combined sprinkler and hose-stream level (Table 7K, CL-1 to CL-8).
- The HL levels design for 4 to 6 hose streams and the CL levels for 2 to 4, with firefighting time set between 30 and 120 minutes.
- The pump is an electric pump plus a standby pump of equivalent capacity, plus a jockey pump; printed sizes are the nearest Indian Standard pump.
- In the rows checked, HL rows say sprinklers are not required and CL rows say they are required.
- Notes under the table can change the level: a kitchen gives HL-2, a sprinklered basement CL-3, EV parking CL-5 (Table 7A).
- BIS's foreword says Table 7 has been separately detailed in Tables 7A to 7J, and the standard is voluntary until a state adopts it.
Controls that reduce risk
- Find the table and row for your building use, height and largest floor area.
- Write down the level and ask the architect or fire officer to confirm it.
- Read the notes under your table for kitchens, basements and EV parking.
- Ask when the electric, standby and jockey pumps were last tested.
- Check whether your building is in the self-certification band and who signed it.
- Ask your fire officer about your state's rules.
Common unsafe practices
- Reading a level without reading the notes under the table.
- Using the wrong floor: the area of the largest single floor decides.
- Forgetting that a kitchen, a basement or EV parking can raise the level.
- Treating a higher level as proof that a building is more dangerous.
- Assuming a pump size in the table is a loose guess; it is the nearest standard pump.
- Assuming the self-certification band replaces the state's own rules.
- Treating this guide as proof that a building complies.



Leave a comment