

Quick answers
What is mixed occupancy in NBC 2026?
It is a building in which two or more types of use are intermingled, such as shops below flats. The standard treats the whole building as mixed occupancy and applies the strictest provisions among its uses, with a printed fire-resistance separation between them.
How much fire separation is needed between shops and flats?
The separation table in clause 3.1.11.1 prints 120 minutes, which is two hours, between residential and mercantile uses. The standard is voluntary until your state adopts it, so ask your fire officer which rule applies to your building.
Can a godown and a flat be in the same building under NBC 2026?
The mixed-occupancy table prints NP, not permitted, for residential with storage, because the pair is considered highly dangerous or vulnerable. Ask your fire officer about any real case.
Can I open a clinic or shop in my flat?
The standard asks for a certificate of occupancy before a change in the character of occupancy, and for the new group's requirements where a change puts the building in a different group. A less hazardous new use need not meet them. The authority decides, so ask before you start.
Does a renovation need fire approval?
Clause 3.3 says an alteration needs the authority's permission, and that cubicles, partitions, a change in occupancy type or densification above 1,000 m2 need the local fire authority's approval. Clause 4.2.6 bars any alteration that reduces exits. Ask your fire officer about small jobs.
Is NBC 2026 mandatory?
No. It is voluntary until a state or local authority adopts it. Your state's building rules and the fire department decide what applies to your building.
Many Indian buildings mix uses: shops below flats, a godown and an office under one roof, a clinic in a ground-floor flat. NBC 2026 has a way to treat this. Where two or more uses intermingle, the standard calls it mixed occupancy. The strictest rule that applies to any one of the uses governs the whole building, the uses are kept apart by walls and floors of a printed fire resistance (120 minutes for most pairings, with some pairings not permitted at all), and no alteration may reduce the number, width or protection of the fire exits. This is an extra chapter in our series on the 2026 national building standards. Checked 15 November 2026.
In short
- Mixed occupancy: a building where different uses are intermingled. Clause 3.1.11 has a table of the minimum fire resistance, in minutes, of the separation between any two uses.
- Some mixes are not permitted. The table marks a pair “NP”, not permitted, being highly dangerous or vulnerable. Homes with storage or hazardous uses are two such pairs.
- Small side uses are treated differently. A purely incidental use is counted as part of the main use, up to 30 percent of the floor area. Above that, it is mixed occupancy.
- Renovation cannot cut the exits. Clause 4.2.6 says no building should be altered to reduce the number, width or protection of its fire exits below what is required.
- It is voluntary for now. NBC 2026 binds a building only once your state adopts it. Your state rules and your fire officer decide for your building.

What mixed occupancy means
The standard sorts buildings by what they are used for: homes, schools, hospitals, halls, offices, shops, factories, stores and hazardous premises. A building rarely stays that tidy. A market complex has shops on two floors and flats above. A warehouse has a small office in one corner. The standard says that where two or more types of occupancy intermingle in one building, the whole building is treated as mixed occupancy and has to follow the mixed-occupancy clause, 3.1.11. In its foreword, BIS says the 2026 revision clarified the minor-occupancy clause and detailed the mixed-occupancy one.
The scope table at the start of Part F also has a row for mixed use. It says the Part applies to a mixed-use building above 15 m in height or with a floor above 1,000 m2, and it notes that a state or local authority may change the values. So a mixed-use building is not left out for being small. Smaller buildings can still be covered through the rules of the individual uses and through state byelaws.
The three rules in clause 3.1.11
1. The strictest rule governs. As far as fire protection goes, the whole building follows the most restrictive provisions among those that apply to each of its uses. If the flats above need one level of protection and the shops below need another, the building follows the higher one.
2. The uses are separated. The clause says the uses are to be separated, horizontally or vertically as the case may be, by a fire resistance rating. A table gives the minimum rating in minutes for the separation between any two uses. The table covers homes, schools, institutions, assembly, offices, shops, three levels of industrial use, storage and hazardous use.
3. Exits may be shared only in one case. Two uses may share an exit if the combined provision meets the mixed-occupancy requirement and the people using the exit can get out without restriction during the working hours of every use that shares it. If that free exit is not planned, each use must have its own exits. The exits must also be arranged so that the means of escape does not get narrower in the direction of travel.
What the separation table says, in plain words
We have not copied the table. Here is how it reads, from the page image. A 120-minute separation, which is two hours, is the printed figure for most pairings of homes, schools, institutions, assembly, offices and shops with each other. Three examples:
- Flats and shops: a separation of 120 minutes is printed between residential and mercantile (shops and markets).
- Flats and a godown or a hazardous use: the table says “NP”, not permitted. The same is printed for residential with a moderate or high hazard industrial use.
- Shops and a godown: 120 minutes between mercantile and storage. Between an office and storage, the table as printed says not permitted.
The longest separation printed in the table is 240 minutes, four hours. It appears for pairings that involve high-hazard industrial use or hazardous use, for example an office with a high-hazard industrial use, or a hazardous use with storage. A few pairings print 180 minutes. The table reads the same whichever use you start from. The word NP is the standard’s own: the pair is not allowed in one building, because it is highly dangerous or vulnerable.
Our guide to fire compartments and fire resistance explains what a 120-minute wall or floor is made of.

The minor-occupancy clause
Clause 3.1.1.1 covers a side use that is purely incidental to the main one. Think of a small canteen in a factory, or a small office inside a godown. Such a use is counted as part of the main use and classed under the main use. The standard then says a minor occupancy should not exceed 30 percent of the floor area. When it goes above 30 percent, it becomes mixed occupancy and clause 3.1.11 applies.
Clause 4.1 adds a point about exits. For an incidental use, the exit requirements from its own floor to the exit discharge are worked out for the actual occupancy of that type. A small side use does not borrow the main use’s exit numbers.
Two things the clause does not settle. It says 30 percent of the floor area but does not say whether that is counted floor by floor or for the whole building. And it does not define “purely incidental” beyond that word. Those are questions for your fire officer. This is our reading, not the standard’s words.
Changing use or altering a building
Here is what the standard says about renovation and change of use, and where it is unclear.
Change of use. Clause 3.1.12 says that if a change in occupancy puts a building in a different group, or a different subdivision of the same group, the building should be made to meet the requirements for the new group. Clause 3.1.13 says that if the new use is less hazardous, based on risk to life and fire, it should not be necessary to meet the requirements for the new group. Clause 3.1.14 says a certificate of occupancy should be necessary before any change is made in the character of occupancy of a building. The scope clause, 1.3, also says Part F applies when occupancies are changed.
Existing buildings. Clause 3.3 says an existing building need not follow Part F unless it is altered, or unless the local authority judges that it is a hazard to the adjacent property or to its own occupants, or is an unsafe building. For an alteration, permission of the authority is needed, consistent with the fire hazard. The same clause says alterations, modifications and renovations should be done so as to meet the safety requirements for new buildings, and should not bring the level of fire and life safety below what it was. It names three things that need the approval of the local fire authority: additions, or cubicles and partitioning that will increase the travel distance requirement; a change in the type of occupancy; and densification of an existing occupancy for a floor area above 1,000 m2.
Exits. Clause 4.2.6 is short: no building should be altered so as to reduce the number, width or protection of fire exits to less than that required. Clause 4.2.3 says every fire exit, exit passageway and exit discharge should be kept free of obstruction.
Where the wording is unclear. Clause 1.3 ties the scope to alterations “on an area of 1,000 m2 or more”. Clause 3.3 sets no such floor for alterations in general, and its 1,000 m2 figure sits against the densification item. The two clauses do not obviously agree, and we cannot tell you from the text where a small shop fit-out stands. Do not assume a small job is exempt. Ask your local fire officer before you start.
Worked examples
These are made-up illustrations of how the standard’s wording could be applied. They are not the legal check for any real building.
A market complex with flats above. A four-storey building has shops on the ground and first floors and flats on the second and third. This is mixed occupancy. The table asks for a 120-minute separation between residential and mercantile, so the floor between the first and second storeys is the line that has to hold for two hours, and the same goes for any wall that divides the shop block from the flat block. Now the stair. One staircase serves both. The standard allows sharing only if people can get out without restriction during the working hours of every use that shares it. The shops close at 9 pm and pull down the shutters at the stair door. The flat residents are still inside. The shared stair no longer gives free egress, so the flats need an exit of their own, or the stair door must never be shuttered or locked. Now suppose a shopkeeper wants to take the second-floor flat for his stock. Residential with storage reads NP in the table. As printed, that mix is not allowed. He should not start until the fire officer has said what is permitted.
A clinic fitted into a ground-floor flat. A three-storey block has 300 m2 per floor, 900 m2 in all. A doctor wants 60 m2 of the ground-floor flat for a clinic with a waiting area. The 60 m2 is 20 percent of its floor and about 7 percent of the building, under 30 percent either way. But is it “purely incidental” to the homes? A consulting room used by the doctor’s own family is one thing. A clinic that takes outside patients is a different use, and clause 3.1.12 and 3.1.14 then look at the change of occupancy and the certificate of occupancy. Our chapter on which group your building is says the business group names outpatient clinics, so a clinic where patients are seen and go home reads as business. It does not place a small clinic with a few observation beds, and for that the fire officer decides. The pages we read do not say whether such a clinic is more or less hazardous than a home. That is the authority’s call under clause 3.1.13. What the doctor can do now is keep the stair and entrance clear for patients, who do not know the building, and not narrow the flat door or the common passage with a reception desk.
A godown with an office. A 1,000 m2 floor has a 250 m2 office inside it. That is 25 percent. If the office is incidental to the godown, it counts as a minor occupancy and the floor is classed as storage. Extend the office to 350 m2 and it is 35 percent, which is over 30. Now the floor is mixed occupancy, and the table, read as printed, shows business with storage as not permitted. That means a floor with a big office inside a godown may need a different arrangement. Only the fire officer can say what.
Checklist for owners doing renovation, shopfitting or partitioning
The first four items come from the standard. The rest are our practical advice and are labelled so.
- Do not block or narrow an exit. Clause 4.2.6 bars an alteration that reduces the number, width or protection of fire exits. A new counter, rack or partition in a passage is an alteration.
- Keep the stair door and the doors on the route as they are. Exit doors must open from the side they serve without a key, and doors in a folding partition are not approved as exits (clause 4.4.2.4.1). Electric locks must release when the fire alarm or sprinkler system works and when power fails.
- Do not run the route through a storeroom. The standard says exit access should not pass through storage rooms, closets or similar spaces, and that tables, chairs and other objects in exit access corridors should be avoided (clause 4.4.1).
- Check partitions against travel distance. Cubicles and partitioning that increase the travel distance need the local fire authority’s approval (clause 3.3). Our chapter on travel distance explains the limits.
- Our advice: keep sprinkler heads and smoke detectors clear. A new false ceiling, a hung banner or a tall rack can cover a head or a detector. Get the system checked by the installer after the work. The standard asks for false ceilings and their hangers to be non-combustible (clause 3.4.4), and limits some wall and ceiling finishes in corridors and staircases (clause 3.5.10).
- Our advice: treat welding, cutting and grinding as hot work. Keep a person watching for sparks, an extinguisher at hand and a clear area, and stay on watch after the work stops.
- Our advice: keep stock off the stairs and landings. In a market complex with homes above, a bale of cloth on the stair landing blocks the only way out for families upstairs.
- Our advice: write down what changed. Keep a dated note and a sketch of each alteration, so the next fire audit can see it.
Learning from real cases and guides on the site
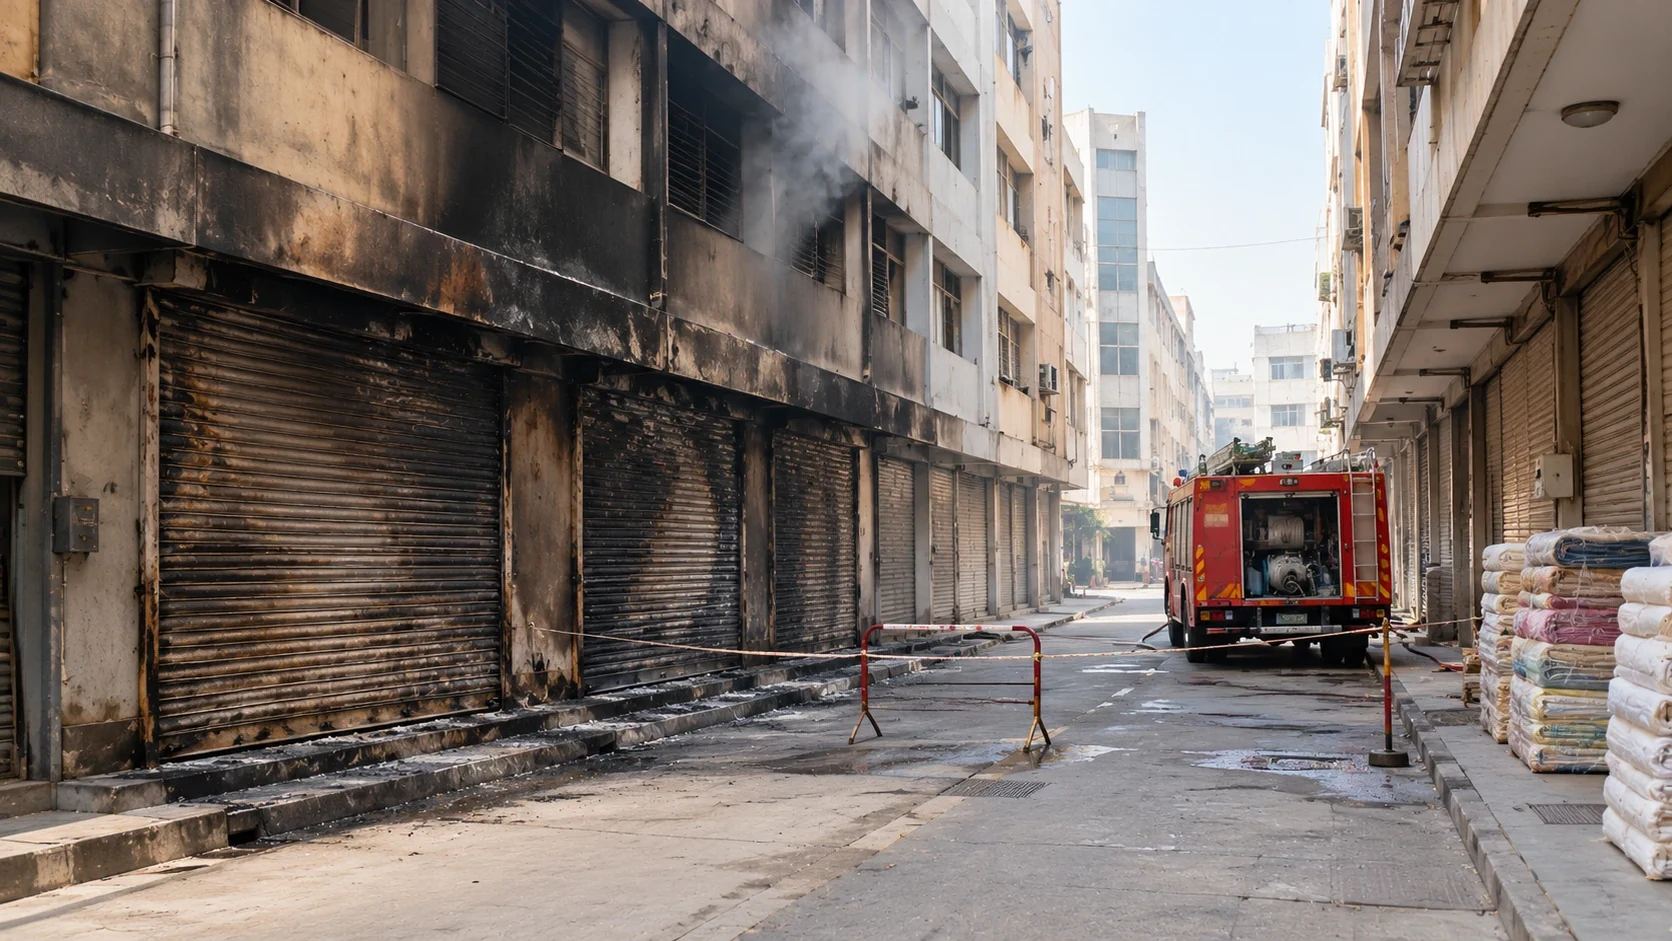
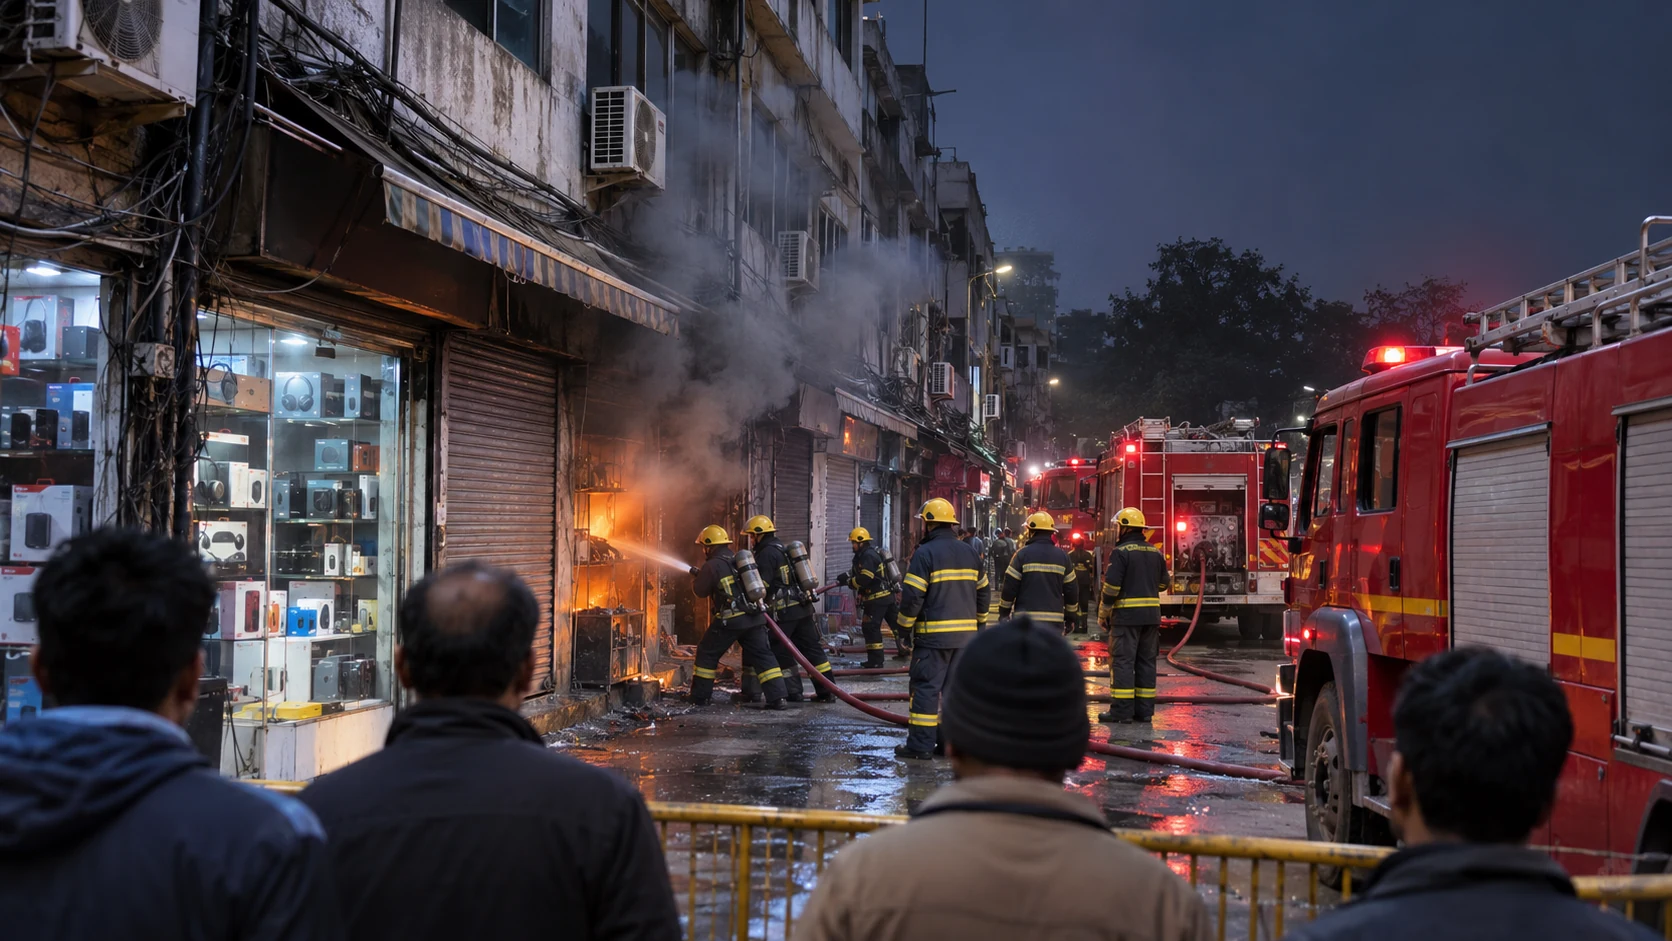
We have written about the risks on both sides of the table. Read our guide on renovation work in an occupied hotel for how building work and guests overlap, and living above a shop for what a family should do when the stock is one floor below. Our note on fire safety in public buildings and the National Building Code and our explainer on fire safety laws in India, NBC and state acts cover how the code meets the law. A case study on the Adinath Textile Market fire in Surat shows how one shop fire in a market building was handled. Our post on a fire NOC, in the related cards, asks the question of paper against real safety. For the application route, see how a fire NOC application works.
Ask your fire officer
These are fair questions to put to a society, a market association or an owner.
- Is this a mixed-occupancy building, and which uses does the fire department count in it?
- What fire resistance separates the shops from the flats, and was it checked on site?
- Do the shops and the flats share a stair, and does the stair stay open when the shops are shut?
- If I change what a unit is used for, do I need approval or a certificate of occupancy first?
- Which version of the standard or which state rule applied when this building was approved?
Where this stands in law
The National Building Construction Standards 2026, Part F, is voluntary. It binds a building only once a state or local authority adopts it, through byelaws or its Fire Act, and until then your state’s building rules and the fire department decide what applies. Older buildings may have been approved under earlier rules. This guide is general safety information. It is not legal or engineering advice, and it does not tell you whether a particular building complies.
What we could not confirm
- Which group a small clinic, a coaching class or a workshop falls under. The pages we read list examples only in broad terms.
- Whether the 30 percent minor-occupancy limit is counted per floor or for the whole building.
- How the 1,000 m2 figure in clauses 1.3 and 3.3 applies to small alterations. The two clauses read differently.
- How a state that has adopted the standard may have changed these rules. We read the national standard only.
- How local fire authorities treat existing mixed-use buildings in practice.
- The listed videos. They were checked for public status and embedding and loaded in the YouTube player on a local test page, but were not watched in full.
Do this today
Walk every exit route in your building, from a shop and from a flat, and clear anything in the way. Check that the stair door opens from inside without a key, also after the shop shutters are down. If a renovation, a partition or a change of use is planned, speak to your local fire officer before the work begins. To plan a drill, see how to make an emergency evacuation plan, and read our guide to blocked and locked exits. For the wider question of rules, warehouse fire safety in India covers godowns.
What needs attention
- NBC 2026 has a mixed-occupancy clause (3.1.11) that applies the strictest provisions to the whole building and requires separation between uses.
- The separation table prints 120 minutes for most pairings, 180 or 240 for some, and not permitted for homes with storage or hazardous use.
- Uses may share an exit only if egress is unrestricted during the working hours of every use that shares it; otherwise each needs its own exits.
- A purely incidental use counts as part of the main use up to 30 percent of the floor area (3.1.1.1).
- Alterations must not reduce the number, width or protection of fire exits (4.2.6), and cubicles or partitioning that increase travel distance need fire authority approval (3.3).
- A change to a different group should meet the requirements for the new group, with a certificate of occupancy first (3.1.12 to 3.1.14).
- The standard is voluntary until a state adopts it.
Controls that reduce risk
- Walk every exit route, from a shop and from a flat, and clear anything in the way.
- Check the stair door opens from inside without a key, also with the shutters down.
- Ask the fire officer whether your building is mixed occupancy and what separates the uses.
- Ask for approval and a certificate of occupancy before any change of use.
- Get alarms and sprinklers checked after a renovation.
- Keep stock off stairs and landings.
- Ask your fire officer about your state's rules.
Common unsafe practices
- Treating a small shop fit-out or a clinic in a flat as exempt without asking.
- Sharing one stair between shops and flats and then shuttering or locking it at night.
- Moving stock or a godown into a flat or an office unit without approval.
- Adding partitions, counters or racks that narrow or block an exit route.
- Covering sprinkler heads or detectors with a new ceiling or racking.
- Starting welding or cutting work without a watch and an extinguisher.
- Treating this guide as proof that a building complies.






Leave a comment