

Quick answers
What is the difference between an exit and a fire exit in NBC 2026?
The standard defines an exit as a way out leading towards a fire exit, and says a fire exit is basically a protected staircase. An exit that does not lead to a fire exit should be signed as not a fire exit. The standard is voluntary until your state adopts it.
What does fire resistance rating mean?
It is the time, stated in minutes, that a material or construction withstands the standard fire test. Fire resistance itself is judged by R (stays standing), E (keeps flame and hot gas out) and I (insulation, keeping the far face below 180 degrees C at a point and 140 degrees C on average).
What is a public way under NBC 2026?
It is a street, alley or similar open land dedicated to public use, with a clear width and height of at least 3 m. Exit discharge is the last part of the way out, between the end of an exit and the public way.
What counts as a ramp in NBC 2026?
A slope at or steeper than 1 in 20, which is 5 percent, together with any landing between levels. By this definition a gentler slope is not counted as a ramp.
What is the difference between net floor area and carpet area?
Net floor area deducts corridors, stairs, toilets, wall thickness, columns, lifts, shafts, services and atrium or escalator openings from the floor inside the outer walls. The standard says it is not the carpet area. It is typically used for high density occupant load calculations.
Is NBC 2026 mandatory?
No. It is voluntary until a state or local authority adopts it. Your state's building rules and the fire department decide what applies to your building.
A fire exit is a protected staircase, not any door marked exit. Fire separation is a distance in metres to the next building, not a wall. Net floor area is not the carpet area. These are the three NBC 2026 words people mix up most, out of about 45 explained below in plain English from clause 2 of Part F. Each entry is our paraphrase of the printed definition. Checked 15 November 2026.
In short
- What this is: a reference page for the words in the Terminology clause of Part F, grouped by what they do: getting out, stopping fire and smoke, fighting fire, and buildings and people.
- It extends our hub glossary. The hub guide gave 11 short terms. This page adds the numbers the definitions carry, such as 3 m, 1 in 20 and 120 minutes.
- It is voluntary for now. NBC 2026 binds a building only once a state adopts it. Your state rules and your fire officer decide for your building.
For the exact wording of any term, read clause 2 of the standard itself. Where a word has a rule attached elsewhere, we point to our chapter on it.

Getting out
Means of egress. A continuous way of travel from any point in a building to a public way, in three parts: exit access, exit and exit discharge (the last stretch, from the end of the exit to the public way). In everyday words: the whole journey from where you stand to the street.
Exit access. The part of the journey that leads to a fire exit: a room doorway, staircase lobby, ramp, veranda or corridor. In everyday words: the walk from your seat to the stair door.
Exit. A way out leading from exit access towards a fire exit. The standard says a fire exit is basically a protected staircase, and an exit that does not lead to one should be signed as not a fire exit. In everyday words: a door that says exit may still not lead to a protected stair. Look at where it goes.
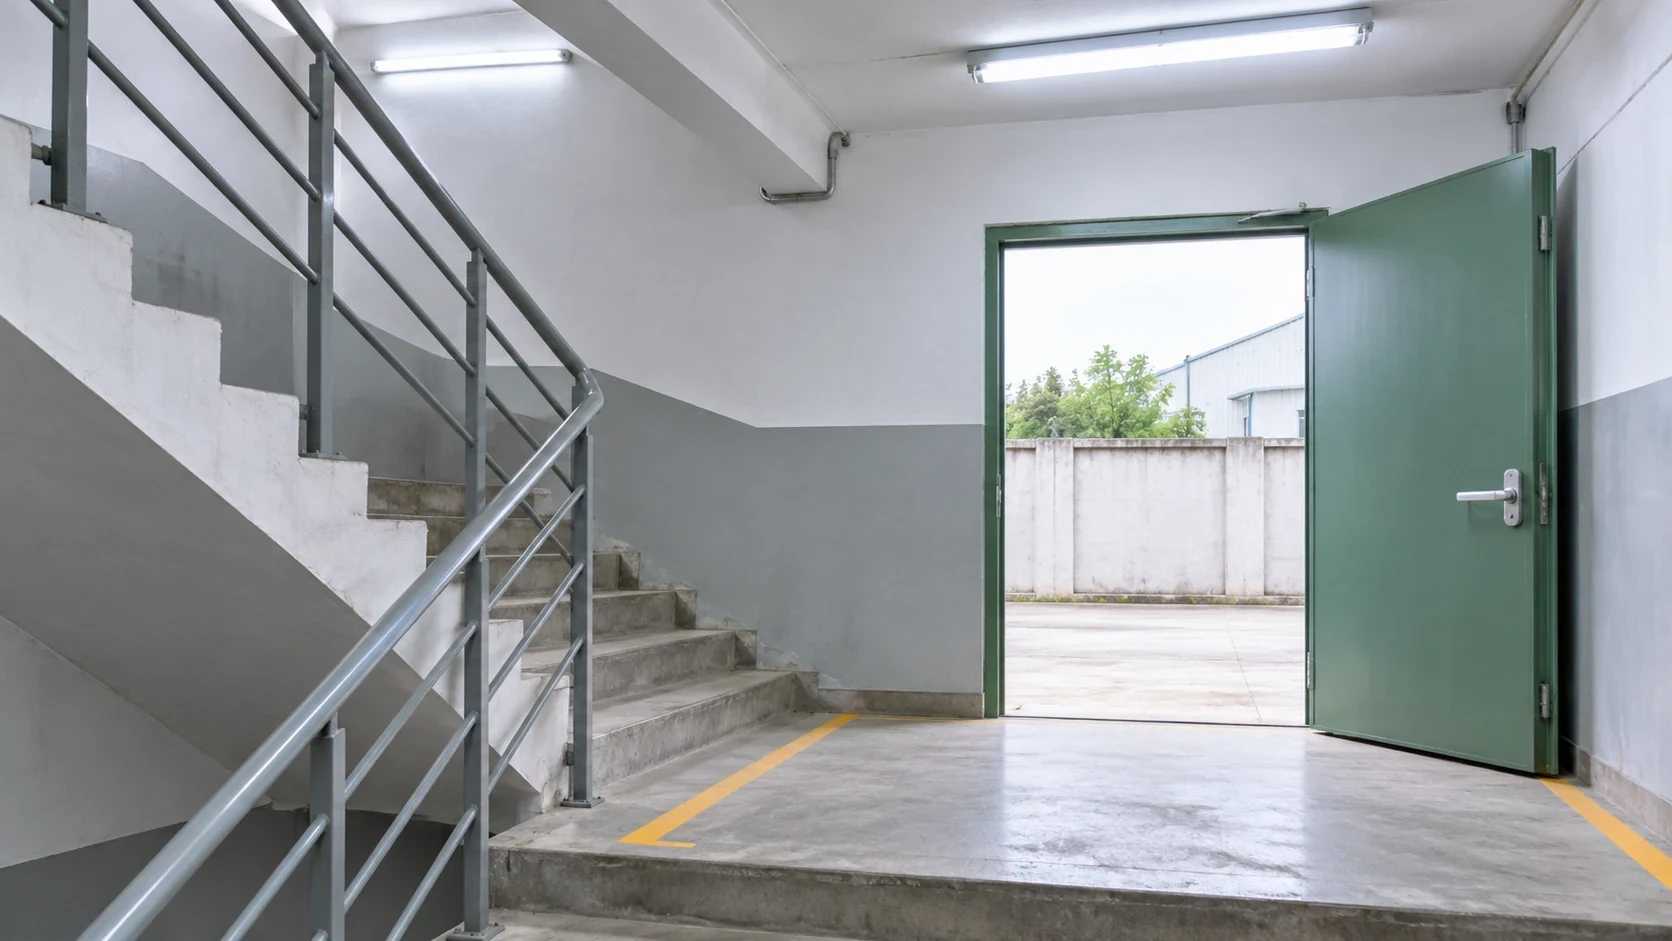
Fire exit. The unobstructed part of the way out between exit access and exit discharge. It includes exterior exit doors at the discharge level, enclosed stairways, exit passageways and exterior exit ramps. In everyday words: the protected stair and its doors, kept clear.
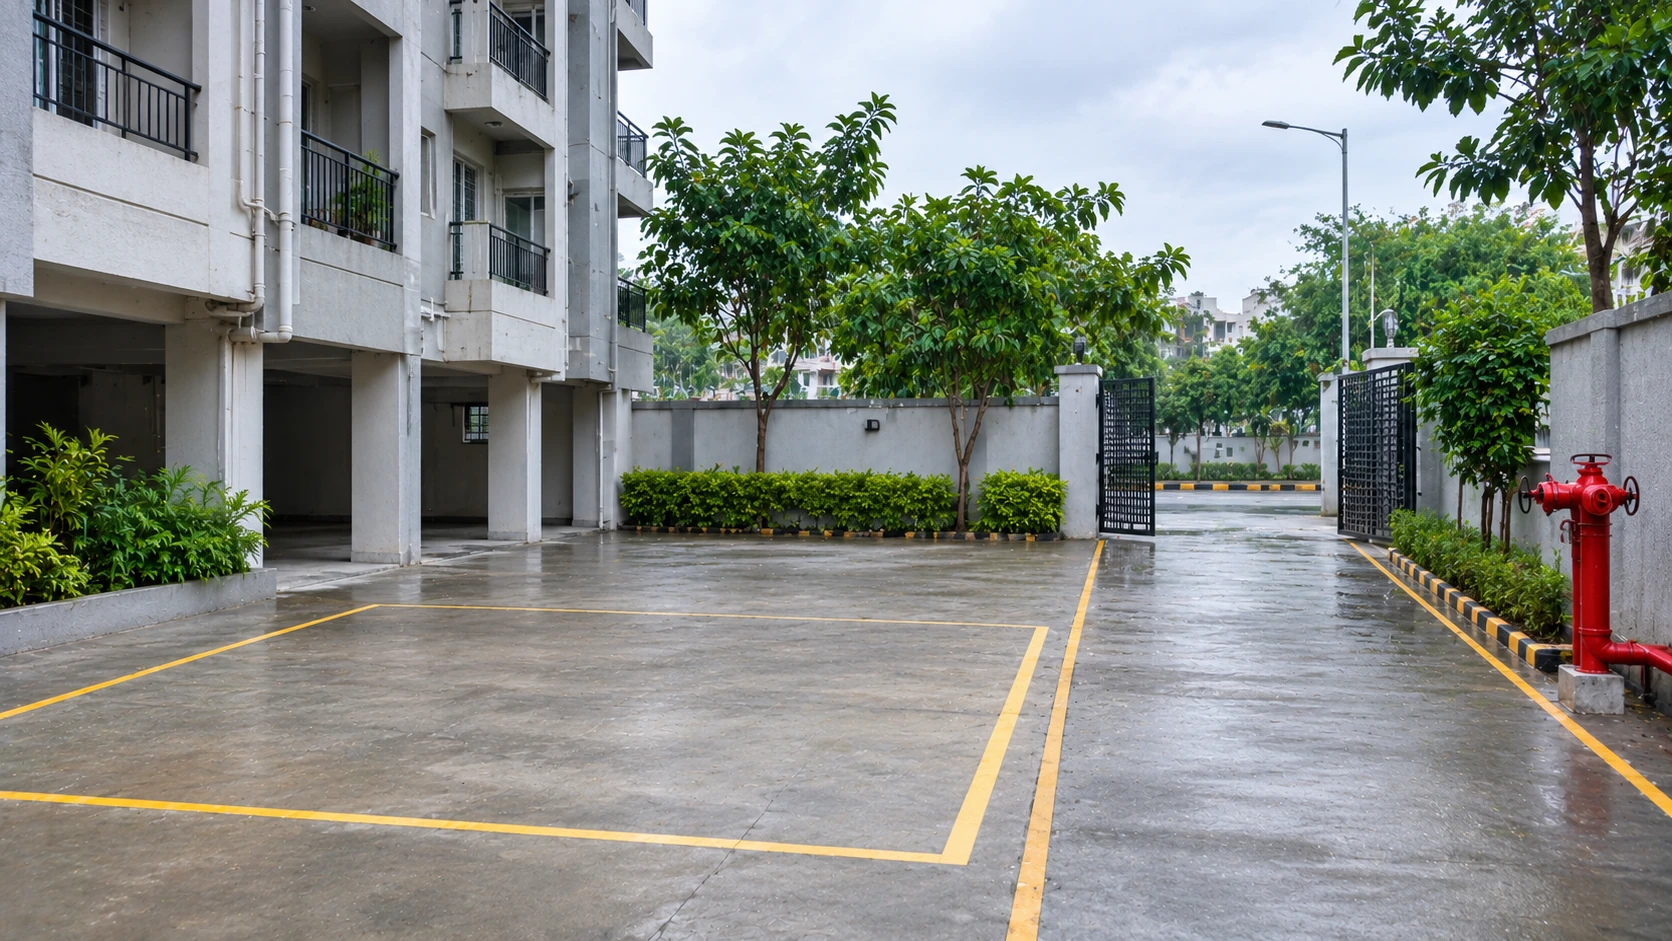
Public way. A street, alley or similar piece of land, essentially open to the sky and kept permanently for public use, with a clear width and height of at least 3 m. In everyday words: a lane the public can always use, at least 3 m clear.
Travel distance. The distance from any point in a building to a protected exit or final exit, measured along the line of travel. Clause 4.4.2.2 takes it from the most remote point on a storey to the door of a fire exit. In everyday words: steps along the real route, not a straight line on the plan. The limits are in our chapter on travel distance.
Common path of travel. The part of the exit access that people must walk before two or more separate routes to two or more exits become available to them. It counts as part of the travel distance (Fig 2, section A to C). In everyday words: the stretch before you can choose between two ways out.
Dead end. Clause 2 gives no separate definition, but Fig 2 marks a dead end (section C to B) as a stretch of corridor that leads nowhere. Clause 4.4.2.2(c) limits it to 6 m for educational, institutional and assembly buildings and 15 m for others. In everyday words: a corridor that ends in a wall, where someone who turns the wrong way must come back.
Horizontal exit. A defend-in-place arrangement that moves people sideways, from a compartment to a refuge area or another compartment at or near the same level. It needs a 120 minute fire door in a fire-resistant wall, and a 120 minute barrier between the two sides. In everyday words: going through a fire door into the next wing instead of down the stairs. Our chapter on moving patients sideways in hospitals uses it.
Internal and external exit stairway. An internal stairway sits inside a fire-rated enclosure and reaches the outside at ground level. An external stairway is on an outer wall, open on at least one side, kept apart from the building by the rating needed for an enclosed stair, and leads to an open courtyard or public way. In everyday words: the stair behind a door inside, and the open stair fixed to the outer wall.
Ramp. A slope at or steeper than 1 in 20 (5 percent), with any landing in between, that lets people pass from one level to another. In everyday words: a rise of 1 m over 20 m or less. By this definition a gentler slope is not counted as a ramp. Wheelchair routes are in our chapter on wheelchair users.
Refuge area and place of comparative safety. A refuge area is a space inside the building for temporary use during escape, protected from fire and smoke. A place of comparative safety is any place where people can stay a little longer until evacuation, such as a refuge area, a terrace or a fire or smoke separated compartment. In everyday words: a protected waiting spot for people who cannot take the stairs. It is a pause, not the final exit.
Assisted evacuation. A strategy in which a designated person or persons help another person leave the building, or part of it, and reach a final place of safety. In everyday words: someone named in advance who helps a person who cannot manage the stair alone.
Occupant load. The maximum number of persons who might be in a building or part of it at any one time. In everyday words: the headcount a floor is planned for, not the usual crowd. See our chapter on occupant load.
Stopping fire and smoke
Fire resistance. The ability of a building element to meet one or more tests for a stated time. R, load-bearing capacity, means it keeps standing. E, integrity, means flame and hot gas do not get through. I, insulation, means the far face does not pass 180 degrees C at any point or 140 degrees C on average. In everyday words: how long a wall, floor or door keeps standing, keeps flame out and stays cool on the far side.
Fire resistance rating. The time that a material or construction withstands the standard fire test, stated in minutes. A non-structural item should carry a permanent label of compliance. In everyday words: look for the label on a fire door or fire-rated board.
Fire compartment and fire barrier. A fire barrier is a rated wall, curtain or floor that limits the spread of fire and smoke. A fire compartment is a space enclosed on every side, top and bottom included, by fire barriers or fire-resistant walls. In everyday words: a box built to keep a fire inside for a set time. Our chapter on fire compartments goes further.
Fire door and fire door assembly. The assembly is the door, frame, hardware and other parts that together give the opening its fire rating. The notes say exit fire doors need at least 30 minutes of insulation, an intumescent seal (one that swells in heat) and a spring closer, and must not be held open. A fire curtain should not serve as a fire exit. In everyday words: the whole door set, not just the leaf. A wedge under it breaks the rule.
Fire wall. A fire-rated wall with protected openings that runs continuously from the foundation to the roof, and at least 1 m above the roof where the roof is combustible. It must stay up even if the construction on one side collapses. In everyday words: the strongest kind of divider, running all the way up and through the roof line.
Pressurisation and smoke barrier. Pressurisation sets up a pressure difference, measured in pascals, across a barrier to keep smoke out of a stair, lobby or passage. A smoke barrier is a continuous membrane that restricts smoke, and a smoke compartment is a space enclosed on all sides by smoke barriers. In everyday words: air pushed gently into the stair so smoke stays outside. Our chapter on smoke control and stair pressurisation has the numbers.
Fire load and fire load density. Fire load is the total energy that could be released in a fire in a compartment, floor or building. Density divides it by floor area, in wood-equivalent kg per square metre. Printed figures run from 25 for homes, hospitals and schools up to 250 for shops and up to 500 for storage and hazardous rows. In everyday words: how much there is to burn per square metre. A stacked godown has far more than a bedroom.
Fire separation. A distance in metres, measured from the external wall of the building to the external wall of any other building on the site or another site, or to the opposite side of a street or public space, to prevent fire spreading. In everyday words: a gap between buildings, not a wall. This is the one most often misread.

Fighting fire
Firefighting shaft (fire tower). An enclosed 120 minute shaft holding a protected lobby, a staircase and a fireman’s lift, joined to exit discharge. The lobby must fit at least two wheelchairs. In everyday words: the protected core that lets firefighters reach a floor. Our chapter on fire engine access and the firefighting shaft goes further.
Fireman’s lift. A lift or group of lifts with all the features of a firefighting shaft, so fire service staff reach floors with minimum delay. It also serves as the evacuation lift for assisted evacuation, and the notes say it goes down to the basements, with a pressurised lobby. In everyday words: the fire service lift, not the one you use every day.
Wet riser. A vertical main of at least 100 mm nominal diameter, with a landing valve on each floor or landing, kept permanently full of water from a pressurised supply. In everyday words: a pipe up the building that always holds water, ready for a hose.
Dry riser. A vertical main of at least 100 mm internal diameter, with a landing valve on each floor or landing. It is normally dry and is filled by pumping from fire service appliances. In everyday words: a pipe up the building that stays empty until the fire brigade connects and pumps water in.
Automatic fire detection and alarm system. Components that detect smoke, heat or fire automatically and raise an alarm, including a manually operated electronic fire alarm (MOEFA) system with call points, talk-back and public address. In everyday words: detectors, call points and sounders working as one system.
Visual strobe. An alarm that flashes a light to alert people with hearing impairment. The flash rate should be between 0.5 and 4.0 Hz, or as the State Fire Authority decides. The note warns that overlapping strobes must not combine into a faster rate. In everyday words: a light that flashes no faster than four times a second.
Buildings and people
Building. Any structure, for any purpose, with its foundation, walls, floors, roofs, services, balconies and projections, and signs. Tents, shamianahs and tarpaulin shelters put up for temporary and ceremonial occasions with the Authority’s permission are not counted as a building under this definition. In everyday words: far wider than a house. Temporary structures have their own rules, in our chapter on pandals and fairs.
Height of building and high-rise. For fire safety, a multistorey building’s height may be measured up to the last occupiable floor from the grade level where the fire tender stands. On sloping ground, measure from the lowest level a fire vehicle can reach. A high-rise is 24 m or above, whatever its use. In everyday words: it is the reach of a fire engine that counts. Our chapter on tall buildings explains what 24 m brings.
Covered area and floor area. Covered area is the ground area the building covers just above plinth level, leaving out gardens, wells, drains, compound walls and similar. Gross floor area is the area inside the outer walls with nothing deducted. Net floor area deducts corridors, stairs, toilets, walls, columns, lifts, shafts, services and atrium or escalator openings. The standard says net area is not the carpet area. In everyday words: gross is the whole floor, net is what is left once the building’s own parts are taken out.
Occupancy or use group and minor occupancy. The principal use of a building or part of it, including subsidiary uses that depend on it. Clause 3.1.1.1 says a purely incidental minor use counts with the main one, but must not exceed 30 percent of the floor area, or the building is treated as mixed. In everyday words: what the building is mainly for. We name the groups in words, because the standard’s letters for two of them are swapped in one clause.
Mixed, multiple and separated occupancy. Multiple occupancy means two or more uses in one building. Mixed means the uses are intermingled. Separated means they are divided by fire-resistance-rated assemblies. In everyday words: a shop below flats with a rated floor between is separated; a shop open to a residential floor is mixed (our example). See our chapter on mixed-use buildings.
Authority concerned. Also called the authority having jurisdiction. It is the organisation, office or person responsible for enforcing a code or standard, or for approving equipment, materials, an installation or a procedure. In everyday words: the body whose approval counts. The standard does not name it, so ask which body decides in your state.
Ask your fire officer
These are fair questions for a society, school or owner to put to the fire officer or the architect.
- Which stairs here are fire exits, and which are only ordinary stairs?
- Are the fire doors on our stairs closing by themselves, and do they carry a rating label?
- Is there a refuge area or a firefighting shaft lobby on our floors, and who knows where it is?
- Which version of the standard or which state rule applied when this building was approved?
Where this stands in law
The National Building Construction Standards 2026, Part F, is voluntary. It binds a building only once a state or local authority adopts it, through its building byelaws or its fire act. Until then, your state’s building rules and the fire department decide what applies. A state may also define a word differently. This glossary is general safety information, not legal or engineering advice, and it does not tell you whether a building complies. For the wider picture of NBC, state fire acts and your building, read our guide to fire safety laws in India.
What we could not confirm
- The exact wording of each definition. We paraphrased from the printed pages and kept only short numbers.
- Any separate definition of a dead end. Clause 2 has none, so we described it from Fig 2 and clause 4.4.2.2(c).
- How a state that has adopted the standard may have changed these words or numbers.
- The listed videos. They were checked for embedding but not watched in full, and none is an official video.
Do this today
Pick three words you did not know, such as fire exit, refuge area and fire door assembly, and find them in your own building. Tell your society, school or owner about anything blocked or propped open. To plan the drill, read how to make a home fire escape plan, high-rise fire safety for residents and office workers, what an assembly point is and our guide to factory fire exits.
What needs attention
- Clause 2 of Part F defines about 70 terms; this page explains about 45 of the ones that matter to a resident or manager.
- The standard treats a fire exit as a protected staircase, which is narrower than any door marked exit.
- Fire separation is a distance in metres between buildings, not a wall.
- Net floor area deducts corridors, stairs, toilets, shafts and more, and is not the carpet area.
- Fire doors in exits are described with a 30 minute insulation minimum, an intumescent seal and a closing spring, and must not be propped open.
- Clause 2 has no separate definition of a dead end; Fig 2 shows it and clause 4.4.2.2(c) limits it to 6 m or 15 m by use.
- The standard is voluntary until a state adopts it.
Controls that reduce risk
- Find the fire exits on your floor and check that each one is a protected stair.
- Check that fire doors close by themselves and are never propped open.
- Look for a rating label on fire doors and fire-rated boards.
- Ask where the refuge area or firefighting shaft lobby is on your floors.
- Keep stairs, lobbies and corridors clear.
- Ask your fire officer which version of the standard or state rule applies.
Common unsafe practices
- Treating every door marked exit as a fire exit.
- Reading fire separation as a wall instead of a gap between buildings.
- Confusing net floor area with carpet area.
- Propping a fire door open with a wedge.
- Mixing up fire resistance (the property) with the fire rating (the time in minutes).
- Treating a refuge area as the way out instead of a place to wait.
- Treating this glossary as proof that a building complies.



Leave a comment