

Quick answers
Can a person who uses a wheelchair use the lift in a fire?
Not an ordinary lift. NBC 2026 does not treat lifts as fire exits (clause 4.2.2). The fireman's lift is run by the fire service. Evacuation lifts are optional, mainly for buildings above 200 m, and need a designed service and trained staff.
What is a refuge space in a fire lift lobby?
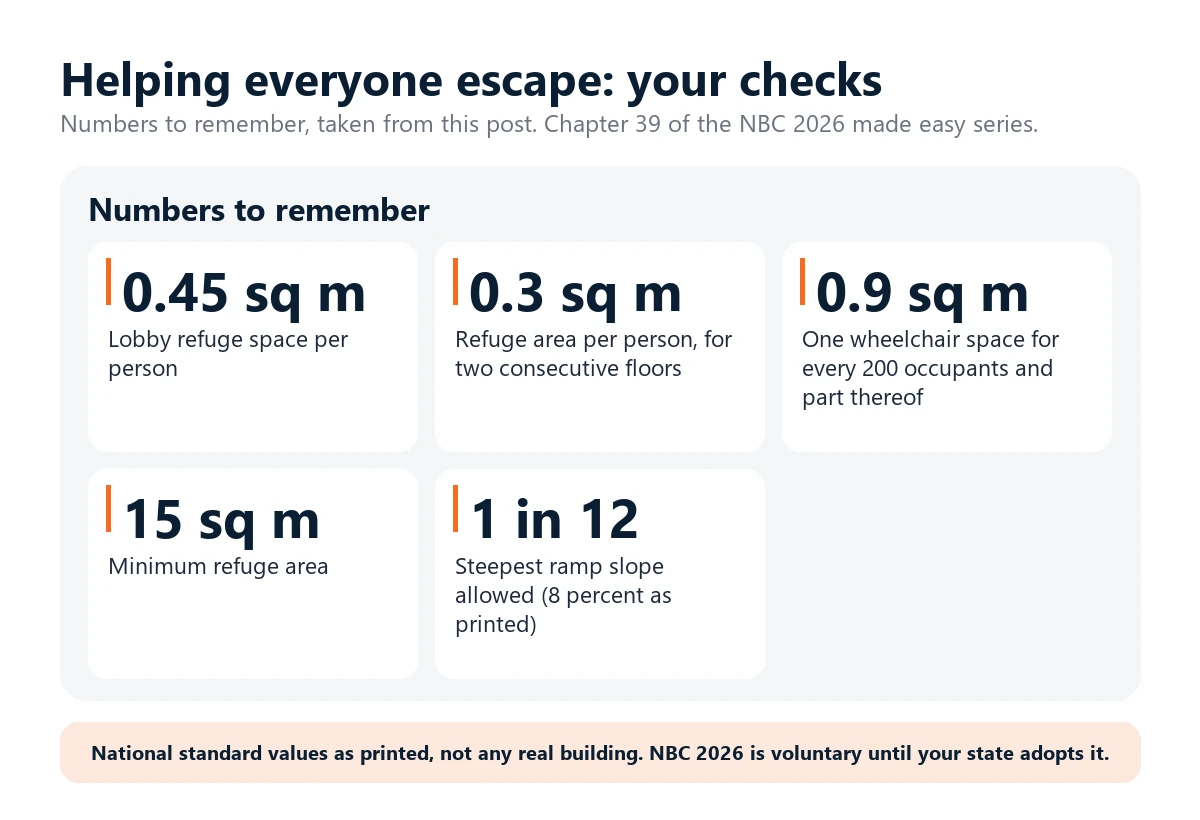
It is a protected staging space in the lobby of the firefighting shaft where people who cannot use the stairs can wait for assisted evacuation. Annex D suggests at least 12 sq m, or 5 percent of the floor's occupants at 0.45 sq m each, whichever is higher.
How big should a refuge area be above 24 m?
Annex D suggests 0.3 sq m per person for the occupants of two consecutive floors, plus 0.9 sq m for one wheelchair space per 200 occupants and part thereof, or 15 sq m, whichever is higher. These are recommendations, and your state rule decides.
What is the steepest ramp NBC 2026 allows?
The ramp clause says the slope should not exceed 1 in 12, which the standard gives as 8 percent. Ramps need slip-resistant surfaces, handrails on both sides and landings of at least 1.5 m.
Who helps a person with a disability evacuate?
The standard defines assisted evacuation as a designated person or persons helping another person reach a final place of safety. For evacuation lifts it says specially trained persons or the person's own assistant. It gives no staff ratio or method, so plan it with your fire officer.
Is NBC 2026 mandatory?
No. It is voluntary until a state or local authority adopts it. Your state's building rules and the fire department decide what applies to your building.
NBC 2026 does not expect a person who cannot use stairs to get down a smoke-filled staircase alone. Part F plans for them to wait in a protected refuge space, usually the lobby of the fire lift, and to be helped out by trained people. In a tall building that lobby space should be at least 12 sq m, or 5 percent of the floor’s occupants at 0.45 sq m each, whichever is higher. Ramps should be no steeper than 1 in 12. Ordinary lifts are never a fire exit. The standard is voluntary until your state adopts it. This is an extra chapter in our series on the 2026 national building standards. Checked 15 November 2026.
In short
- Lifts are not exits. Part F, clause 4.2.2, says lifts and escalators should not be treated as fire exits.
- Refuge space. Annex D, clause D-4.2, plans staging space in the fire lift lobby, or in a refuge area on a tall building’s upper floors.
- Help from people. The standard defines assisted evacuation as a designated person or persons helping another person reach a final place of safety. For evacuation lifts it says those with a disability are to be evacuated by specially trained persons or with their personal assistant.
- Ramps and signals. NBC 2026 asks for a ramp with handrails where the level changes by more than 300 mm in exits, while IS 4963:2025 asks for a ramp or an accessible lift at every change in level, as printed. Flashing strobe alarms for people with hearing impairment may be considered.
- It is voluntary for now. Your state rules and your fire officer decide for your building.

Why a staircase alone is not a plan
This part is our reasoning. A staircase asks for strength, balance and the ability to keep going for many floors. Many people cannot do that quickly, or at all: someone who uses a wheelchair, an older person with weak knees, a person on crutches, someone with low vision in a smoky stairwell. An alarm that a person with hearing loss cannot hear adds to the problem.
Clause 4.1 of Part F asks that every building have adequate means of egress, and it points to a separate good-practice standard on accessibility for elderly people and people with disabilities. The Indian Standard on this subject is IS 4963:2025, “Accessibility in Built Environment for Older Adults and Persons with Disabilities, Requirements”. We read it on 16 November 2026 and give its figures below, marked as IS 4963, next to what Part F, Part D and Annex D print. Where the two differ we give both, as printed. We did not check which edition Part F points to. The standard says persons with disabilities and ailments. We say people who use wheelchairs, people with disabilities, and older people.
Step-free routes: ramps and level changes
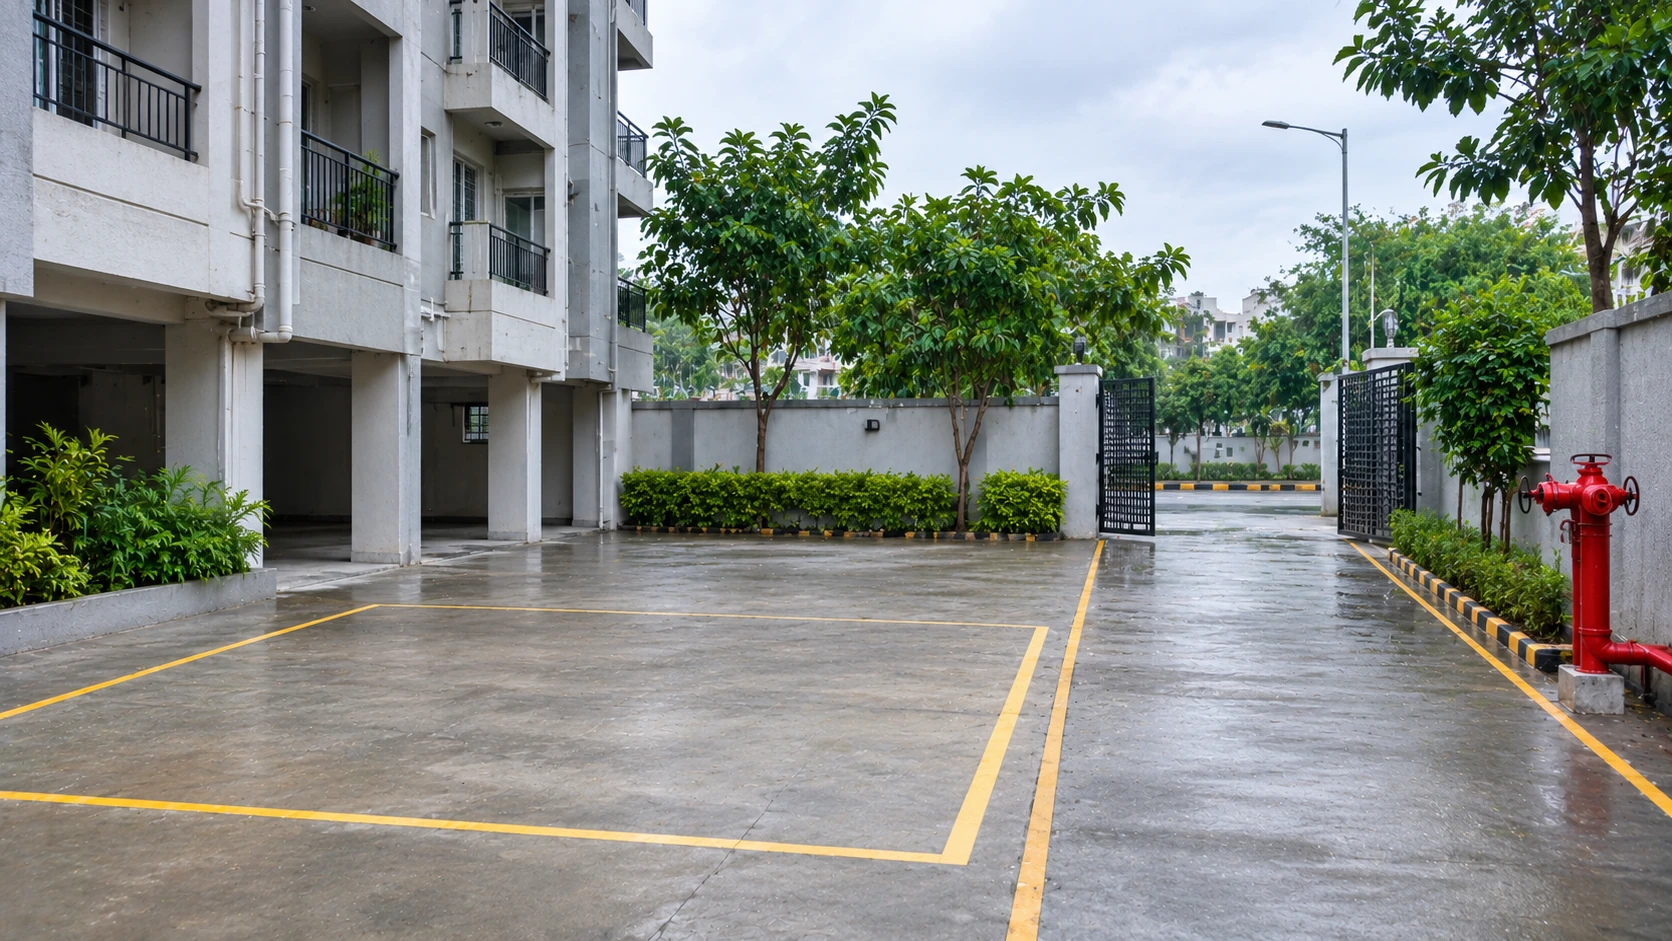
Clause 4.2.12 says that where the level changes by more than 300 mm in the exits, a ramp or sloped surface should be used, with handrails and a floor finish that contrasts with the one next to it. Clause 4.4.2.4.3.5 sets the ramp rules. As printed, in plain words: the slope should not exceed 1 in 12 (the standard adds 8 percent); the surface is slip-resistant, with no perforations; handrails go on both sides; landings sit at the top, the bottom and at doors onto the ramp, each not less than 1.5 m long, and a landing where the direction changes is at least 1.5 m by 1.5 m; ramps should not narrow along the way out. These NBC rules do not apply to basement car-park ramps.
IS 4963:2025 is more detailed. Clause 11.2 asks for a ramp at every change in level not served by an accessible lift, and Table 4 sets the gradient by the rise: 1 in 12 for 150 to 300 mm, 1 in 12 for 301 to 750 mm with a landing after every 5 m of ramp run, 1 in 15 for 751 to 3,000 mm and 1 in 20 above that, the last two with a landing every 9 m. Width is at least 1,200 mm, rising to 1,500 and 1,800 mm, with handrails on both sides. Inside a building 1 in 15 should be the steepest (11.2.5). Landings are at least 1.5 m long, and 1.5 m by 1.5 m where a ramp turns (11.2.6). Where the rise is over 300 mm it also asks for steps for people who can walk (11.2.1). NBC 2026 prints 1 in 12 as the ceiling and IS 4963 prints 1 in 15 inside a building, as printed.
The definitions (clause 2.56) call any inclined plane of 1 in 20 or steeper a ramp, so 1 in 12 is a ceiling, not a target. A small sum shows what it means. A rise of 450 mm at 1 in 12 needs a run of 450 x 12 = 5,400 mm, which is 5.4 m, but that sum leaves out landings. IS 4963:2025 Table 4 puts a rise of 301 to 750 mm in a row that asks for a landing after every 5 m of ramp run, and landings are at least 1.5 m long. So the ramp is 5 m, a 1.5 m landing and a further 0.4 m, about 6.9 m in all, plus the end landings. Inside a building, where IS 4963 says 1 in 15 should be the steepest, the run is 450 x 15 = 6,750 mm, which becomes about 8.25 m with that one landing. At 1 in 20 the same rise needs a run of 9 m before landings. These sums are ours, built from the printed figures. The space has to be found at the planning stage.
One more number. For the firefighting shaft staircase, and other exit staircases in buildings above 60 m, Annex D, clause D-2, recommends that the force to set the door moving be not more than 133 N. Our own reading is that a heavy stair door is a barrier for anyone with less strength. IS 4963:2025 gives a much lower figure for doors in general: a door should not need more than 22 N to operate (clause 10.3.1), and its clear opening should be at least 900 mm, measured with the door open at 90 degrees (10.3.2). The two figures are for different doors, as printed, so we do not choose between them.
The refuge space in the fire lift lobby
The firefighting shaft is a protected stack: a staircase, a fireman’s lift and a lobby, connected to the ground and fitted with 120 minute fire doors (clause 2.24). The lobby is meant to take at least two wheelchairs. Our chapter on tall buildings and refuge floors covers the shaft.
Annex D, clause D-4.2(b), turns that lobby into a refuge space. People who cannot manage the stairs are staged there, then helped out by the fireman’s lift and brought to the exit discharge level through an exit passageway. The staging space should be at least 12 sq m, or 5 percent of the calculated occupants of the floor served by that shaft, with 0.45 sq m per person in the lobby, whichever is higher. Clause 2.57 says these lobby spaces on all floors can serve as the alternative to refuge areas, for people on any floor who cannot rescue themselves.
How the two limbs combine is not spelled out, so this reading is ours: the space is the larger of 12 sq m and 5 percent of the floor’s people multiplied by 0.45 sq m. In both examples below the other possible reading gives the same figure.
Example one. A floor served by the shaft has 300 occupants. Five percent is 15 people, and 15 x 0.45 = 6.75 sq m. The 12 sq m minimum is higher, so 12 sq m applies.
Example two. A floor has 800 occupants. Five percent is 40 people, and 40 x 0.45 = 18 sq m. That beats 12, so 18 sq m applies. The two meet at about 533 occupants.
These are illustrations, not the legal answer for any real building. The designer and the fire officer decide the figure. The same lobby has to work for firefighters, so cartons or potted plants in it cut into the staging space. Annex D says the lobby should be smoke controlled (clause 4.4.2.5 and Table 5).
Refuge areas on the upper floors
Clause D-4.2(c) gives an alternative for buildings taller than 24 m: a refuge area on the edge of the floor, open to the air on one side with railings, at or just above 24 m and then about every 15 m. It should hold the occupants of two consecutive floors, sized at 0.3 sq m per person plus one wheelchair space of 0.9 sq m for every 200 occupants and part thereof, or 15 sq m, whichever is higher. It is sprinklered, ventilated, drained and kept clear, with a first aid box, extinguishers, a public address speaker, a fireman talk back, emergency lighting, drinking water and a REFUGE AREA sign with letters at least 75 mm high. It should connect to the firefighting shaft and be reachable by an accessible means of egress.
Example three. A tower has 300 occupants on each floor, so two floors give 600 people. At 0.3 sq m each that is 180 sq m. Wheelchair spaces: 600 divided by 200 is 3, so 3 x 0.9 = 2.7 sq m. The total is 182.7 sq m, far above 15 sq m.
A caution that is ours. The 0.9 sq m per 200 occupants is a way to size the space. It is not a limit on how many people who use wheelchairs may live or work in a building. If you know there will be more, plan for more. Apartment buildings with balconies need not provide a refuge area; those without balconies should provide refuge spaces or areas. Annex D uses the word should throughout, so these are recommendations, and your state’s rule binds.
Lifts: what they can and cannot do
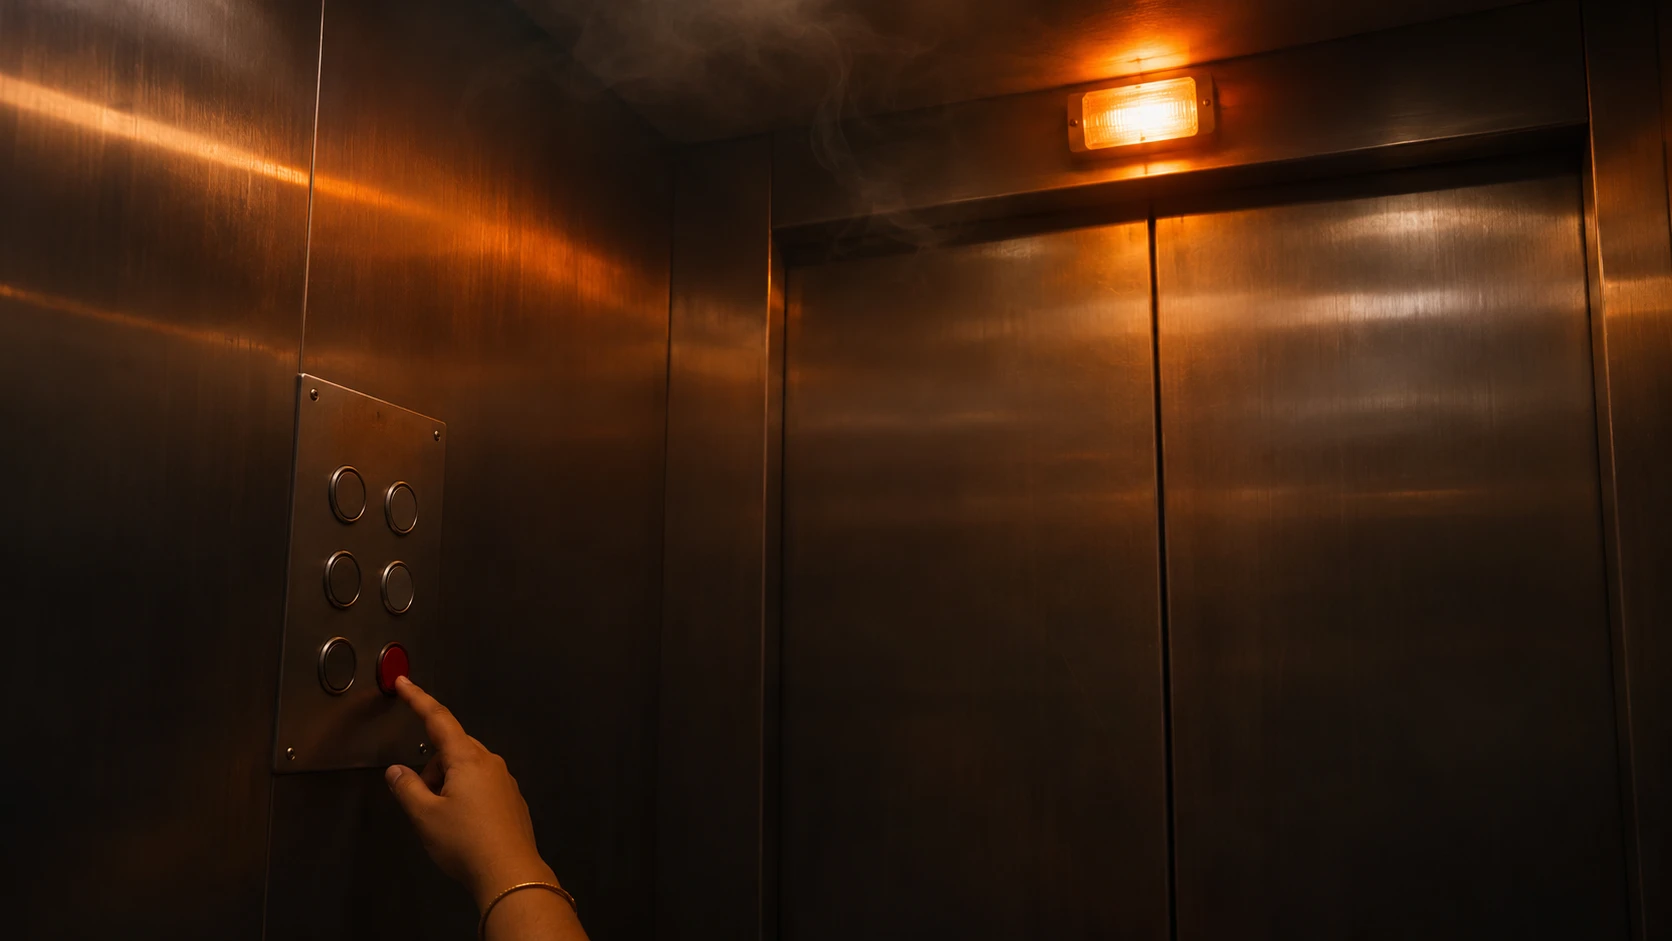
Never plan around an ordinary lift. Clause 7.1.1(g) of the lift section asks for a photoluminescent sign near the lift on every floor in buildings above 15 m, telling occupants to use the stairs in a fire unless told otherwise, with a plan showing the stairways and the refuge floors. The fireman’s lift is different: clause 2.27 says it also serves as the evacuation lift for assisted evacuation, and clause 7.1.1(k) says its job includes helping firefighters evacuate trapped people. It is run by the fire service, not by residents.
Evacuation lifts proper (clause 7.2) are optional, mainly for buildings above 200 m, and only supplement the stairs. The standard says they can help especially persons with disabilities, and fire engineers are to decide what proportion of wheelchair users may be present. Where they are provided, clause 7.2.1.1 asks, among other things, for a lobby on each floor behind a smoke barrier and a 2 hour door, big enough for at least 25 percent of the floor population at 0.28 sq m a person; CCTV in the lobbies; a written plan with wardens, training and drills; stair doors that unlock on the alarm; and evacuation of people with a disability by specially trained persons or with their personal assistant. The timing figures are in our chapter on lifts, escalators and moving walks.
Ordinary lifts still matter every day. Clause 9.4.1 asks that lifts open to the public meet accessibility provisions on car size, door width, control panel and communication, as given in the Indian accessibility standard, and the purchase enquiry list (clause 12.1) names voice announcement of floors, braille and a two-way communication system.
IS 4963:2025 gives the figures. A lift car in new work is at least 1,900 mm by 1,900 mm, or 1,500 mm by 1,500 mm where space is short, with a clear door opening of at least 900 mm (clauses 11.4.2 and 11.4.3). Touch control panels are not permitted. The car has a voice announcement with a visual floor display, and an alarm device with two-way voice communication to a manned point (11.4.5, 11.4.7, 11.4.9). A note under clause 11.4.10 cautions that carrying an occupied wheelchair down a fire stair is hazardous, even with training, for the person and the helpers, and that moving someone into an evacuation chair carries risks too. Escalators are not an accessible route; the escalator section asks for a lift as the alternative.
Alarms, voice and two-way communication
Clause 4.9(d) of Part F says visual strobes or beacons may be considered, particularly in public buildings, so that people with hearing impairment get a visual warning as well as the sound. Clause 2.67 gives the flashing rate as 0.5 Hz to 4.0 Hz (half a flash to four flashes a second), or as the State Fire Authority decides, and says overlapping strobes should not combine into a faster flashing. These are options to consider under NBC 2026, not a duty for every building. IS 4963:2025, clause 14.14, says a visual emergency alarm shall be provided for people who are deaf or hard of hearing, and that visual and audio features be joined up. That clause sits inside the toilet section, so how far its scope reaches is unclear. We give both as printed. Clause 4.9(c) says voice evacuation systems should use English, Hindi and the local language. The refuge area list includes a public address speaker and a fireman talk back; in our reading, the talk back is how a waiting person tells the control room where they are. The standard lists the equipment but does not write the call procedure.
Assisted evacuation: who helps, and how
Here the standard gives principles, not a method. It defines assisted evacuation (clause 2.1), asks for trained people (7.2.1.1(bb)), and asks that a high-rise audit cover consideration for persons with disabilities and assisted evacuation procedures (D-7). We did not find, in the Part F pages we read, a staff ratio, a carrying technique, an evacuation chair rule or a drill timetable. We do not invent them. IS 4963:2025 only cautions, in the note under clause 11.4.10, that carrying an occupied wheelchair down a fire stair is hazardous.
This is our own planning list, to talk through with the fire officer and the people concerned. It is not instruction in carrying a person.
- Ask first. A person who uses a wheelchair or walks with difficulty knows best how to be moved. Ask what help they want, in advance and in private.
- Keep a voluntary list. A confidential note of who may need help, where they usually are and what help they prefer, kept only with the person’s agreement.
- Two buddies and a back-up. Name two people for each person and a third in case both are away. Share phone numbers.
- Agree the waiting place. Practise going to the refuge space or area. If there is none, agree a protected spot with the fire officer. The fire service must be told where the person is waiting.
- Say it on the call. When calling 101 or 112, give the floor and exact place of anyone waiting for help.
- Plan for the day the lift is off, and cover visitors too, such as a guest with a stick or a child with a cast.
Our guidelines on evacuation for people with disabilities, in the related cards below, go through the practical steps, and our guide to making an emergency evacuation plan that works shows how to write them down.
Drills that include everyone
A drill that sends everyone down the stairs and leaves one person upstairs tests only half the plan. Our guide to running a fire drill at work, school and home has the basic format. Add to it, in our words: include the buddies and wardens and let the person who may need help set the pace; practise reaching the refuge space or protected lobby with the fire door closing behind you; time the move and note what blocks the way, such as a step or a heavy door; test signals each person can sense, by sound, light and spoken message; then write down what went wrong, fix it and repeat. Our note on following up after a fire drill helps.
What an RWA, a school or an office can do
- Housing society or RWA: keep the stair, lift lobby and any refuge area clear of cycles, shoe racks and plants. Ask the builder or manager where the refuge space is. Keep a consent-based list of residents who may need help, each with a named buddy. Fix a ramp where the entrance step is above 300 mm.
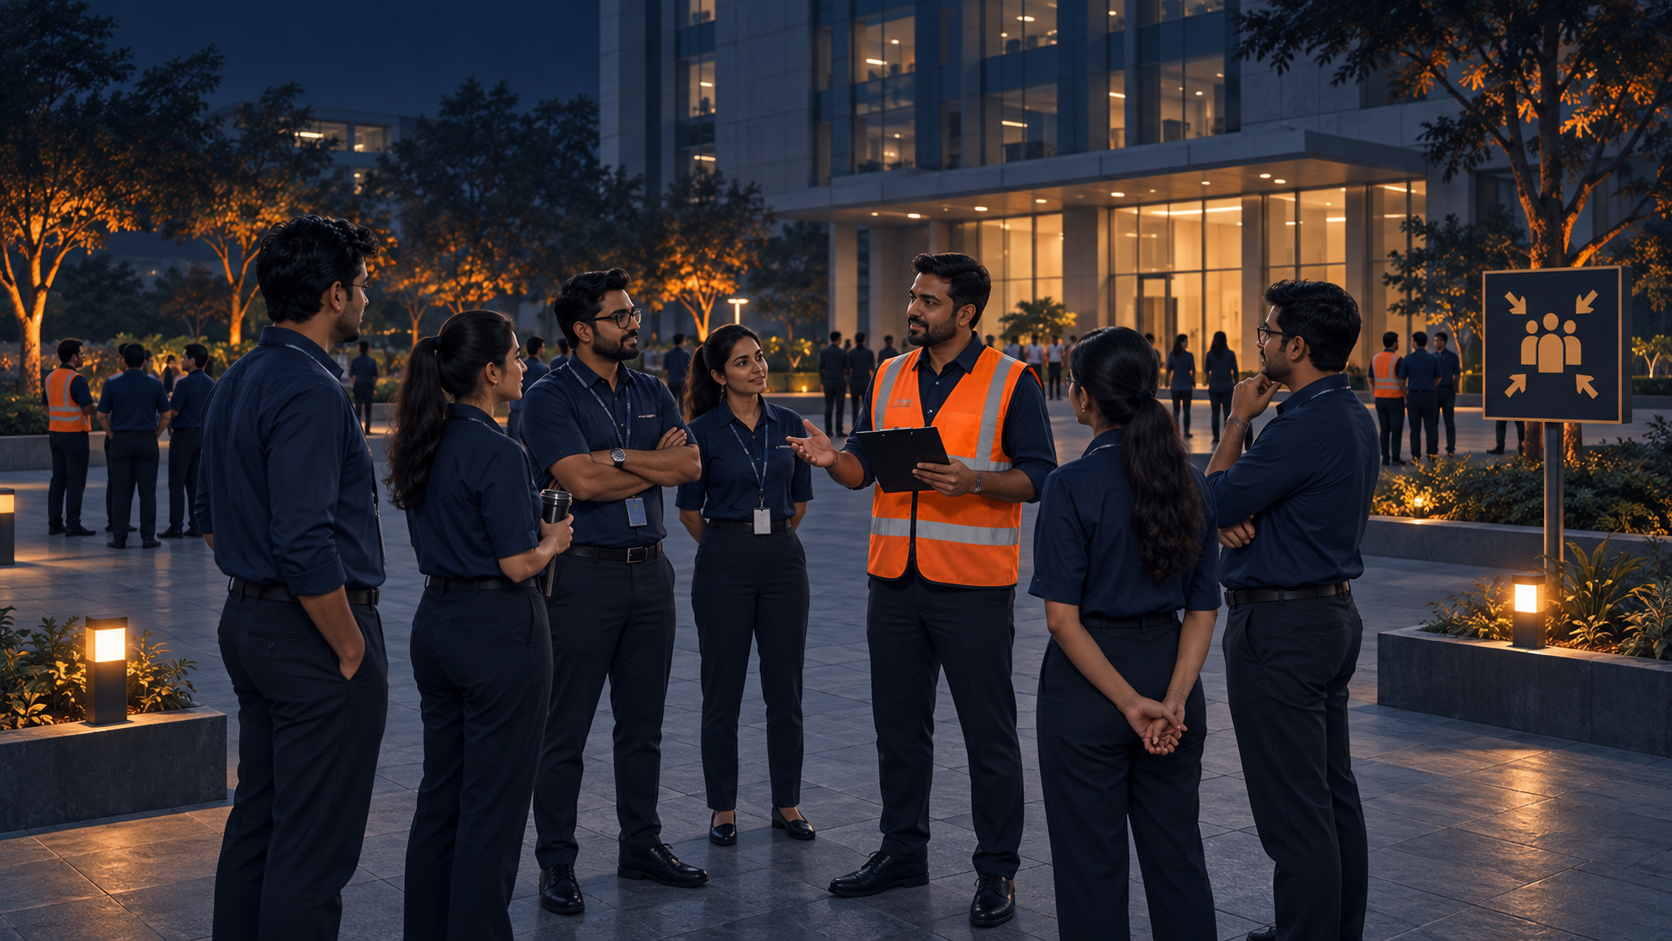
- School: include students, staff, visitors and parents. Give ground-floor rooms to children who find stairs hard, including after an injury. Check the ramp and the assembly point can be reached without steps. Read where an assembly point should be.
- Office: ask every new joiner, privately, whether they would need help to leave. Assign floor wardens and buddies, and brief reception on visitors. Read high-rise fire safety for residents and office workers and what to do if a lift stops or catches fire.
Ask your fire officer
These are fair questions to put to a society, a school head or a building manager.
- Does our building have a refuge space or refuge area, where is it, and how many people is it planned for?
- Is the route from each floor to it step-free, with doors that are easy to open?
- Who is trained to help people who cannot use the stairs, and who is the back-up?
- Do the alarms work for people who cannot hear them, and are voice messages in the local language?
- Which version of the standard or which state rule applied when this was approved?
Where this stands in law
The National Building Construction Standards 2026, Part F, is voluntary and non-binding. It binds a building only once a state or local authority adopts it, through its building byelaws or its Fire Act. Until then your state’s rules and the fire department decide what applies. Older buildings may have been approved under earlier rules. This guide is general safety information. It is not legal or engineering advice, and it does not say whether any building complies.
What we could not confirm
- Which edition of the accessibility standard Part F and Part D point to. We read IS 4963:2025 and give its figures as printed, but we did not check the edition cited or whether your state has adopted it.
- Any state-adopted change to these figures. We read the national standard only.
- How the 12 sq m and 5 percent limbs are meant to combine. The printed wording is not fully clear.
- Any rule for old-age homes, special schools or care homes by name, or any staff ratio, carrying method or evacuation chair rule. We found none in the pages read.
- The listed videos. They were checked for public status and embedding but not watched in full, and no figure in them was checked against the standard.
Do this today
Find the stair, the lift lobby and your step-free way out on your floor, and check that each is clear. Ask the manager where the refuge space or area is, if the building has one. Ask who would help a neighbour who cannot use the stairs, and write the plan down with phone numbers. Then fix a date for a drill that includes everyone. Our chapter on exits, stairs, doors and corridors covers the stairs, and our chapter on hospitals and moving patients sideways covers beds and wards.
What needs attention
- NBC 2026 does not treat lifts as fire exits, so people who cannot use stairs are planned for through staging space and assisted evacuation (clauses 4.2.2, 2.1; Annex D-4.2).
- The fire lift lobby is meant to take at least two wheelchairs and can serve as a refuge space (clauses 2.24, 2.57).
- Annex D sizes the lobby staging space at 12 sq m or 5 percent of floor occupants at 0.45 sq m each, whichever is higher; our reading of how the two combine is stated as ours.
- Above 24 m a refuge area can be planned instead, sized at 0.3 sq m per person for two floors plus 0.9 sq m per 200 occupants for wheelchair spaces, or 15 sq m.
- Ramps are asked for where the level changes by more than 300 mm and should be no steeper than 1 in 12.
- The pages read give no staff ratio, carrying method or drill timetable for assisted evacuation, so planning is left to the owner, the designer and the fire officer.
Controls that reduce risk
- Walk the step-free route from your floor to the street and note any step, heavy door or blocked lobby.
- Ask the manager where the refuge space or area is and how many people it is planned for.
- Make a confidential, voluntary list of people who may need help, with their agreement.
- Name two buddies and a back-up for each person.
- Keep the stair, lift lobby and refuge area clear.
- Run a drill that includes everyone and write down what to fix.
- Ask your fire officer about your state's rules.
Common unsafe practices
- Planning around an ordinary lift, which is not a fire exit.
- Leaving a person who cannot use stairs on an upper floor with no named helper.
- Storing cartons, plants or cycles in the fire lift lobby or refuge area.
- Listing a person for help without asking them, or sharing their details widely.
- Running drills where everyone uses the stairs and nobody tests the plan for those who cannot.
- Assuming a ramp is fine when it is steeper than 1 in 12 or has no landing.
- Treating this guide as proof that a building complies.




Leave a comment