
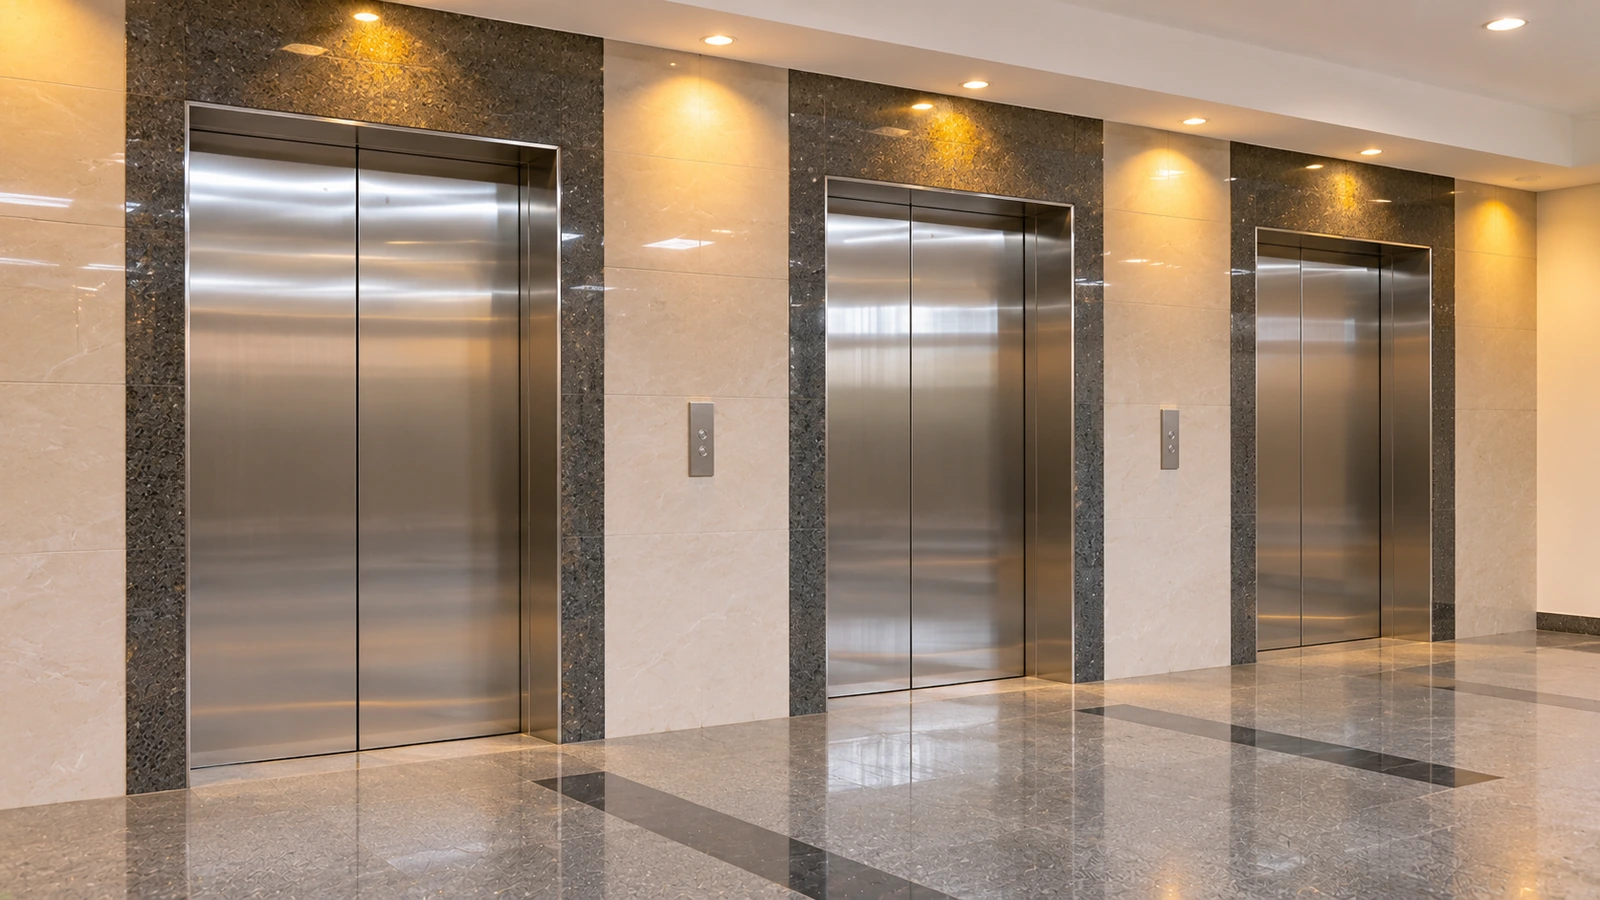
Quick answers
Can I use the lift in a fire?
No. NBC 2026 does not count lifts, escalators or moving walks as fire exits, and in buildings above 15 m the lifts return to the exit floor on a fire signal. Use the stairs unless the fire service or building staff tell you otherwise. The standard is voluntary until your state adopts it.
What is the difference between a fire lift and an evacuation lift?
A fire lift is for firefighters and has extra features. An evacuation lift is an optional, planned system, mainly for buildings above 200 m, with a protected lobby, secondary power and trained staff. It supplements the stairs and never replaces them.
Where do lifts go when the fire alarm sounds?
In a building above 15 m, every lift is meant to cancel its calls and go to the exit floor, parking with the doors open. A lift heading away turns back at the next floor without opening its doors. Ask your manager whether it has been tested.
Do escalators stop in a fire?
The standard says an escalator should stop immediately on the fire signal and should not be used in an emergency. Where shutters can block the exit, an extra shrouded STOP button is asked for. Ask the mall or station manager when the stop was last tested.
What should I do if I am stuck in a lift?
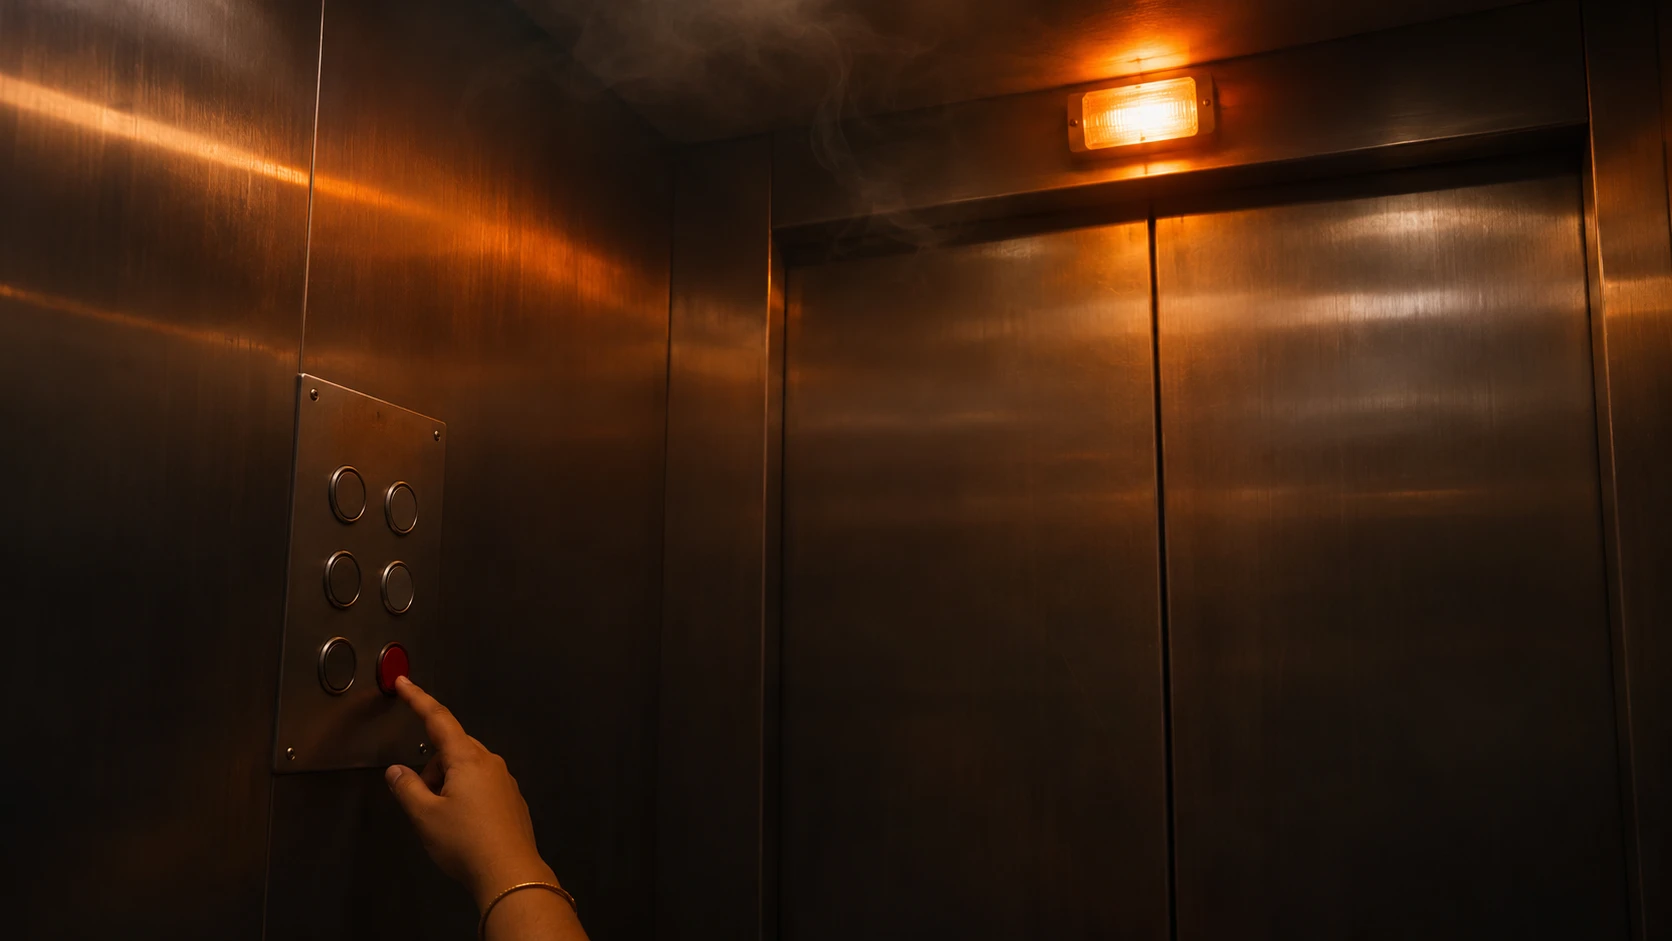
Press the alarm button, use the car phone if there is one, and wait. Do not force the doors or try to jump out if the car has stopped between floors. Rescue should come from trained people. Our guide on lift fires and power failures has more.
Is NBC 2026 mandatory?
No. It is voluntary until a state or local authority adopts it. Your state's building rules, its lift laws and the fire department decide what applies to your building.
Do not use an ordinary lift in a fire. Take the stairs. NBC 2026 backs this: lifts, escalators and moving walks are not counted as fire exits, and in buildings above 15 m every lift is meant to go to the exit floor on a fire signal and park there with its doors open. The shaft is a fire-rated enclosure, landing doors resist fire for 1 hour and an escalator should stop on the fire signal. Evacuation lifts are optional, mainly for buildings above 200 m, and never replace the stairs. The standard is voluntary until your state adopts it. This is an extra chapter in our series on the 2026 national building standards. Checked 15 November 2026.
In short
- Never use an ordinary lift in a fire. Part F says lifts, escalators and moving walks should not be treated as fire exits (clauses 4.2.2 and 4.2.14).
- Recall: in buildings above 15 m every lift gets a grounding mode. It sends the lift to the exit floor and parks it with doors open.
- Fire lift versus evacuation lift: the fire lift is for firefighters. An evacuation lift is planned, optional and needs a protected lobby, secondary power and trained staff.
- Shaft, doors and escalators: a fire-rated lift well, 1 hour landing doors, and escalators that stop on the fire signal.
- It is voluntary for now. Your state rules and your fire officer decide for your building.

Why you never use an ordinary lift in a fire
Part F, clause 4.2.2, says lifts, escalators, moving walks and revolving doors should not be considered as fire exits. Clause 4.2.14 leaves them out when working out how many people the exits can carry. So a building whose only comfortable way out is the lift has no way out in the standard’s sense. Our chapter on exits, stairs, doors and corridors covers the stairs.
The standard puts the rule where people can see it. For buildings above 15 m, clause 7.1.1(g) asks for a photoluminescent sign on every floor at or near the lift telling occupants to use the stairs in a fire unless told otherwise, with a plan showing the stairs and the refuge floors. The list of do’s that should hang in the lift car (Table 36) includes “take the stairs, if there is a fire”.
Why is the lift unsafe? That is general background and not the standard’s wording. A lift can stop if power fails, and a stopped car is a small box with no way out. The standard says lift shafts tend to add to the stack effect, which moves smoke through a tall building (clause 11.3). Our guide on how to survive a lift fire or power failure covers what to do inside one.
In our Lucknow coaching centre fire case study, one outlet citing the chargesheet reports that the staircase meant as a fire exit had been replaced by a lift. That is a reported claim, not an established finding.
What happens to every lift when the alarm goes
Clause 7.1.1(h) says all lifts in a building above 15 m, fireman’s lifts and ordinary ones, get Phase I operation, a grounding or recall mode. Clause 7.1.1(j) says it may start from a switch for one lift or a group, or from a signal by the smoke detectors, the fire alarm system or the building management room.
In plain words, the lift stops serving passengers’ calls. A lift heading for the exit floor carries on. A lift heading away turns back at the nearest floor without opening its doors. A lift standing at another floor closes its doors and runs straight down. At the exit floor it parks with its doors open. The fire lift then has a second stage under firefighter control, covered in our tall buildings chapter. The heading of clause 7.1.1 says 15 m and above, while its body says more than 15 m, so a building exactly 15 m high is a case for the fire officer. Clause 7.1.1(f) also asks for a telephone or other communication in the car and main lobby, linked to the fire control room where there is one.

The shaft: a tall chimney with fire-rated walls
A lift shaft links every floor, so smoke that gets in travels up like a chimney. The standard treats it as a fire enclosure.
- Civil clause (6.1.1a): the lift well is totally enclosed by imperforate walls, floor and ceiling, rendered at least 120 minutes fire-resistant. Openings are allowed only for landing doors, inspection and emergency doors, vents for escape of gas and smoke in a fire, ventilation and the ropes and cables.
- Fire clause (7.1.1c), buildings above 15 m: walls rated 2 hours, and a vent at the top of not less than 0.2 sq m per lift.
- Exclusive use (6.1.1c): no ducts, cables or devices other than the lift’s own may run through the well.
- Floor ends (note to 2.27): regular lifts serving the floors above should end at the level of exit discharge, and lifts serving basements should be separate.
- Keep water out (Part F, 5.1.3m): avoid sprinkler or hydrant water entering lifts.
Doors are part of the wall. Clause 7.1.1(d) asks for landing doors that are imperforate, with a minimum fire resistance of 1 hour for integrity, and says collapsible doors are not permitted. Clause 7.1.1(e) says the same of car doors. Some older lifts still have collapsible gates. Whether an existing lift must change depends on your state rules and fire officer, so ask rather than assume.
Lobbies matter too. A note to Table 5 of Part F asks for 120 minute fire doors on a lift lobby. Pressure figures are in our chapter on smoke control and stair pressurisation.
Fire lift versus evacuation lift
| Point | Ordinary lift | Fireman’s lift | Evacuation lift |
|---|---|---|---|
| Where the standard asks for it | Every lift; extra fire rules where the building is above 15 m | At least one per building, wing or bank of lifts, shown on the building plan | Optional; mainly planned for buildings above 200 m |
| Its job in a fire | Return to the exit floor and park with doors open | Serve the fire service (covered in our tall buildings chapter) | Supplement the stairs under a written plan, run by trained people |
| Who may use it in a fire | Nobody; take the stairs | Firefighters | Only when building management starts the service |
Scope: NBC 2026 Part D Section 5A clauses 7.1 and 7.2 and Part F, summarised by us and not copied in full. Fire lift sizes, speeds and control are in our tall buildings chapter.
The standard is plain about evacuation lifts (clause 7.2). They are optional, mainly for buildings above 200 m. They may be planned only to supplement the exits, and using lifts instead of stairs may well increase evacuation times, especially in low and medium rise buildings. They can help people with disabilities in the “golden period”, after detection and before the fire brigade arrives. The stairs must stay available.
What an evacuation lift needs, and how it runs
Clause 7.2.1.1 lists what the building must have. The main items, as printed:
- Protected lobby (d): on every floor, enclosed by a smoke barrier, with a 2 hour lobby door that closes automatically when the building fire alarm starts, and space for at least 25 percent of the floor population at 0.28 sq m a person.
- Power (k to r): a secondary supply is essential, sized to run the lift at rated load and speed for the planned evacuation time, with the lift cable fire protected to the shaft’s level and the feeders in 2 hour enclosures.
- Detection, water and people (g to bb): detectors in the shaft, machine room and lobbies that suspend the service on an unsafe signal, a pit water sensor, a written plan with wardens and drills, and training that says lifts are not for evacuation in buildings without this operation.
Clause 7.2.2 allows three ways to run the service: automatic, remote assisted from the fire command centre, and manually assisted by a trained person in the car. We read the timings from the page images; they are design values for a purpose-built service. If the door at the exit lobby is still open after 20 s, a buzzer sounds and the doors try to close. Remote service stops if the link is lost for more than 30 s. In manual service the doors start closing after a 1 s to 2 s delay, and the car returns to the exit lobby if no call is registered within 15 s.
One principle matters more than any timing. The evacuation decision cannot be made by a lift system (clause 7.2.2.3). Building management or the authorities must be able to override any automatic signal.
Power, rescue and the machine room
Backup power. Part F, clause 3.5.5.2, lists systems that should have emergency power, and item c reads “Fireman’s lifts (including all lifts)”. We cannot say from the printed words alone whether every ordinary lift is meant, so ask your designer. Our chapter on emergency lights and backup power covers the rest of that list.
Rescue after a power failure. Clause 8.4.5 asks for a battery-operated automatic rescue device on all lifts, to bring the lift to the nearest landing. It is optional where a generator with an automatic mains-failure panel is fitted. The battery must allow at least three rescues without recharging, and the car light and at least one fan keep running until the rescue ends. Manual rescue by releasing the brake is for authorised, instructed persons only (clause 8.6).
Machine room. Clause 6.1.3 asks that it be locked and open only to people who work on the lifts, that its door does not open inwards, and that it open from inside without a key. It must not be a store or a passage, and a danger notice goes on the door. The evacuation-lift clause asks for the machine room and lobbies to carry minimal fire load (7.2.1.1z), meaning little that can burn. Clause 8.4.6 also asks for at least one stretcher lift in each building above 24 m.
Escalators and moving walks
Section 5B treats escalators and moving walks together. Its fire clause (clause 7) begins by sending you to Part F. The points, as printed:
- Stop on the signal: the escalator should stop immediately on the fire signal, and as far as possible escalators and moving walks should not be used in an emergency.
- Grease and dust: these are a fire hazard, so the underside should be cleanable, or other precautions such as sprinklers are required. Parts are to be Class 3 of the accepted standard.
- Wellway shutters: the wellway may have fire shutters, worked by temperature and smoke detectors, that shut the opening of a floor.
- Extra stop button: where shutters or fire gates can block the exit, a shrouded STOP button is asked for 2.00 m to 3.00 m before the comb line.
- The opening (Part F, 3.5.4.2 and Fig. 5): a smoke barrier around an escalator-like opening, and sprinklers on all sides of the cut-out. The drawing shows the barrier at least 450 mm deep, with heads 150 mm to 300 mm from it.
Escalators are not the accessible route, so the standard asks for a lift as an alternative. Metro station escalators follow extra rules, covered in our chapter on metro stations.
Worked examples
These are simple illustrations of how to read the national standard, not the legal answer for any real building. A real building is decided by its approved plan, the version of the rules your state uses and your fire officer.
A 12-storey housing society. At about 3 m a storey it is about 36 m, well above 15 m, so the lift fire clause applies. When the fire alarm is tested, each lift should come down and park with doors open. A lift that keeps taking passengers is a fault to report to the lift company the same day.
A lobby on a 200-person floor. If a tower plans an evacuation lift and 200 people work on a floor, 25 percent is 50 people, and at 0.28 sq m each that is 14 sq m of lobby. That is our arithmetic to show how the clause reads, not a design.
What building managers should test
The standard asks that lifts be maintained and, for evacuation lifts, that the operation be tested at suitable regular intervals (7.2.1.1v). This list is our own, built from the clauses above. Test intervals are for your fire officer and lift company to set.
- Recall: trigger the alarm and check every lift reaches the exit floor and parks with doors open.
- Doors, lobby and machine room: landing doors close fully, nothing stored in the lobby or machine room, the machine room locked and opening outwards, the “use the stairs” sign readable.
- Car and pit: alarm, intercom, light and fan work; rescue device battery in order; pit dry.
- Escalators: stop on the fire signal, STOP buttons, shutters and the cleaned underside. The standard says an escalator should not be started or stopped from a remote station unless it can be seen from there.
- Records: keep a dated log. See fire safety maintenance for building owners and, for Gujarat, lift and escalator licences.
If you are stuck inside a lift
The notice the standard asks for inside the car says: in case of danger, press the alarm button, do not try to open the car door, and wait until the car is opposite a landing (clause 8.1e). The don’ts add: do not force-open the doors, and do not jump out if the lift has stopped out of floor level.
What this means for residents and owners
- Residents: use the stairs in a fire, know both stairs and never wedge a lift or stair door open. Read high-rise fire safety for residents and office workers.
- Hotels and malls: teach staff that the lift is not the way out (see what to do in a fire in a hotel, hostel, PG or guest house) and test escalator stops.
Ask your fire officer
These are fair questions to put to a society, a mall manager or a building owner.
- Do all our lifts have recall to the exit floor, and when was it last tested with the alarm?
- Which lifts are fireman’s lifts, and is any evacuation lift planned for this building?
- Are the lift well, landing doors and lobby doors rated as the state rules or the approved plan ask?
- Do the escalators stop on the fire alarm?
- Which version of the standard or which state rule applied when this was approved?
Where this stands in law
The National Building Construction Standards 2026, Part F, is voluntary and non-binding. It binds a building only once a state or local authority adopts it, through its building byelaws or its Fire Act. Until then your state’s rules and the fire department decide what applies. State lift laws and licences also apply. Older buildings may have been approved under earlier rules. Our guide to fire safety laws in India explains the layers. This guide is general safety information. It is not legal or engineering advice, and it does not say whether any building complies.
What we could not confirm
- Any state-adopted change to these figures. We read the national standard only.
- Whether “Fireman’s lifts (including all lifts)” in the emergency power list means every lift or only the fire lifts.
- The escalator shutter contact line and the siting advice (Section 5B, clause 5.2.2) were read from the text layer, not the page image.
- The listed videos. They were checked for public status and embedding but not watched in full, and no figure in them was checked against the standard.
Do this today
Walk to the lift on your floor. Read the sign that tells you to use the stairs in a fire, then find the stair door and check nothing blocks it. Ask the manager when lift recall was last tested with the alarm. If you are ever stuck in a lift, press the alarm and wait. Read our guide to lift fires and power failures with your family or colleagues.
What needs attention
- Part F counts no lift, escalator or moving walk as a fire exit, and leaves them out of exit capacity.
- In buildings above 15 m every lift is meant to return to the exit floor on a fire signal and park with doors open; the heading says 15 m and above while the body says more than 15 m.
- The lift well must be enclosed and at least 120 minutes fire-resistant; walls are 2 hours and landing doors 1 hour for integrity in buildings above 15 m.
- Evacuation lifts are optional, mainly above 200 m, and may only supplement the stairs; the lift system cannot decide to evacuate.
- An evacuation lift needs a smoke-barrier lobby with a 2 hour door, detectors, secondary power, a written plan and drills.
- Escalators and moving walks should stop immediately on the fire signal and should not be used in an emergency.
- The standard is voluntary until a state adopts it.
Controls that reduce risk
- Use the stairs in a fire and know both stairs.
- Ask when lift recall was last tested with the fire alarm.
- Keep the lift lobby, stair doors and machine room clear.
- Check the lift company's reports on the rescue device and pit sensors.
- Test escalator stop buttons and wellway shutters on a schedule.
- Ask your fire officer which rules apply to your building.
Common unsafe practices
- Taking the lift because the stairs look long.
- Wedging a lift door or stair door open.
- Storing goods in the lift lobby or the machine room.
- Never testing recall with the fire alarm.
- Treating an old collapsible lift gate as fire-safe.
- Using an escalator as an exit in a fire.
- Assuming a sign on a lift makes it an evacuation lift.




Leave a comment