

Quick answers
At what temperature does steel fail in a fire?
NBC 2026 gives no single figure. No reduction in yield stress need be considered below 215 degrees C, and strength falls drastically above 400 degrees C. By the printed formula, mild steel keeps about 44 percent of its strength at 600 degrees C. The standard is voluntary until your state adopts it.
Why does concrete need cover?
Concrete does not burn, but the steel bars inside lose strength when they heat up. Cover is the concrete over the bars. Annex C prints more cover as the rating time grows, for example 20 mm, 40 mm and 70 mm for a simply supported reinforced beam rated up to 90, 120 and 240 minutes.
What is spalling?
Spalling is the flaking of concrete at the surface because of the steep temperature difference in a fire. NBC 2026 says the surface of concrete exposed to heat may spall, and Annex C flags the larger covers with a note asking for extra measures against it.
Is timber unsafe in a fire?
Thick timber chars on the outside, which slows heat. For cross-laminated timber, NBC 2026 uses a recommended charring rate of 0.65 mm a minute, allows gypsum board of at least 13 mm to protect it, and asks for connectors to be protected. The standard states no rating period for these sizes.
Does NBC 2026 allow bamboo buildings?
The bamboo section covers them and sends fire protection to Part F. Its elements must meet the fire resistance requirements there. Bamboo may be given a chemical fire-retardant treatment, but the standard states no rating for it.
How can I tell if my steel is fire protected?
Look for a coating, spray or board on beams and columns, and check it is not peeling or missing at bolts and joints. Ask the manager or engineer which method was used, and for the supplier's certificate and thickness record. Your fire officer decides for your building.
Each building frame material fails in a fire in its own way, and NBC 2026 deals with them in the structural parts of the standard, while Part F sets the minutes. Bare steel softens as it heats: by the standard’s own formula, mild steel keeps about 73 percent of its room-temperature yield stress at 400 degrees C and about 44 percent at 600 degrees C. Concrete is shielded by the cover over its bars, and Annex C asks for more cover as the rating time grows. Timber chars from the outside, and the standard uses a charring rate of 0.65 mm a minute for cross-laminated timber. Bamboo is sent to Part F, with an optional chemical treatment. The standard is voluntary until your state adopts it. This is an extra chapter in our series on the 2026 national building standards. Checked 15 November 2026.
In short
- Steel does not burn, but it softens. The standard gives no single failure temperature. Strength starts to fall above 215 degrees C and drops drastically above 400 degrees C.
- Steel needs protection. Paint, spray, quilting or fire-retardant boards are the methods named. Connections and holes in beams get the thickest cover.
- Concrete needs its cover. For a simply supported reinforced beam, Annex C prints 20 mm of cover up to 90 minutes, 40 mm for 120 and 70 mm for 240.
- Timber chars. Mass timber is designed with a charring rate of 0.65 mm a minute, and its metal connectors must be protected.
- Bamboo: its elements must meet the Part F fire resistance. A chemical treatment is optional and has no stated rating.
- It is voluntary for now. Your state rules and your fire officer decide for your building.

What a fire does to a building frame
A fire attacks the frame in three ways at once, and clause 10.3 of the steel section of Part C names them. Heated members expand, the rest of the structure holds them back, and extra forces build up inside them. At the same time, their strength and stiffness fall as they heat. The check is made on the reduced capacity, with no extra safety margin, because a fire is treated as an extreme event. The standard takes 100 percent of the imposed load in storage areas and 50 percent elsewhere. In plain words, a godown full of stock is judged harder than an office.
How long the frame must hold is a separate question. The required minutes come from Part F, related fire standards, the building specification or the city ordinance, and depend on the use of the building and the time people need to get out (clause 22.2). Our chapter on fire compartments and fire resistance covers them. This chapter looks at the frame material itself.
Steel: it does not burn, but it bends
The standard gives two markers, and they mean different things. Clause 22.4.1 of the steel section says that below 215 degrees C no reduction in yield stress need be considered. Above it, a printed formula takes over, and the chart (Fig 24) shows strength falling steadily to zero near 900 degrees C. Clause 15.2 of the composite section says that both steel and concrete show a drastic fall in strength above 400 degrees C. Neither is a melting point, so be careful with any article that gives one failure temperature. To see the effect, we worked out a few points from the printed formula, which is for mild steel and high strength low alloy steel.
| Steel temperature | Share of room-temperature yield stress left | Where it comes from |
|---|---|---|
| Up to 215 degrees C | All of it (100 percent) | Printed: no reduction need be considered |
| 400 degrees C | About 73 percent | Our arithmetic from the printed formula |
| 600 degrees C | About 44 percent | Our arithmetic from the printed formula |
| 800 degrees C | About 15 percent | Our arithmetic from the printed formula |
Scope: clause 22.4.1 of Part C, section 6A, read from the page image on 15 November 2026. The first row is printed. The other rows are our own rounded arithmetic from the formula. Special steels use the maker’s data instead (clause 22.4.3). This is a guide to reading the standard, not a design value for a real beam.
Three more points. Steel is a good conductor, so a whole member warms almost evenly (clause 15.2). The limiting temperature of a member is the one at which its capacity falls to the load it carries (clause 22.5), so in our plain words a lightly loaded beam can get hotter before it gives way. And steel that has not failed regains its strength after the fire, while damage at the surface of concrete is permanent.
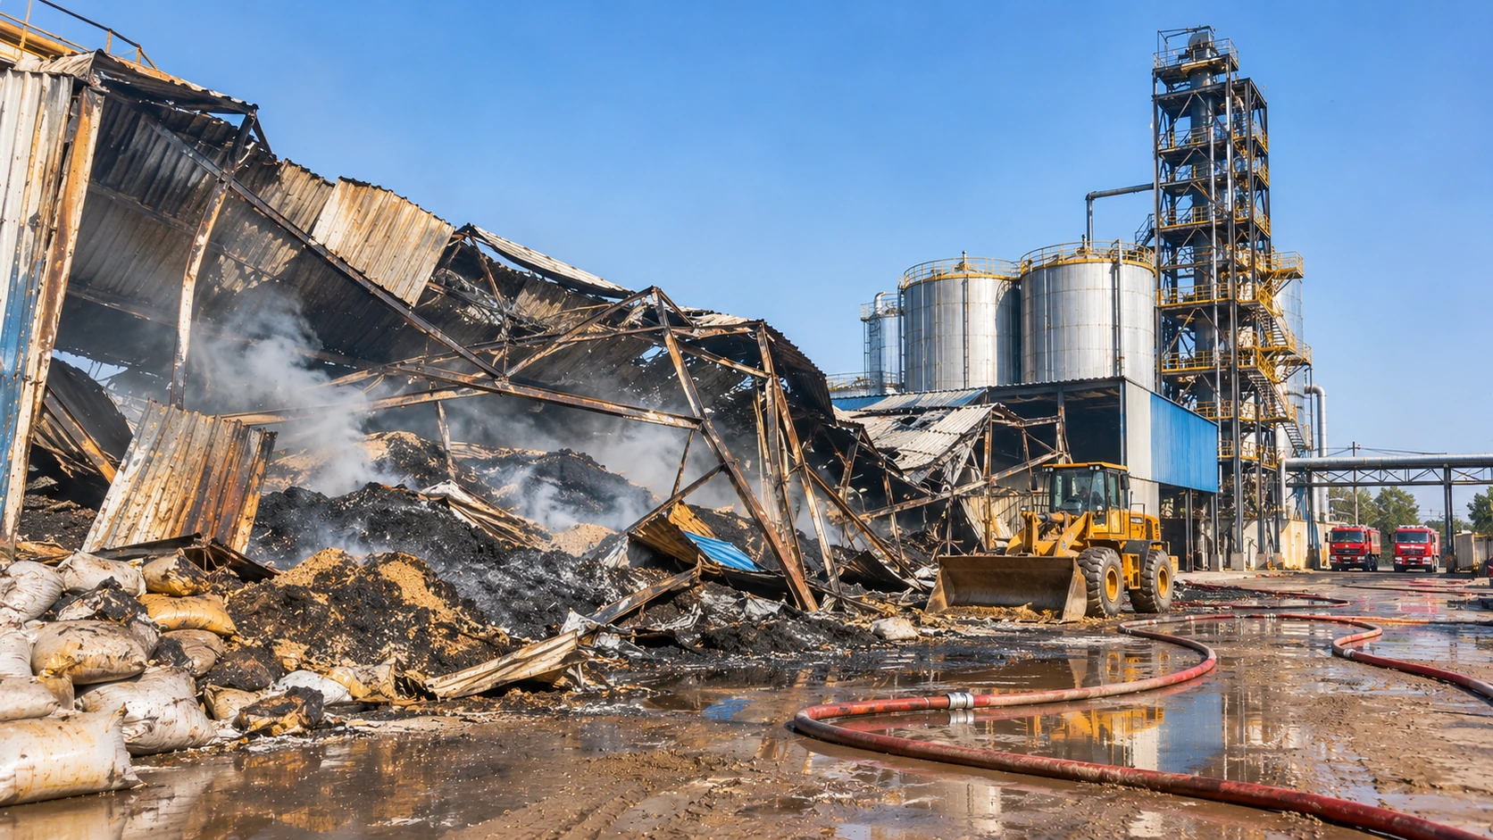
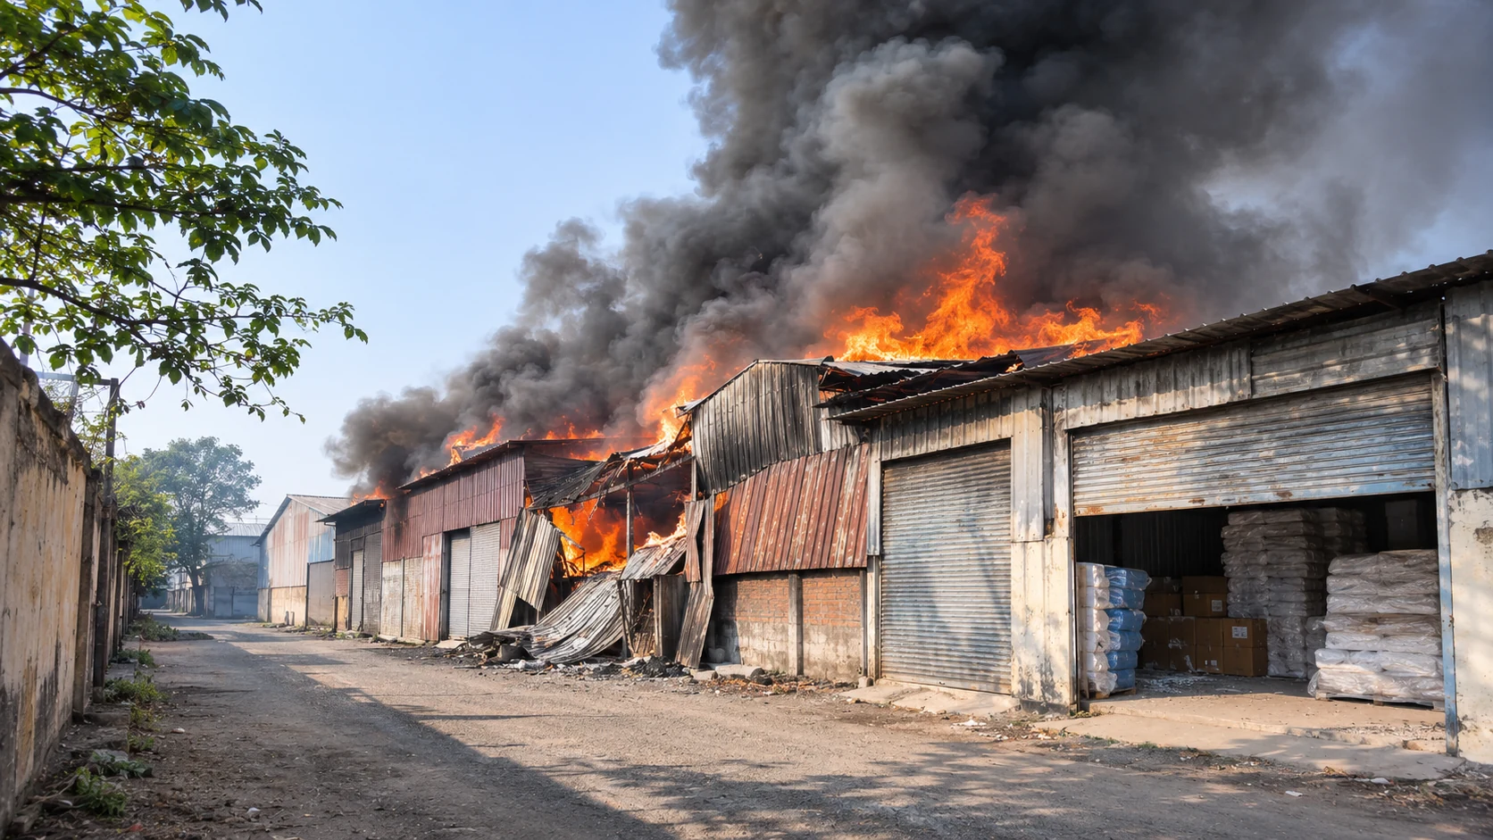
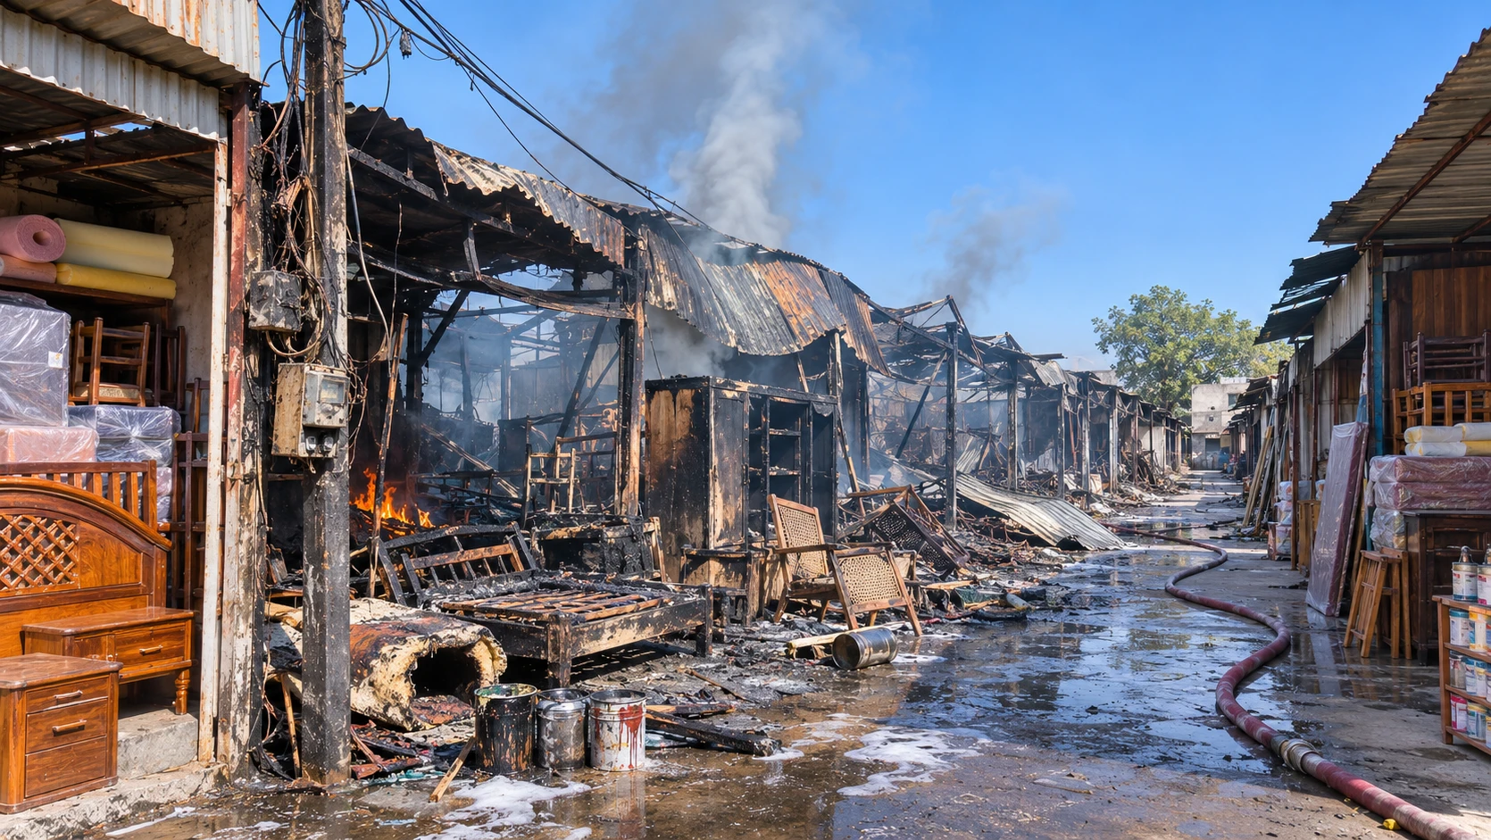
A real fire can outlast a test. In our Tiwana Oil Mills fire case study, a shed roof is reported to have collapsed in a warehouse fire that burned for more than a day. The reports do not say what the frame was made of, so we draw no steel lesson from it.

How steel is protected
The rule in clause 22.1.1 is simple. The thickness of the protection must give a period of structural adequacy at least equal to the required fire resistance. Unprotected steel is allowed only if its exposed surface area is small enough for its weight to give that period (clause 22.1.2).
The standard names the methods in two places. The structural design basis report format for steel buildings in Annex N asks the engineer to state the fire rating in hours and the method: intumescent painting, spraying, quilting or fire-retardant boarding. Clause 15.2.2 adds protective paints and vermiculite boards, sized to the required level and the maker’s data. An intumescent paint swells into an insulating layer when hot. That is general background, not the standard’s wording.
Boxing a column in plaster is the older way. For a 203 mm by 203 mm steel column protected on four sides, Table 31 prints a metal lath and lightweight gypsum plaster cover of 13 mm for one hour, 15 mm for one and a half hours, 20 mm for two hours and 32 mm for three hours. Those thicknesses are for that one column size. Table 31 and its beam twin, Table 32, still list asbestos insulating board. We do not suggest it. Ask for certified, non-asbestos products and the supplier’s test certificate.
The weak spots get special rules. Connections carry the maximum protection thickness required for any member joining them, over all bolt heads, welds and splice plates (clause 22.10.1). Around a hole through a beam web, protection runs over the full beam depth and extends each side of the hole by at least the beam depth and not less than 300 mm (clause 22.10.2). Clause 22.1 itself calls the steel fire provisions quite rudimentary and simple.
Concrete: cover is the shield
Concrete does not burn. In a fire its outer skin gets very hot while the inside stays much cooler. The standard says the surface may spall, meaning flake off, because of that steep temperature difference, and that the steel bars inside are protected from losing strength by adequate concrete cover (clause 15.2). Cover is the thickness of concrete between the surface and the bars. It is built in on the day the concrete is poured.
Annex C gives minimum sizes and cover for ratings from 30 to 240 minutes, for use when no validated or certified rating exists (clause C-1). The pattern is clear. The longer the rating, the thicker the member and the deeper the cover.
| Member, simply supported | Cover for 60 minutes | Cover for 120 minutes | Cover for 240 minutes |
|---|---|---|---|
| Reinforced concrete beam | 20 mm | 40 mm | 70 mm |
| Reinforced concrete floor slab (solid) | 20 mm | 35 mm | 55 mm |
| Prestressed concrete beam | 40 mm | 70 mm | 90 mm |
Scope: NBC 2026 Annex C, Tables 22 and 23, read from page images on 15 November 2026, three rows summarised by us, thicknesses excluding any finish. A continuous reinforced beam needs less: 20, 30 and 50 mm for the same three ratings. Other Annex C tables, including those for framed walls, timber floors and encased steel (20, 25 and 26 among them), have misaligned or unclear values and we do not use them.
The larger covers carry a footnote asking for additional measures against spalling. In the beam table that mark starts at 180 minutes for reinforced concrete and at 90 minutes for a simply supported prestressed beam. For columns, Table 21 prints 40 mm of cover in every cell, and a fully exposed column widens from 150 mm at 30 minutes to 450 mm at 240.
In our plain words, cover is fire protection. If corrosion has eaten a slab’s cover, the rating on the drawing no longer describes the building.
Masonry and prefabricated concrete
For brick walls, Annex C Table 13 shows what plaster does. A load-bearing clay brick wall with no finish needs 170 mm for 180 and 240 minutes, as printed. With a 13 mm lightweight gypsum plaster finish the same ratings show 100 mm. The masonry section also says a wall thickness fixed for strength may not be enough for fire (clause 6.2).
Prefabricated concrete moves the risk to the joints. The standard asks that all joints in fire-prone structures be filled with mortar, grout or concrete (7.8.1.3), and that joint fillers meet or exceed the fire resistance of the precast members they connect (7.7.4.1).
Timber, including mass timber
Clause 21.2 says the fire and life safety of mass timber should be ensured under Part F. In plain words, thick timber chars on the outside, and the char slows the heat reaching the core. That is general background, not the standard’s wording. The clauses on cross-laminated timber (CLT) that we checked on the page images say the following.
- Rating (20.4.1): CLT panels should have a fire-resistance rating under Part F, by inherent resistance, by encapsulation with gypsum board of at least 13 mm, or by a mix.
- Charring (20.4.1): use a recommended charring rate of 0.65 mm a minute to work out load-bearing capacity in a fire. Our arithmetic gives 39 mm of char for each 60 minutes on an exposed surface. That is char depth only, not a rating for any panel.
- Connectors (20.4.2, 21.2.1): steel connectors, bolts and fasteners must be coated with a fire-resistant coating or enclosed in non-combustible material.
- Sizes (21.3): minimums of 200 mm for columns, 150 mm for beams, 100 mm for floor panels, 85 mm for roof panels and 125 mm for wall panels. The standard does not say how many minutes any of them gives.
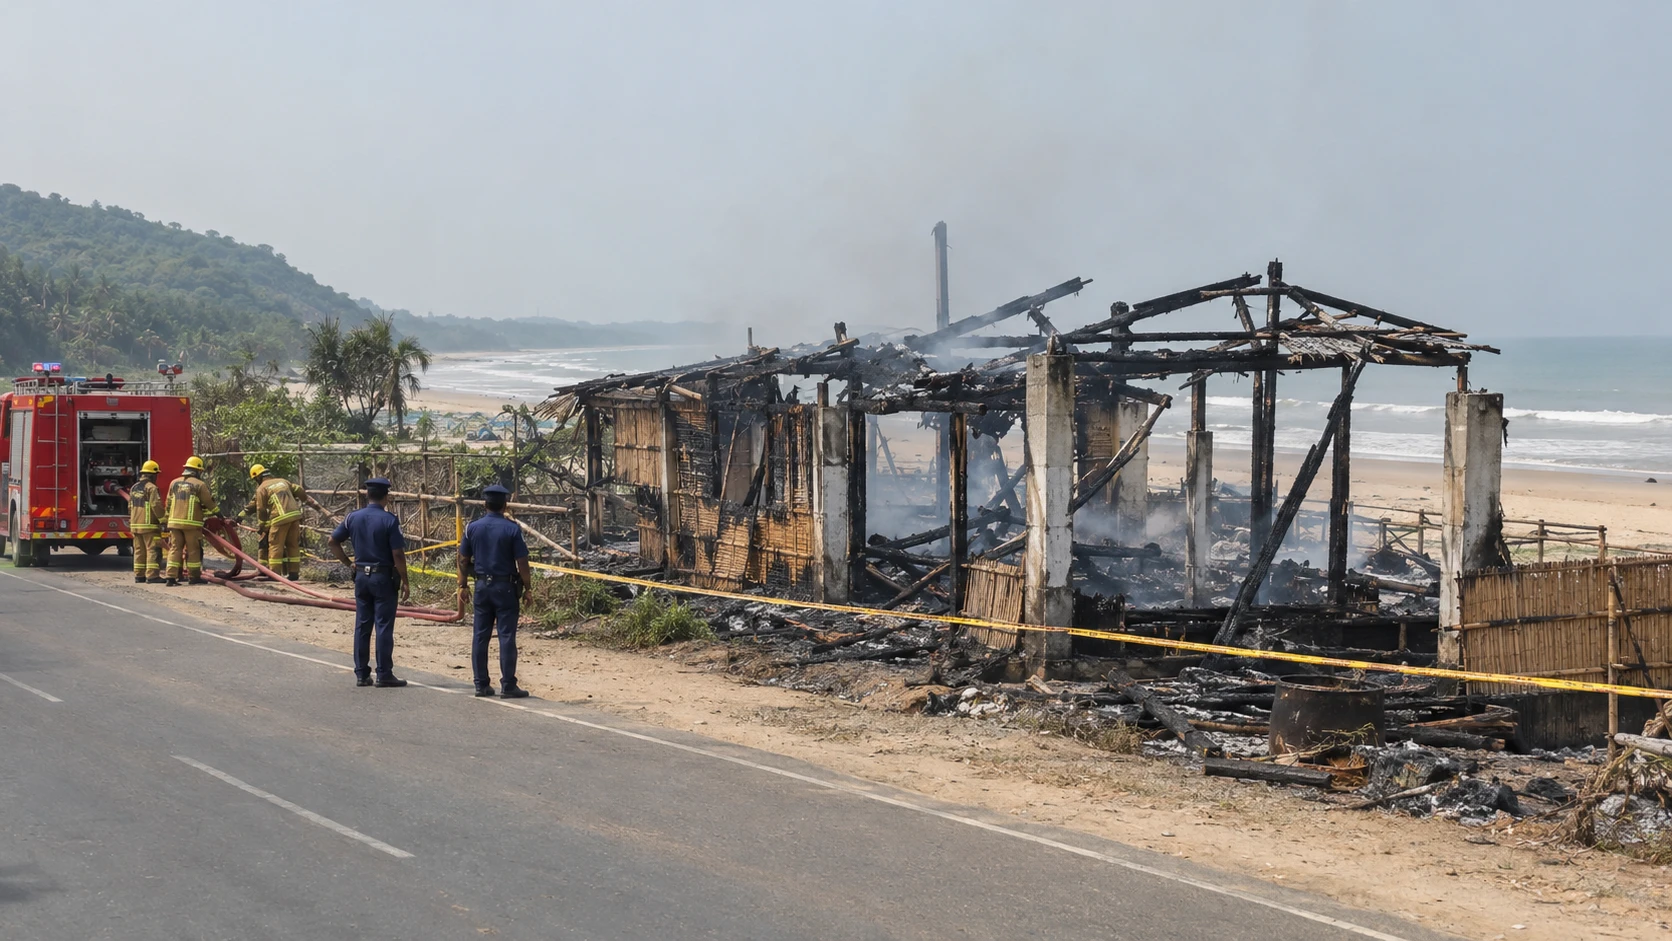
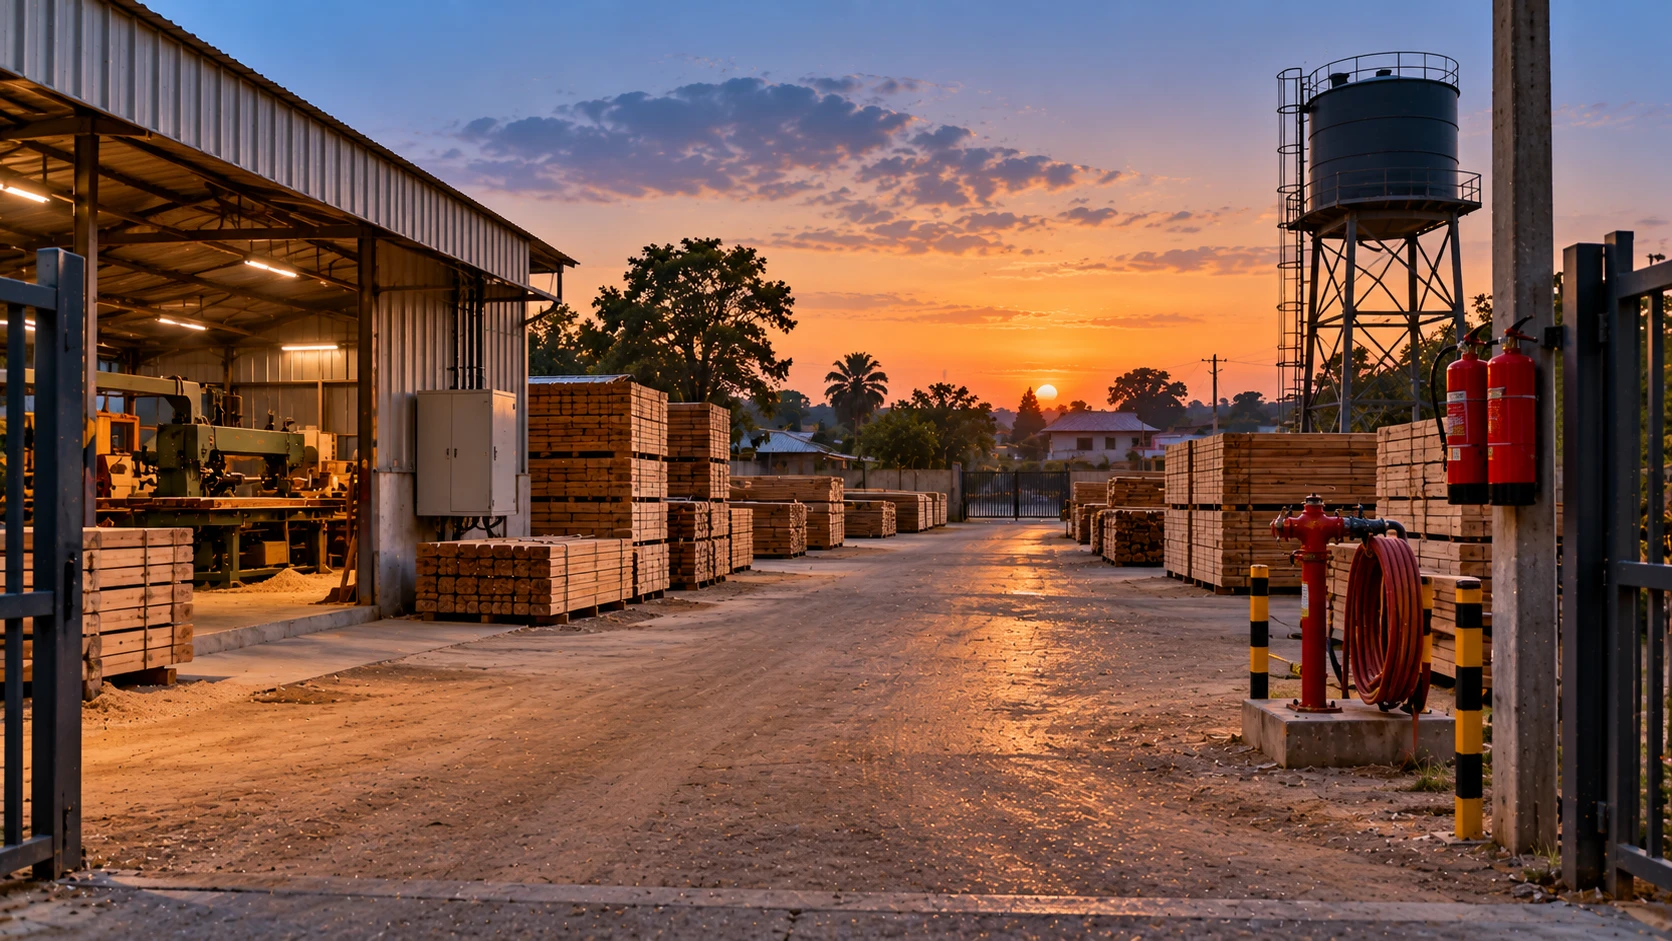
Ordinary wooden buildings are another matter. Our Cox’s Bazar resort fire case study records reports that the building had concrete pillars but wooden floors, walls and staircases, and that ten tourists died. That is ordinary wooden construction, not engineered mass timber, and no official cause had been published when we last updated it. For timber stock and yards, read saw mill and timber yard fire safety.
Bamboo
Clause 7.3.1 says the structural elements of a bamboo building must satisfy the fire resistance requirements of Part F. Clause 7.3.4 says that, for safety against fire, bamboo may be given a fire-retardant treatment with a mixed salt solution. The chemicals listed include copper sulphate and sodium dichromate, which are toxic, so we do not repeat the recipe. Do not mix it at home. The clause says may, and gives no test and no rating period, so it is not a certified fire rating.
After a fire: do not just reopen
Clause 15.1 of the composite section says it should be mandatory for the concerned authorities to have a structure inspected by competent experts after a fire, to learn its condition before it is declared safe for re-use. A building that looks sound may have lost cover, coating or strength where you cannot see.
What an owner or occupier can check
This table is our practical advice, based on the clauses above. It is not a list of what the standard requires you to do.
| What you can see | Why it matters | What to do |
|---|---|---|
| Steel coating peeling, flaking or scraped bare | Bare steel heats fast | Photograph it and tell the manager; the repair must match the original system |
| Bolts, welds and joints uncoated while the beam is coated | The standard asks for the thickest protection at connections | Ask the engineer to look at it |
| A new hole cut through a steel beam web for a pipe or duct | The standard asks for extra protection around such holes | Ask for the engineer’s approval and the protection record |
| Chipped concrete with rust-stained bars showing | Lost cover means the bars heat up sooner | Report it; repairs need an engineer |
| Cracked or missing fire boards around columns | The board is the protection | Report it before a renovation closes it up |
Worked examples
These are simple illustrations, not the legal answer for any real building. A real building is decided by its approved plan, your state’s rules and your fire officer.
Two steel roof beams. Take two identical beams. One carries 80 percent of its capacity, as a stocked godown might. The other carries 50 percent, as an office might. By yield stress alone, the printed formula puts the limit of the first at about 353 degrees C (905 minus 0.8 times 690) and of the second at about 560 degrees C (905 minus half of 690). This simplified illustration of clause 22.5 ignores stiffness and restraint, and the 80 and 50 percent loads are made up.
A concrete beam after a repair. An office has a simply supported reinforced concrete beam. Table 22 prints 20 mm of cover for 60 minutes and 40 mm for 120. If a repair left only 25 mm, the beam is above the 60 minute figure but short of the 120 minute one, as printed. The owner should ask which rating the drawing asked for.
Ask your fire officer
You can ask your local fire officer or the building’s structural engineer these questions.
- What fire rating, in minutes, does each steel and concrete member need here, and where is it written?
- Which protection method was used on the steel, and where is the supplier’s test certificate and thickness record?
- Have any holes been made through beams, slabs or fire-rated walls since approval, and who approved and sealed them?
- Is any concrete spalled or showing bars, and has an engineer looked at it?
Where this stands in law
The National Building Construction Standards 2026 is voluntary. It binds a building only once a state or local authority adopts it, for example through its building byelaws or its Fire Act. Until then your state’s rules and the fire department decide what applies. Older buildings may have been approved under earlier rules. Our guide to fire safety laws in India explains the layers, and our maintenance guide for building owners shows how to keep systems working after approval. This guide is general safety information. It is not legal or engineering advice, and it does not tell you whether a particular building complies.
What we could not confirm
- The fire resistance minutes Part F asks for each type of building. Other chapters cover them.
- Values from Annex C tables with misaligned or unclear rows (20, 25 and 26 among them).
- Any rating period for mass timber sizes or treated bamboo.
- Which product and thickness suit a real building. That needs a certified rating and an engineer.
- Any real building’s frame or condition. That needs its drawings and an inspection.
- The listed videos. They were checked for public status and embedding but not watched in full.
Do this today
Walk through your building or godown and look up at the steel. Is any coating peeling or scraped bare? Are the bolts and joints coated like the beam? Has anyone drilled a new hole through a beam or slab? Look at concrete for rust stains and bare bars. Then ask the manager for the fire rating and the protection method on paper. The other chapters in this series are listed in our NBC 2026 made easy guide.
What needs attention
- Steel has no single failure temperature in NBC 2026; strength starts to fall above 215 degrees C and drops drastically above 400 degrees C.
- By the printed formula, mild steel keeps about 73 percent of its yield stress at 400 degrees C, about 44 percent at 600 and about 15 percent at 800.
- Steel is protected by paint, spray, quilting or boards, with the thickest protection at connections and around web holes.
- Concrete relies on cover over the bars; Annex C asks for more cover as the rating grows and flags spalling for the larger covers.
- Engineered mass timber is designed with a recommended charring rate of 0.65 mm a minute and protected connectors.
- Bamboo is sent to Part F; its optional chemical treatment has no stated rating.
- A structure should be inspected by competent experts after a fire before it is reused.
- The standard is voluntary until a state adopts it.
Controls that reduce risk
- Ask which fire rating and which protection method apply to your frame, and where it is written.
- Look at steel coatings, boards and connections for peeling, damage and bare patches.
- Look at concrete for spalling and exposed or rusting bars.
- Ask before anyone drills or cuts through a beam, slab or fire-rated panel.
- Get a structural inspection after any fire before reuse.
- Ask your fire officer about your state's rules.
Common unsafe practices
- Quoting one temperature as the point where steel fails.
- Leaving bolts, joints and web holes unprotected while the beam is coated.
- Patching chipped concrete without an engineer and without restoring the cover.
- Drilling through beams, slabs or fire-rated panels and leaving the hole open.
- Assuming a treated bamboo or timber product has a fire rating without a test certificate.
- Reopening a building after a fire without a structural inspection.
- Treating this guide as proof that a building complies.




Leave a comment