

Quick answers
What water systems does NBC 2026 ask for?
Extinguishers, first-aid hose reels, down-comers, wet risers, yard hydrants and, in some rows, sprinklers, as Tables 7A to 7J of Part F require by use, height and area. The standard is voluntary until your state adopts it.
What pressure should a hydrant have under NBC 2026?
Clause 5.1.1(f) says not less than 3.5 bar at the hydraulically remote hydrant and at the highest hydrant, and not above 7.0 bar at hydrants. A sprinkler system should not go above 12 bar.
How big a fire water tank does NBC 2026 require?
The standard gives flows, hose streams and durations of 30 to 120 minutes, not one tank volume for a building. Capacity is as indicated in Tables 7A to 7J and sized by hydraulic calculation. A note gives one figure only for a cluster of up to five buildings.
What pumps does a building need?
Tables 7K and 7M say an electric pump, a standby pump of equal capacity and a jockey pump for pressure loss. Sizes are printed as the nearest Indian Standard pump rating.
Can a dry riser replace a wet riser?
Remark 1 under Table 7A allows it up to 24 m where HL protection is required and municipal hydrant water runs 24 hours at adequate flow and pressure, with quarterly checks. Your fire officer decides.
Is NBC 2026 mandatory?
No. It is voluntary until a state or local authority adopts it. Your state's building rules and the fire department decide what applies to your building.
NBC 2026 asks a building for a mix of first-aid equipment and fixed water systems: extinguishers, hose reels, risers, hydrants and sometimes sprinklers. They are fed from a dedicated fire water store and pumps, sized to the building’s protection level. Tables 7K and 7M of Part F give the water basis as flows, hose streams and minutes, not as one tank size. The pumps are an electric pump, a standby of equal capacity and a jockey pump. The standard is voluntary until your state adopts it. This is the ninth chapter in our series on the 2026 national building standards. Checked 15 November 2026.
In short
- Two layers: first-aid equipment that anyone can use on a small fire, and fixed pipes and hydrants that the fire service uses on a big one.
- The tables decide what a building gets: Tables 7A to 7J list, for each use, height or area, which devices are required.
- Two water bases: hose-stream-only levels (HL-1 to HL-6, Table 7M) and combined sprinkler plus hose levels (CL-1 to CL-8, Table 7K).
- Printed numbers: hose stream flow at 3.5 bar, 2 to 6 streams, 30 to 120 minutes, and a pump size per level.
- Pressure limits: at least 3.5 bar at the remote and the highest hydrant, not above 7.0 bar at hydrants, and a sprinkler system not above 12 bar.
- No single tank volume: the standard sets flows and durations. A designer turns them into a tank by hydraulic calculation.
- It only works if kept working: valves must stay open, the pump must start and extinguishers must be in date.

What each device is and who uses it
This table is our plain-words description, general background and not the standard’s wording. The first-aid hose reel size and the idea that extinguishers must be easy for all to reach come from clause 5.1.1.
| Device | In plain words | Who uses it |
|---|---|---|
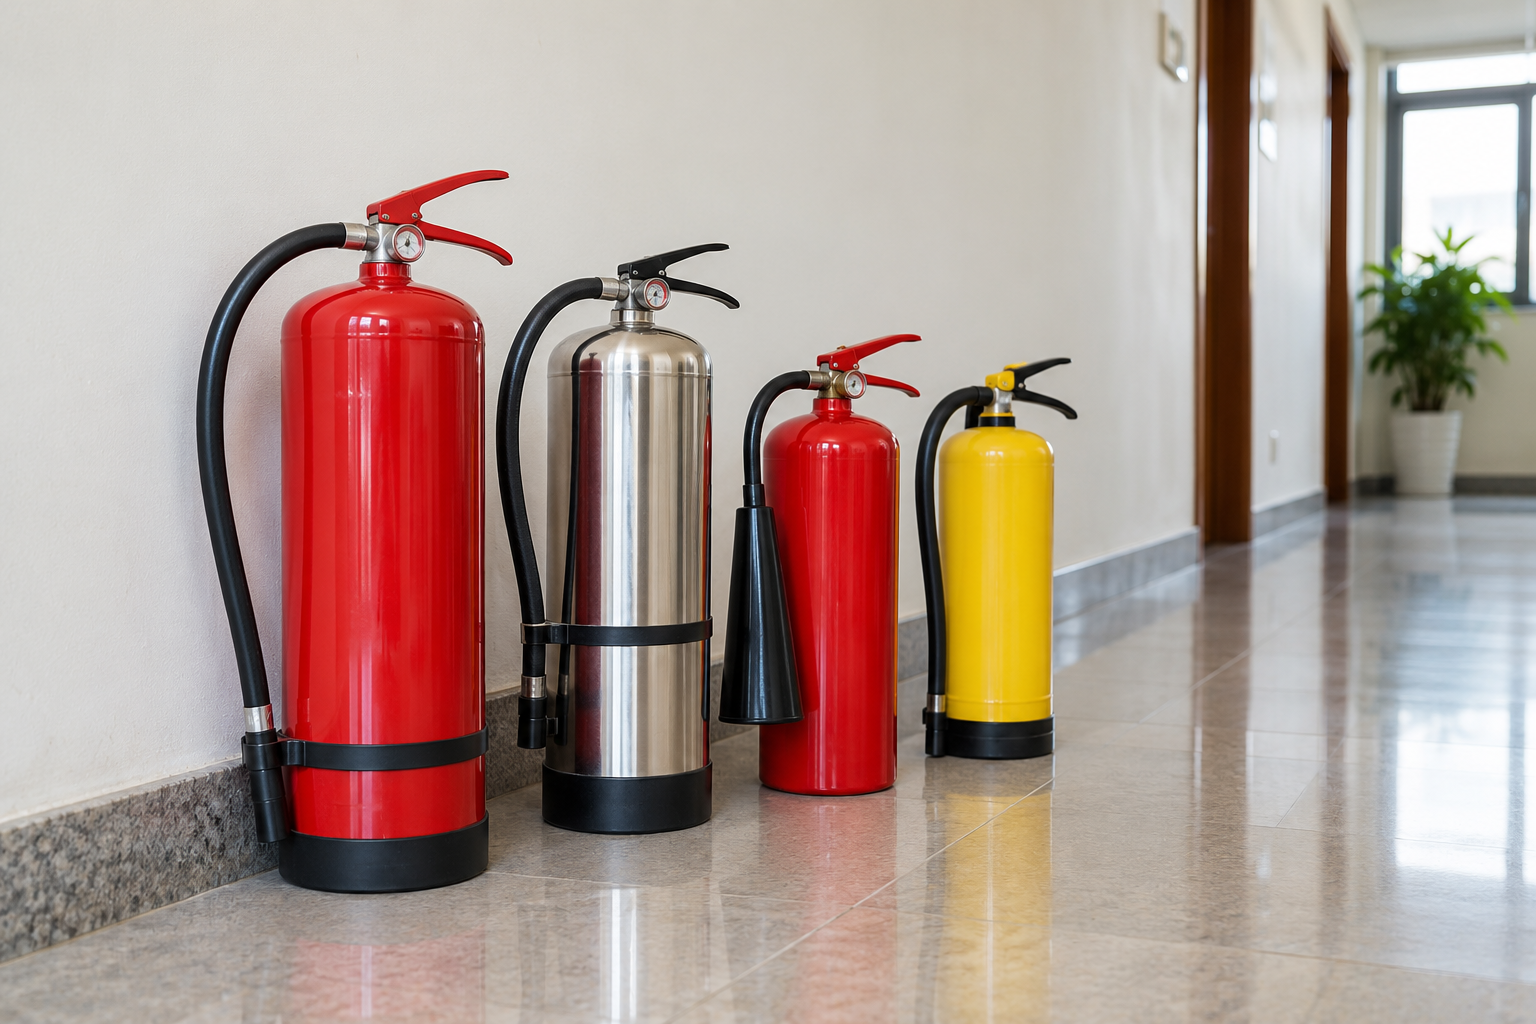
| Fire extinguisher | A hand-held cylinder for a small fire at the start | Anyone who has been shown how; the standard asks for easy, quick access for all |
| First-aid hose reel | A reel of hose on a wall, joined to the building water pipe, not less than 19 mm across | Trained staff and occupants for a fire that is still small |
| Down-comer | A pipe that runs down the building with a hose connection on each floor, usually fed from a tank on the terrace | Mainly the fire service and trained fire teams |
| Wet riser | A pipe that always holds water under pressure from the fire pumps, with a hose connection on each floor | The fire service and trained fire teams |
| Yard hydrant | A post outside the building that gives water for hoses and fire engines | The fire service and trained teams on site |
| Sprinkler | A ceiling head that opens near the fire and sprays on its own | Nobody has to act; see our sprinkler chapter |
Our guides cover the practical side: how to use a fire hose reel, how trained teams use a hydrant landing valve and why hydrant systems in buildings fail and how to maintain them. For extinguishers, read our guide to fire extinguisher types in India (listed in the related cards below) and the extinguisher basics and monthly checks.
What clause 5.1.1 asks for
Clause 5.1.1 of Part F says all buildings, depending on use and height, should be protected by extinguishers, hose reels, wet risers, down-comers, yard hydrants, sprinklers and other systems as the tables require. We read these points from the printed page.
- Extinguishers (a, b): mounted at a convenient height so that all can reach and use them quickly. Firefighting equipment is to be maintained regularly so it works at all times.
- Valves (c): valves in fixed systems have a supervisory switch tied to the fire alarm panel, or a chain, padlock, label and tamper-proof tag. They are to be kept in the open position.
- Hose reels (d): where the tables ask for them, on all floors, connected straight to the riser or down-comer, with a hose not less than 19 mm across.
- Wet risers (e): joined at terrace level in a ring, with a cut-off for each connection so one part can be repaired without shutting the whole system.
- Pressure (f): not less than 3.5 bar at the hydraulically remote hydrant and at the highest hydrant, and not above 7.0 bar at hydrants, for the safety of the people holding the hose. Orifice plates or pressure-controlled valves may be used to hold it down on lower floors.
- Hydrant cabinets (g): hydrants and hose reels go in the lobby of the firefighting shaft. A hydrant on a floor near the exit staircase is to be within 5 m of the fire exit door. The cabinet is lettered FIRE HOSE CABINET, its door need not be fire rated, and its place is shown on the floor plan and on the staircase landing.
What a building gets: Tables 7A to 7J
Each use has its own table, 7A to 7J, with rows by height or floor area. Columns say whether an extinguisher, hose reel, down-comer, wet riser, yard hydrant, sprinkler, detection and alarm, and public address are required. Every row also carries a protection level label such as HL-3 or CL-5. In the rows we read, extinguishers and hose reels are required everywhere. The bigger or riskier the row, the more is added.
The industrial table, Table 7G, shows the pattern. A low-hazard factory row up to 1,000 sq m is asked only for extinguishers and hose reels. From 2,001 sq m a yard hydrant and detection are added. A high-hazard row adds wet risers, hydrants and sprinklers even at 250 sq m. Behind every wet riser and hydrant sit the water store and pumps described below. For where sprinklers start, see our chapter on sprinklers, how sprinklers work and why they sometimes fail and the related cards below.
The water basis in everyday terms: HL and CL
Two tables give the water basis. Both start from the hazard of what is inside the building, from extra light or extra low up to extra hazard or high.
- HL levels, Table 7M: hose streams only. HL-1 to HL-6, with 4 streams for HL-1 to HL-4, 5 for HL-5 and 6 for HL-6.
- CL levels, Table 7K: sprinklers and hose streams together. CL-1 to CL-8, with 2 to 4 hose streams. The sprinkler demand has two numbers: a density in litres a minute for each square metre and a design area in square metres, as the CL-5 example shows.
Each level has the flow of a hose stream at 3.5 bar, the number of streams, a pump size and how long the water must last. The hose flow runs from 50 to 670 for HL levels and 50 to 1,050 for CL levels. The units are not printed in that column. We read them as litres a minute, as the pump column is in litres a minute. Duration is 30 to 60 minutes for the lowest levels and 60 to 120 for the higher ones, and a note adds that it may be set from 30 to 120 minutes by hazard, fire preparedness and local conditions.
Note 1 under both tables says a pump means an electric pump and a standby pump of equal capacity, with a jockey pump as well for pressure loss. In plain words, the jockey is a small pump that holds the pipes full of pressurised water so the main pump does not start on every small leak. If power fails, the standby must still be able to run. Figures 15 to 17 of the standard show example pump layouts with an electric pump, a diesel pump and a jockey pump.
Pump sizes are given as the nearest Indian Standard pump rating. We do not reprint the tables. They are examples of how the standard works out a base figure. Note 3 also lets a designer use the relevant Indian Standards instead, and the notes to the tables add that pump pressure and quantity are to be backed by hydraulic calculations.

One worked example in plain words
The standard prints its own example for HL-3, a low-hazard level. A hose stream of 270 a minute is multiplied by 4 streams to give 1,080. Add 40 percent as an overflow margin and it comes to 1,512. The standard then takes the nearest Indian Standard pump and prints 1,514 litres a minute. We quote that as printed. The combined table works the same way. At CL-5, the printed example adds the sprinkler flow, 12.2 x 230, to three streams of 475, gets 4,231, adds 20 percent to reach 5,077.2, and prints a nearest standard pump of 3,785 litres a minute.
These numbers show how the tables work. They are not a design for any building. A real building is sized by an engineer from its own hazard, layout and the state rules.
Tank, mains and pump house
The standard gives flows and durations. For a single building it gives no one tank volume. Clause 5.1.2.1 says the tank capacity is the one indicated in Tables 7A to 7J and measured above the top of the pump casing, which is called flooded suction. A note under Table 7A gives one litre figure, 2,55,000 litres with common pumping of 2,500 lpm at 10 bar, but only for a cluster of up to five buildings not closer than 9 m. We do not treat it as a rule for a single building.
- Tank (5.1.2.1): an underground or terrace tank, in two or more interconnected compartments of equal size so one can be cleaned while the other stays full. The tank for domestic water is fed only by an overflow from the fire tank, so the fire reserve is never drawn down and the water does not go stale.
- Reach for fire engines: enough manholes, an underground tank not more than 7 m deep from the draw-out level, and a draw-out connection not more than 5 m from the tank wall. A cover slab that forms part of the fire engine driveway is to take a vehicle load of 45 tonnes.
- Fire brigade inlet: a collecting head with four 63 mm inlets (two for a 1,400 litre a minute pump) lets the brigade fill a basement tank at 2,250 litres a minute.
- Pump house (5.1.2.2): reachable directly from outside ground level, preferably at ground level or the first basement and not lower than the second. It has fire walls all round and 120 minute fire doors, good ventilation and no other utility equipment inside. Negative suction and submersible pumps are not allowed. A diesel pump battery has its own charger, the diesel exhaust is insulated and led to a safe place, and the fire pump has a soft starter or a variable frequency drive.
Table 8 gives the size of the mains, each with a single 63 mm landing valve. As printed, a 100 mm main serves apartments, hotels, educational, institutional, assembly and business buildings up to 15 m, and mercantile and industrial buildings up to 9 m. A 150 mm main is given for hotels above 15 m, starred hotels, institutional and business buildings above 15 m, and industrial, storage and hazardous buildings up to 15 m. The table has no row beyond those, and its industrial heights overlap as printed, so read the table itself for a real building.
Annex D, clause D-6.3, offers an alternative to pumped, bottom-fed risers in tall buildings: gravity tanks at levels along the height, each serving the 55 m to 60 m of floors below it. Figs 20 and 21 show the idea. Their equipment panels print a common main pump and a common standby pump of 2,850 litres a minute each, with a 180 litres a minute jockey pump and a 900 litres a minute booster, as printed. The panels give a 10 bar head for one set of pumps and 15 bar for another, and Fig 21 adds a 12 bar shut-off head. The top tank is meant to have two risers, each from a different tank, joined by a cross connection with isolation valves. Quote these as the standard’s illustrations for towers, not as a design for any building.
Wet riser or dry riser?
A wet riser is always full. In plain words (our description, not the standard’s), a dry riser is empty until the fire engine pumps water into it through an inlet at street level. Remark 1 under Table 7A says that where the municipal supply feeds a public yard hydrant network with hydrants throughout the premises, with adequate flow and pressure 24 hours a day, the wet riser and its pumping and storage may be replaced by a dry riser system. It applies only to buildings up to 24 m where HL protection is required. The system is to be checked every quarter and must allow the yard hydrant to be connected to the dry riser in a fire. The standard also recommends a dry riser where the temperature falls below 4 degrees Celsius. Remark 2 says neighbouring properties and industry clusters may share a water tank, provided there is no loss of hydraulic effect.
Worked examples
These are simple illustrations of how to read the national tables, not the legal answer for any real building. The approved plan, your state rules and the fire officer decide.
A small low-hazard factory. A factory has one floor of 800 sq m and low hazard goods. The industrial table asks for extinguishers and hose reels and nothing else for fixed water. Extend it to 2,500 sq m and the row adds a yard hydrant and detection. A hydrant needs water behind it, and the standard’s HL-3 basis then shows what the pumps are rated for in the printed example.
A basement pump room. A pump house is in the second basement and the stair to it passes through a store room. Clause 5.1.2.2 asks for direct access from the ground without passing through other occupancies, a stair or a 120 minute enclosed passage, and fire walls and doors all round. A pump house cut off by stock is a design flaw to raise with the fire officer.
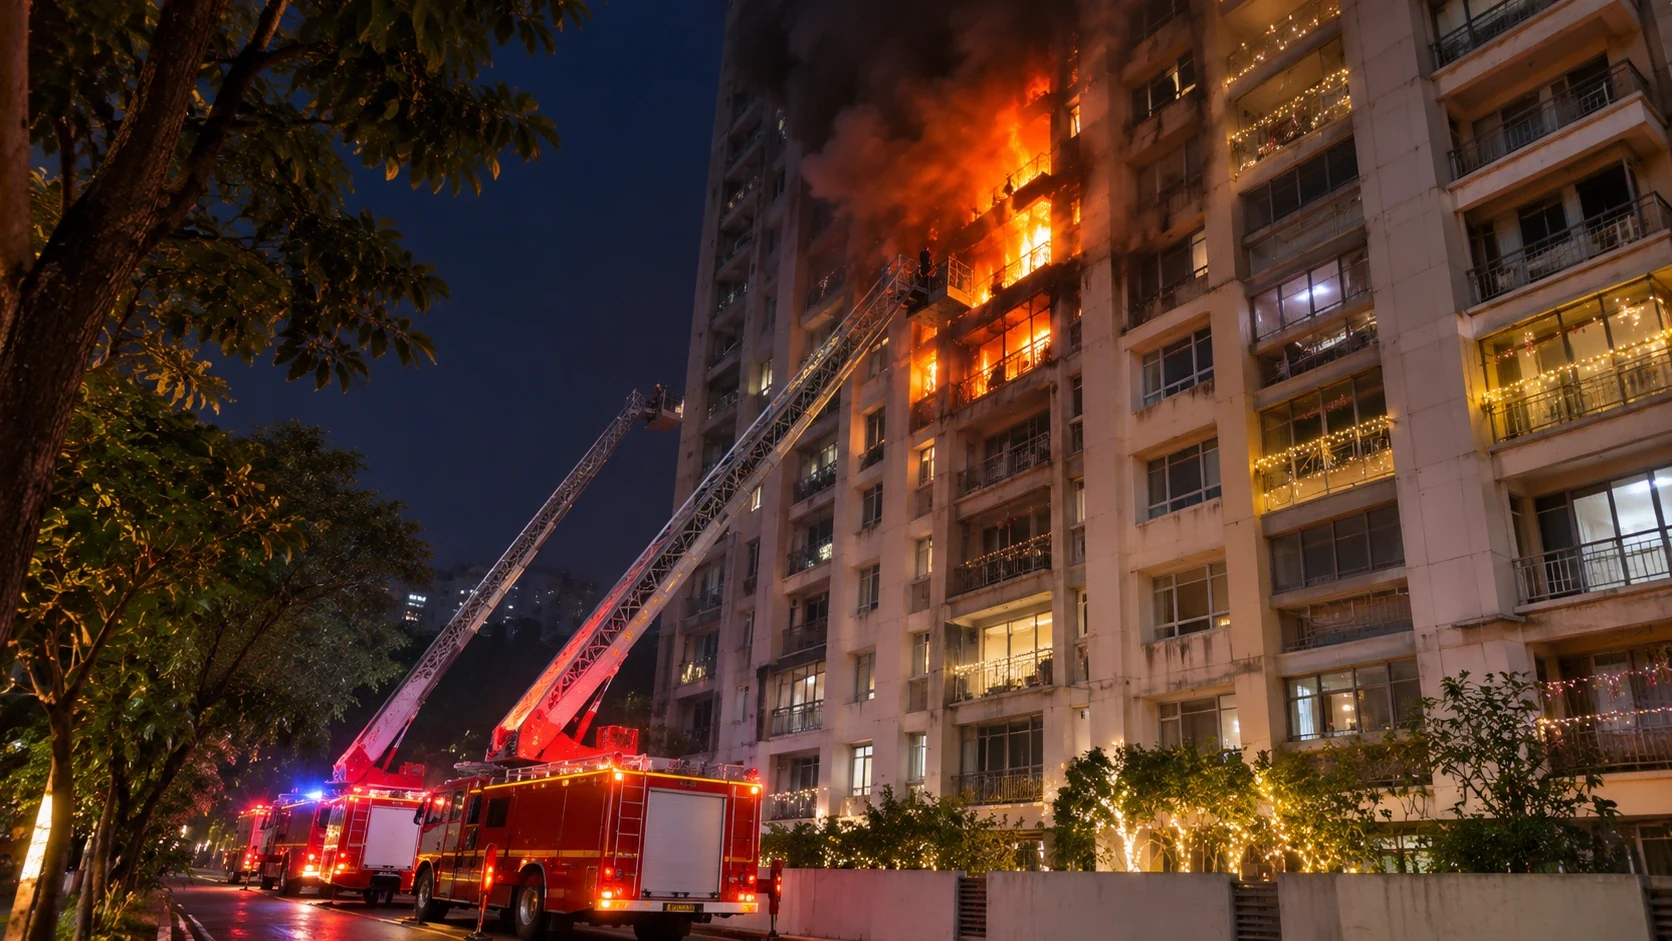
A hydrant that reads 8 bar. A tall building’s lowest hydrant shows 8 bar on a test gauge. The standard says not above 7.0 bar at hydrants, because of the safety of the people holding the hose, and allows orifice plates or pressure-controlled hydrant valves. Ask the maintenance team whether they are fitted. Our case on the Ghatkopar high-rise fire in Mumbai is reported with the fire-fighting system not working at first, as the title says. It shows why testing matters.
What this means for residents and owners
- Test the pump: run the electric, standby and jockey pumps on a schedule and record the result. See how to service a fire pump.
- Check valves are open: every valve in the fixed system should be open, with a tag or a switch tied to the alarm. A closed valve behind a locked door helps nobody.
- Keep hydrant caps and cabinets free: caps on, outlets and cabinets clear of stock, bikes and parked cars, and the cabinet door easy to open.
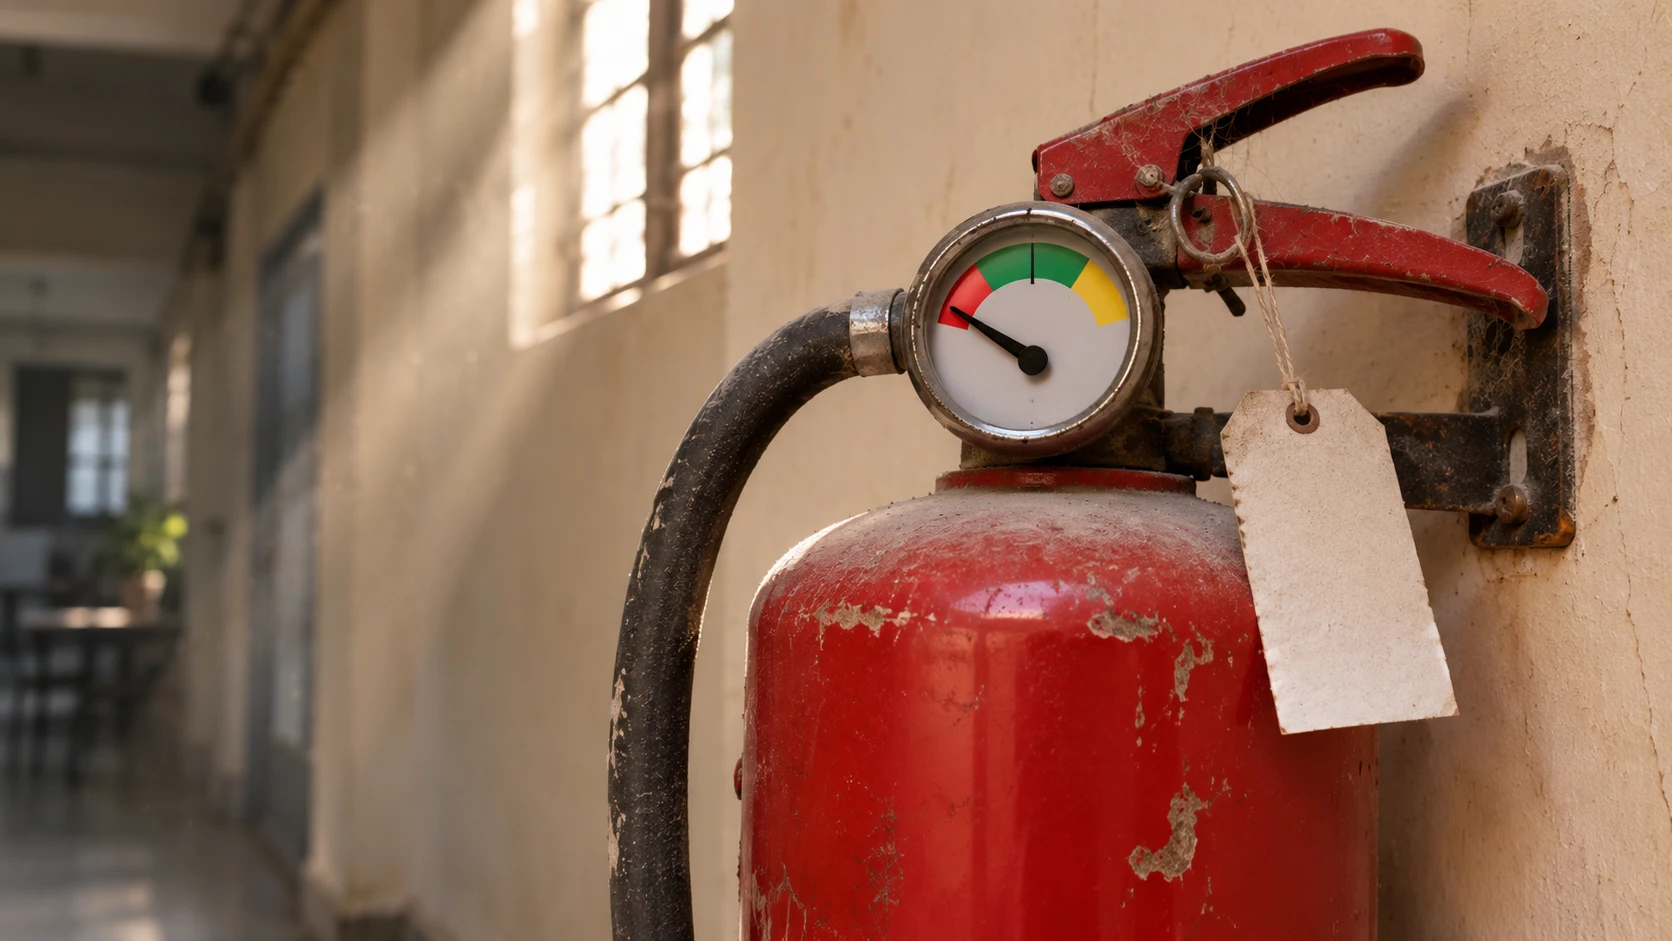
- Check extinguisher dates: pressure gauge in the green, seal and pin in place, service tag in date and nothing blocking it. Use our extinguisher inspection checklist.
- Keep the water store safe: if the fire tank also serves daily use, ask whether the domestic suction is separate, as the standard asks.
- Everyone: read fire safety maintenance for building owners and backflow preventer testing. Our chapters on sprinklers and on fire officers, drills and maintenance go further.
Ask your fire officer
These are fair questions to put to a society, school, hotel or factory owner and to the fire officer.
- Which row of the tables, or of our state’s rules, covers this building, and which devices does it ask for?
- Which protection level applies, and what pump, standby pump and jockey pump are fitted?
- When was the pump last run at full load, and who signed it off?
- Are the hydrant pressures within 3.5 to 7.0 bar at the highest and remote points?
- Are the valves tagged open, and is the hydrant cabinet shown on the floor plan?
Where this stands in law
The National Building Construction Standards 2026, Part F, is voluntary. It binds a building only once a state or local authority adopts it, through byelaws or its Fire Act. Until then your state’s building rules and the fire department decide what applies. Older buildings may have been approved under earlier rules. Our guide to fire safety laws in India explains the layers. This guide is general safety information. It is not legal or engineering advice, and it does not tell you whether a particular building complies.
What we could not confirm
- The last line of the printed HL-3 example (1,512 divided by 140 times 100) does not give 1,514 on a calculator. We quote the pump sizes only as printed, as the nearest Indian Standard pump.
- The units of the hose flow column. They are not printed. We read them as litres a minute.
- How the extinguisher standard itself sets types, numbers and distances. Part F points to an accepted standard and we did not read it.
- How a state that has adopted the standard may have changed these figures. We read the national standard only.
- Any real building’s level, pump or tank. That needs its approved drawings and a hydraulic calculation.
- The listed videos. They were checked for public status and embedding but not watched in full.
Do this today
Walk to the nearest hydrant cabinet or hose reel. Check it is reachable, the cap is on and the label is clear. Look at the nearest extinguisher’s gauge and service date. Then ask the manager when the pumps were last run, and read our hydrant maintenance guide. The chapters on sprinklers and on fire officers and upkeep in this series are the next ones to read.
What needs attention
- NBC 2026 asks for a mix of extinguishers, hose reels, risers and hydrants, set by Tables 7A to 7J.
- Hydrant pressure is to be at least 3.5 bar at the remote and the highest hydrant and not above 7.0 bar.
- Table 7M gives hose-stream-only levels HL-1 to HL-6 and Table 7K gives combined sprinkler and hose levels CL-1 to CL-8.
- Pumps are an electric pump, a standby of equal capacity and a jockey pump, with sizes printed as the nearest Indian Standard pump.
- The standard gives flows and durations, 30 to 120 minutes, not one tank volume for a building.
- A dry riser may replace a wet riser in buildings up to 24 m where HL protection applies and municipal hydrant water runs 24 hours.
- Valves in fixed systems are to be kept open, with a supervisory switch or a chain, padlock and tamper-proof tag.
- The standard is voluntary until a state adopts it.
Controls that reduce risk
- Find the table row and protection level for your building.
- Ask the architect or fire officer which pump and tank were designed.
- Run the electric, standby and jockey pumps on a schedule and record it.
- Check valves are open and tagged.
- Keep hydrant caps on and cabinets clear.
- Check extinguisher gauges, seals and service dates.
- Ask your fire officer about your state's rules.
Common unsafe practices
- Assuming one tank size fits every building.
- Leaving a control valve closed after repair or testing.
- Never running the pump, or running it only unloaded.
- Blocking hydrant cabinets and outlets with stock or parked vehicles.
- Letting extinguishers go out of date or hiding them behind goods.
- Hydrant pressure far above or below the 3.5 to 7.0 bar band.
- Treating this guide as proof that a building complies.






Leave a comment