

Quick answers
Why can't a data centre just use water sprinklers like an office?
Water can destroy live equipment and cause long outages, so NBC 2026 prefers clean agent gas in the data halls and lists water mist and pre-action sprinklers as other options. Table 7E still asks for sprinklers across a data centre building. Your fire officer decides what applies.
What fire rating does a server room need under NBC 2026?
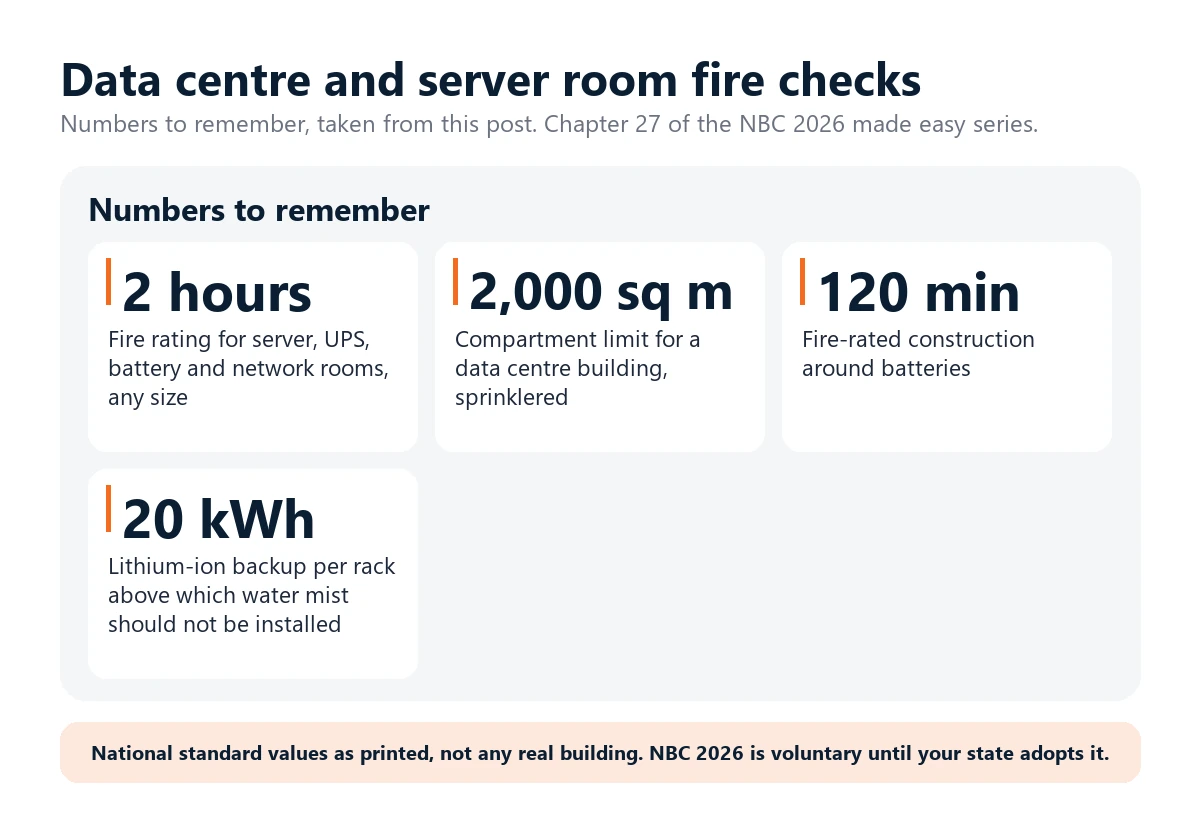
Clause 4.5.3.2 asks for server rooms, UPS rooms, battery rooms and network rooms to be enclosed in 2 hour fire-rated construction irrespective of size. The standard is voluntary until your state adopts it.
What is the maximum fire compartment for a data centre?
Table 6 gives 2,000 sq m for a data centre building when sprinklered, and no unsprinklered figure because these buildings are to be sprinklered. Business buildings get 3,000 sq m.
Is clean agent gas allowed in a server room?
Annex F prefers clean agent gas through the data halls, and Table 9 lists it as suitable for server rooms. Note 10 adds a condition about backup batteries up to 20 kWh that reads unclearly in print, so ask the designer which reading applies.
What about lithium-ion batteries in server racks?
Note 12 asks for wet or dry sprinklers, pre-action or third-party tested water mist for racks up to 20 kWh each, and says water mist should not be installed above 20 kWh per rack. Note 14 and Note 15 add rules for larger energy storage.
What should a small office server room do?
Keep it empty of cartons, keep a clear exit and a closed door, and ask the vendor to test the alarm and discharge delay. That is our general advice, not a clause of the standard.
A data centre cannot simply be flooded with water or switched off the moment something burns, so NBC 2026 asks for a layered answer. The data hall is walled off in fire-rated construction, smoke is picked up very early, and the equipment is protected by clean agent gas, a water-based system or both, chosen for the room. For a data centre building the printed tables ask for sprinklers at every size (Table 7E), cap one fire compartment at 2,000 sq m when sprinklered (Table 6) and allow a 60 m walk to an exit only when sprinklered (Table 4). This is an extra chapter in our series on the 2026 national building standards. Checked 15 November 2026.
In short
- Two jobs at once: keep people safe and keep costly equipment alive. The standard says the suppression design should protect both operations and sensitive equipment (Annex F, clause F-4.1).
- Walls first: server rooms, battery banks and fuel storage are to be separated by fire-rated construction, and openings for cable trays and ducts sealed to the same rating (F-2.3).
- Warn early: air-sampling smoke detection is recommended in server areas for very early detection (F-3.1).
- Put it out without ruining the machines: clean agent gas is the preferred choice in the data halls (F-4.1), with water mist and pre-action sprinklers also listed as suitable (Table 9).
- It is voluntary for now. NBC 2026 binds a building only once your state adopts it. Your state rules and your fire officer decide for your building.
Why a data hall is a special case
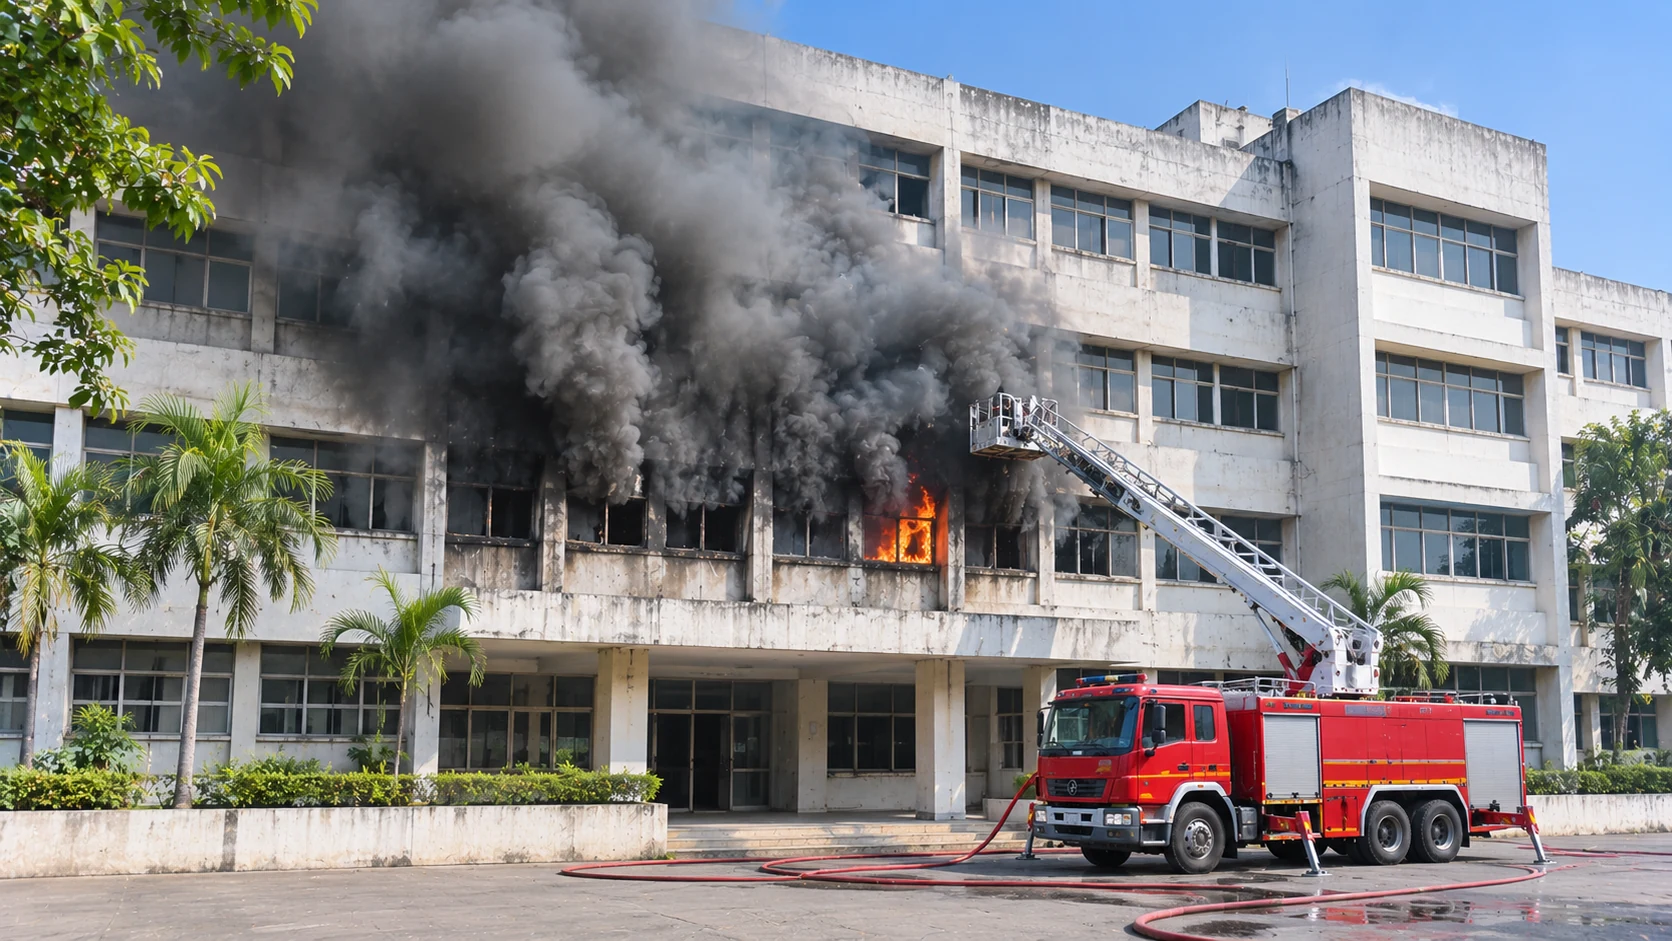
The standard does not explain its reasons, so this part is ours. In an ordinary office, the fastest way to stop a fire is water. In a hall of live servers, water can destroy what the fire did not touch, and a long outage can hurt thousands of customers who were never near the fire. At the same time people still work in these buildings and have to get out. That is why the rules mix early warning, compartments, special extinguishing systems and plain exit rules. No single item does the whole job.
Walls and compartments
Annex F of Part F is the annex written for data centres. It says server rooms, battery banks, fuel storage and other high-risk areas should be physically separated using fire-rated assemblies, and that openings for cable trays and ducts should be sealed with materials having the rating of the compartment (F-2.3). The main text adds a rule that does not depend on size. Critical rooms such as the electrical room, server room, UPS room, battery room and network rooms are to be enclosed on all sides in 2 hour fire-rated construction, whatever their size or area (clause 4.5.3.2).
Table 6 sets the largest fire compartment. For a data centre building the sprinklered limit is 2,000 sq m. There is no unsprinklered figure, because the table’s note says the size is not specified as these buildings have to be sprinklered. Offices (business buildings) get 3,000 sq m sprinklered, so a data centre is held tighter. Annex F also asks for at most two basements, inside the building line, Type 1 construction only for the data centre building, and ground coverage ideally not above 60 per cent (F-2.4, F-2.7).
Finding a fire early
Annex F recommends an aspirating smoke detection system in server areas for very early detection, and asks for heat sensing plus high-sensitivity smoke detectors so that detection can start the suppression system promptly (F-3.1, F-3.2). Aspirating detection draws air through small pipes to a sensor, which is our short description and not the standard’s wording. In Table 9, the row for server rooms and data halls marks aspirating smoke detection as suitable and marks pneumatic heat, gas/flame/video and linear heat cable detection as not suitable. For computer installations and data processing centres, clause 6.5.2(b) asks for an automatic fire detection and alarm system, with any mix of clean agents or mist technologies planned for the special locations.
Putting it out
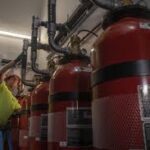
Annex F says the preferred suppression technology, such as heptafluoro propane or a fluorinated ketone system or equivalent, should be available throughout the data hall areas. These are clean agent gases that put the fire out without leaving a residue, which makes them safe for electronic and electrical installations (F-4.1). All critical areas, including server rooms, network rooms, UPS and battery areas and the under-floor and overhead spaces, must be covered (F-4.2). The agents should be ozone-friendly, easy to recharge and easy to test (F-4.3), and the early warning and suppression system should be tied to the fire alarm and the building management system (F-4.4). For a gas system, see our guides on clean agent fire suppression and the types of fire suppression systems.
The general fire protection clause explains when gas is used at all: where water or foam cannot be used because of the special nature of the contents, or where the building has very limited manpower or is unmanned (clause 5.1.6). Table 9 then lists, for the server room row, water mist, clean agent gas and water pre-action sprinklers as suitable. A note says wet sprinklers are acceptable wherever pre-action sprinklers or closed water mist are suitable, and that water mist must be chosen on third-party test results, not on a prescription.
The Indian sprinkler code, IS 15105:2021, reads a little differently, and we give it as printed. Clause 9.24.3 recommends pre-action sprinklers for data processing rooms and telephone exchanges, keeping in mind the effect of water discharge. Clause 6.2.3(d) says server rooms and similar rooms need not have sprinklers where another automatic system protects them, such as gas, powder, water spray or water mist. Table 7E of NBC 2026, as we read it, asks for sprinklers throughout a data centre building. We do not choose between them. The designer and the fire officer settle which one your approval follows.
The table in everyday terms
| Room or part | Smoke detection | Suppression listed as suitable |
|---|---|---|
| Server room or data hall | Aspirating (air-sampling) smoke detection | Water mist, clean agent gas, water pre-action sprinkler |
| UPS room without batteries | Aspirating smoke, gas/flame/video detection | Water mist, clean agent gas, water pre-action sprinkler |
| Network or electrical room | Aspirating smoke detection | Water mist, clean agent gas, water pre-action sprinkler |
| Battery room with lithium-ion | Pneumatic heat, aspirating smoke, gas/flame/video | Water pre-action sprinkler and water spray; not water mist, not clean agent |
Scope: NBC 2026 Table 9 as printed, for four rows, with suitable options only. The table lists more columns, such as linear heat cable and water spray, for other rooms. We have not copied it whole, and a real room needs the table, its notes and an engineer’s design.
What Table 7E asks for in the whole building
Table 7E has a separate part for data centres, which it calls a machine environment. Every printed row, under or over 15 m and for floors up to 1,000 sq m or more, asks for fire extinguishers, hose reel, wet riser, yard hydrant, automatic wet sprinklers, detection and alarm, and public address. Only the down comer is marked as not required. Note 10 says the entire building should be sprinklered to protection level CL-5. Note 11 says all internet, hyperscale and colocation data centres comply with the top level, which is printed as CL6. We cover protection levels in our guide to finding your building’s level. Our chapter on HL and CL protection levels has the detail.
Two things the standard leaves unclear
Water above the data hall. Annex F (F-2.2) says no water sources or pipelines should be routed through or above the data centre, UPS room or communications room, to avoid leakage or moisture. Table 7E, in the same standard, asks for sprinklers throughout the building, and Table 9 lists a water pre-action sprinkler as suitable for the server room. Both are printed. The standard does not say how they fit together. Our reading, which is ours and not BIS’s, is that a pre-action system keeps its pipes dry until a detector trips, so the leak concern is smaller than with a wet pipe. Only the fire engineer and the fire officer can settle this for a real building.
Gas in the IT hall. Note 10 says the IT or data hall should be protected with suitable clean agent gas suppression only if the racks are without backup battery units, with a bracket reading not exceeding 20 kWh backup battery units. That bracket makes the exact condition unclear in print. We therefore do not state it as a rule. Ask the designer which reading applies.
Batteries, UPS rooms and cooling
Annex F asks for UPS, transformer and generator rooms to be separated with fire-rated partitions and doors and to have independent suppression (F-5.1). Wherever batteries are provided, they are to be segregated by 120 minute fire-rated construction, with ventilation as per the manufacturer (F-5.2). Air-conditioning should be installed so as to limit the spread of fire, smoke or fumes between floors (F-5.3), and supply, fresh air and return air ducts must include fire dampers and smoke detectors (F-5.4).
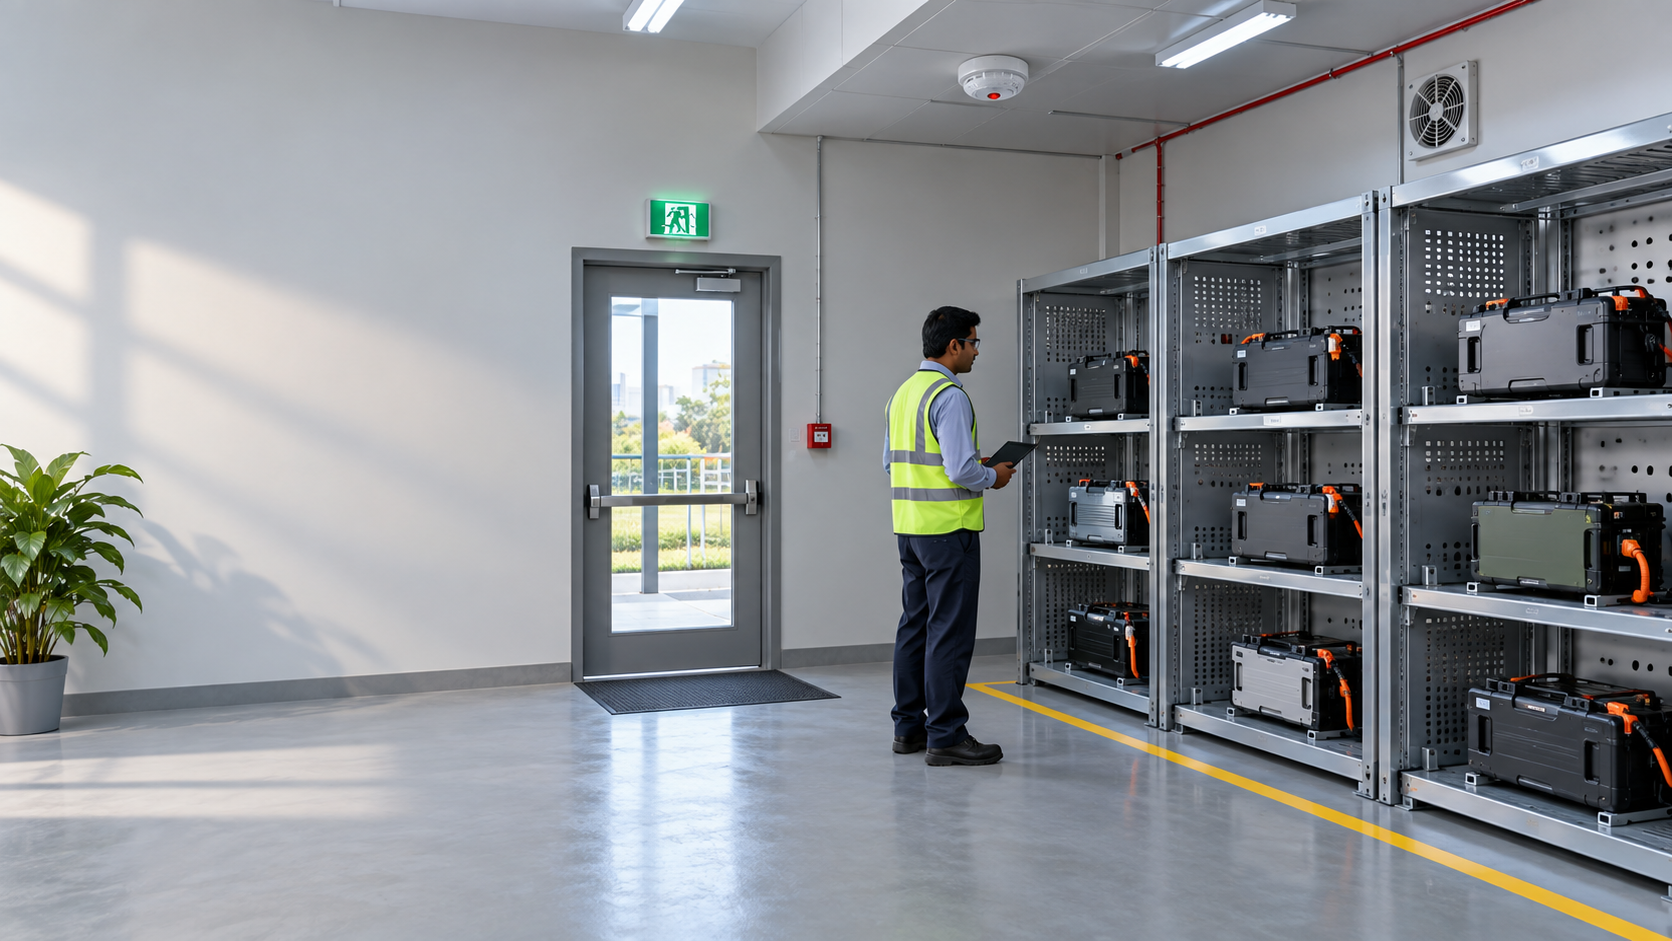
Lithium-ion batteries have their own notes. If the racks carry lithium-ion backup units up to 20 kWh per rack, Note 12 says wet or dry sprinklers, pre-action or water mist, third-party tested for lithium-ion units, should be used. Above 20 kWh per rack, water mist should not be installed. Table 9, for a battery room with lithium-ion, lists the water pre-action sprinkler and water spray as suitable and marks water mist and clean agent gas as not suitable. A building holding lithium-ion energy storage above 600 kWh per floor is to comply with the higher level (Note 14), and a battery energy storage room is to have wet or single-interlock pre-action sprinklers only (Note 15). For the hazard itself, read lithium-ion battery fires, prevention and response and fire protection for lithium-ion battery storage.
When to cut power and cooling is not set out in the pages we read. Annex F does ask that the fire system be integrated with the building management system (F-4.4). A shutdown plan is a site procedure to agree with the operator, the system vendor and the fire officer.
Getting out
Exits on each floor should be unobstructed, illuminated and clearly marked, and the emergency lighting should be consistent with the building’s emergency system (F-6.1, F-6.3). A data centre building needs two enclosed, fire-rated, positively pressurised staircases, each at least 1.5 m wide. The administrative building follows the general rules and needs at least two staircases (F-6.2). Table 4 gives the longest walk to a fire exit for a data centre building as 60 m with sprinklers, and prints no figure for an unsprinklered one. Table 2 uses 50.0 sq m of gross floor area per person for a data hall, server room or equipment room, and 10.0 sq m for admin areas.
Security needs care. Annex F recommends access-controlled doors and a door-open alarm (F-8.1, F-8.2), and says that in line with safety requirements, access should be open for the fire-affected area (F-8.3). A locked door must never trap people. Our guide on locked and blocked exits in factories shows what goes wrong.
Worked examples
These are simple illustrations, not the legal check for any real building.
A large data hall. A hall is 600 sq m. At 50.0 sq m gross per person the standard load is 600 / 50 = 12 people. The farthest point is 48 m from a fire exit by the walking route. The building is sprinklered, so it is under the 60 m limit by 12 m. If one floor holds 2,600 sq m of halls, it is 600 sq m over the 2,000 sq m compartment limit, so the floor needs fire-rated division into at least two compartments. The critical rooms inside, such as the UPS and battery rooms, are in 2 hour enclosures either way.
A bank server room. A branch building has a 20 sq m server room on an upper floor, between the lobby and the loan offices. The data centre rows do not apply to a small room in an ordinary building, since they are for data centre buildings. The pages we read still give the 2 hour enclosure for a server room (4.5.3.2), detection for computer installations (6.5.2(b)), and the Table 9 server room row for what suits. The rest is for the bank’s fire engineer: which system, what discharge delay, and how the door closes. The room’s door is kept shut, and the alarm and the gas hold-off controls are explained to every shift. That last step is our advice, not the standard’s.
A hospital IT room. A hospital keeps its patient records server in a 15 sq m room on the ground floor. The hospital itself follows its own table. Our chapter on schools, colleges and hospitals covers that. The IT room follows the same points as the bank room: 2 hour enclosure, early detection, and a system suited to electronics. One extra care point is ours. Hospital staff may enter the room often, so the door must not be propped open for cabling jobs or deliveries.
For small server rooms in offices and banks: our advice
This is general good practice, written by us. It is not from the standard, and your vendor’s manual comes first.
- Keep it empty: no cartons, packing material, spare paper or old equipment stacked in the room. They add fuel and block the way out.
- Keep one clear way out: a path from every rack to the door that you could walk in the dark.
- Never prop the door open. A gas system works in a closed room, and an open door lets smoke into the corridor.
- Ask the vendor to test the alarm and the discharge delay. Everyone in the room should hear the warning and have time to leave before gas is released. Never run a discharge test on your own.
- Seal the gaps: unused cable openings in walls and floors should be closed with fire-rated material, as F-2.3 asks for compartments.
- Keep records: a dated service tag on the system and a list of who checks it.
- Know the plan: who calls the fire service, who shuts down which equipment, and who meets the fire engine. Write it down.
For a wider look at protecting machines and server rooms, see our guide to equipment fire suppression and, for electrical cabinets, in-panel suppression. If your building needs a fire certificate, see how the fire NOC works in India.
Ask your fire officer
These are fair questions for an operator, a bank branch head or a hospital manager.
- Is the data room enclosed in 2 hour fire-rated construction, and are cable openings sealed?
- Which detection and which extinguishing system protect the room, and who maintains them?
- How does the system treat water pipes above the room, and is the design approved?
- What battery type and size per rack do we have, and does the chosen system suit it?
- What is the plan for power and cooling shutdown in a fire?
- Which version of the standard or which state rule applied when this was approved?
Where this stands in law
The National Building Construction Standards 2026, Part F, is voluntary. It binds a building only once a state or local authority adopts it, and until then your state’s building rules and the fire department decide what applies. Older buildings may have been approved under earlier rules. This guide is general safety information. It is not legal or engineering advice, and it does not tell you whether a particular building complies.
What we could not confirm
- The exact condition in Note 10 for clean agent gas in an IT hall. The bracket about 20 kWh reads unclearly.
- How the standard reconciles no water above data rooms with sprinklers in Table 7E. The reading we give is ours.
- When to switch off power and cooling. The pages we read do not say.
- How a state that has adopted the standard may have changed these numbers. We read the national standard only.
- Whether any listed video matches NBC 2026. They are general explainers, checked for public status and embedding and loaded in the YouTube player on a local test page, not watched in full.
Do this today
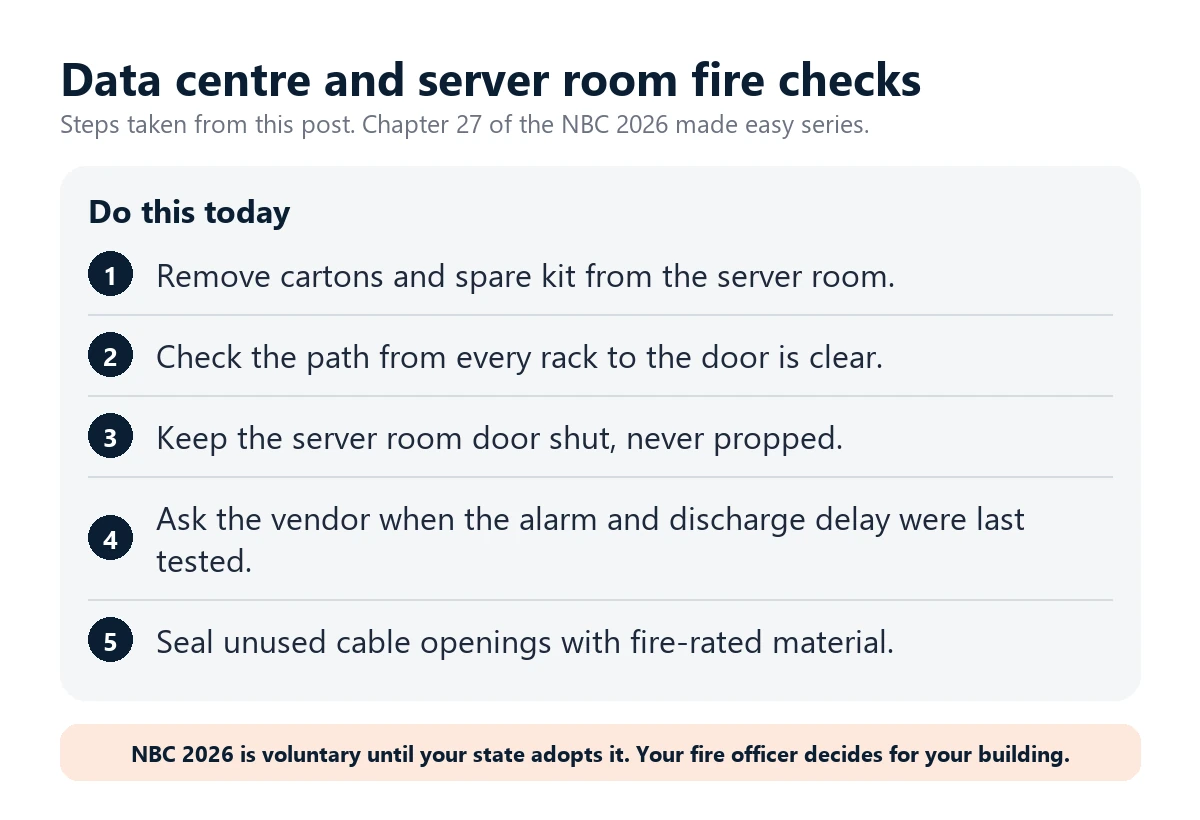
Open the door of your server room and look at the floor. Remove anything that is not equipment, make sure the exit path is clear, and ask your system vendor when the alarm and discharge delay were last tested. For a bigger picture of what the standard asks of offices and data centres, our chapter on shops, malls, cinemas and offices is a good next read.
What needs attention
- NBC 2026 treats data centres as their own part of the business-building table, and asks for sprinklers, hydrants and detection at every size.
- Server, UPS, battery and network rooms are to be enclosed in 2 hour construction whatever their size, and cable openings sealed to the same rating.
- Annex F recommends air-sampling smoke detection and prefers clean agent gas through the data halls; Table 9 also lists water mist and pre-action sprinklers as suitable.
- Lithium-ion racks above 20 kWh each rule out water mist; a battery energy storage room gets wet or single-interlock pre-action sprinklers only.
- The standard prints both no water above data rooms (Annex F) and sprinklers in Table 7E, and does not reconcile them.
- The standard is voluntary until a state adopts it.
Controls that reduce risk
- Remove everything that is not equipment from the server room.
- Keep one clear path from every rack to the door.
- Ask the vendor to test the alarm and the discharge delay.
- Seal unused cable openings with fire-rated material.
- Write down who calls the fire service and who shuts down what.
- Ask your fire officer about your state's rules.
Common unsafe practices
- Storing cartons, spare cable and old equipment inside the server room.
- Propping the server room door open, which defeats a gas system.
- Never testing the alarm and discharge delay with the vendor.
- Leaving unused cable openings unsealed.
- Choosing water mist or gas without checking battery size per rack.
- Locking a door in a way that could trap people in an alarm.




Leave a comment