

Quick answers
How do I read the NBC 2026 fire tables for my building?
Find your building's use, height and largest floor area, open the protection table for that use, find the row, then read the notes under it. Then check people, walking distance and compartment size. Your fire officer confirms what applies.
What do HL and CL mean in the NBC 2026 tables?
They are protection levels. HL counts hose streams only, from HL-1 to HL-6. CL counts sprinklers and hose streams together, from CL-1 to CL-8. Each row of the protection tables carries one.
How do I work out the occupant load of a floor?
Divide the floor area by the factor in Table 2 for that use, for example 1,200 m2 / 12.5 = 96 for flats. The standard uses the actual declared number if it is higher.
What if a table row fits my building two ways?
Say so and ask. Table 7H prints area and ridge height in the same row, so a 2,500 m2 shed with a 4.5 m ridge fits two rows. The standard does not say which governs, so the fire officer decides.
Are these three buildings real?
No. They are imaginary exercises. They are not the legal answer for any real building, and the fire officer decides for a real one.
Is NBC 2026 mandatory?
No. It is voluntary until a state or local authority adopts it. Your state's building rules and the fire department decide what applies to your building.
The best way to understand the NBC 2026 fire tables is to walk one building through them, in the same order every time: find the use, the height and the largest floor area, read the row in the right table, read the notes under it, then count the people, the walking distance and the compartment size. This chapter does that for three imaginary buildings: a 6-storey block of flats, a two-storey coaching centre and a single-storey godown. Each one is an exercise, not the legal answer for any real building. Your fire officer decides. Checked 15 November 2026.
In short
- One order, every time: use, height and largest floor, then the table row, the notes, the people count, the walk, the compartment and the widths.
- The flat block (about 18 m, 1,200 m2 largest floor) lands on the HL-3 row of Table 7A, with at least 96 people on that floor.
- The coaching centre (600 m2 a floor) lands on the HL-3 row of Table 7B, with at least 200 people a floor.
- The godown (2,500 m2, ridge 4.5 m) fits two rows of Table 7H. As printed, the table does not say which wins.
- It is voluntary for now. NBC 2026 binds a building only once your state adopts it. Your state rules and your fire officer decide for your building.

The order we follow
All three examples follow the same seven steps: facts, the table row, the notes under it, people, the walk, the compartment and the widths. Step 1 starts with the use of the building. If your own use is not clearly named, read our chapter on which group your building is first. A three-step version to copy is near the end.
Each protection row has eight columns, marked R (required) or NR (not required): fire extinguisher, first-aid hose reel, down comer, wet riser, yard hydrant, automatic wet sprinkler, detection and alarm, and public address. In plain words, a hose reel is a short hose on a wall for a first try at a small fire, a wet riser is a vertical pipe kept full of water with a hose outlet on each floor, and a yard hydrant is an outdoor water point for fire engines. The pages we read do not define a down comer, so ask your fire consultant. HL counts hose streams only. CL counts sprinklers and hose streams together. Each row also carries a level. Our guide to fire safety laws in India, NBC and state acts covers who must follow what.
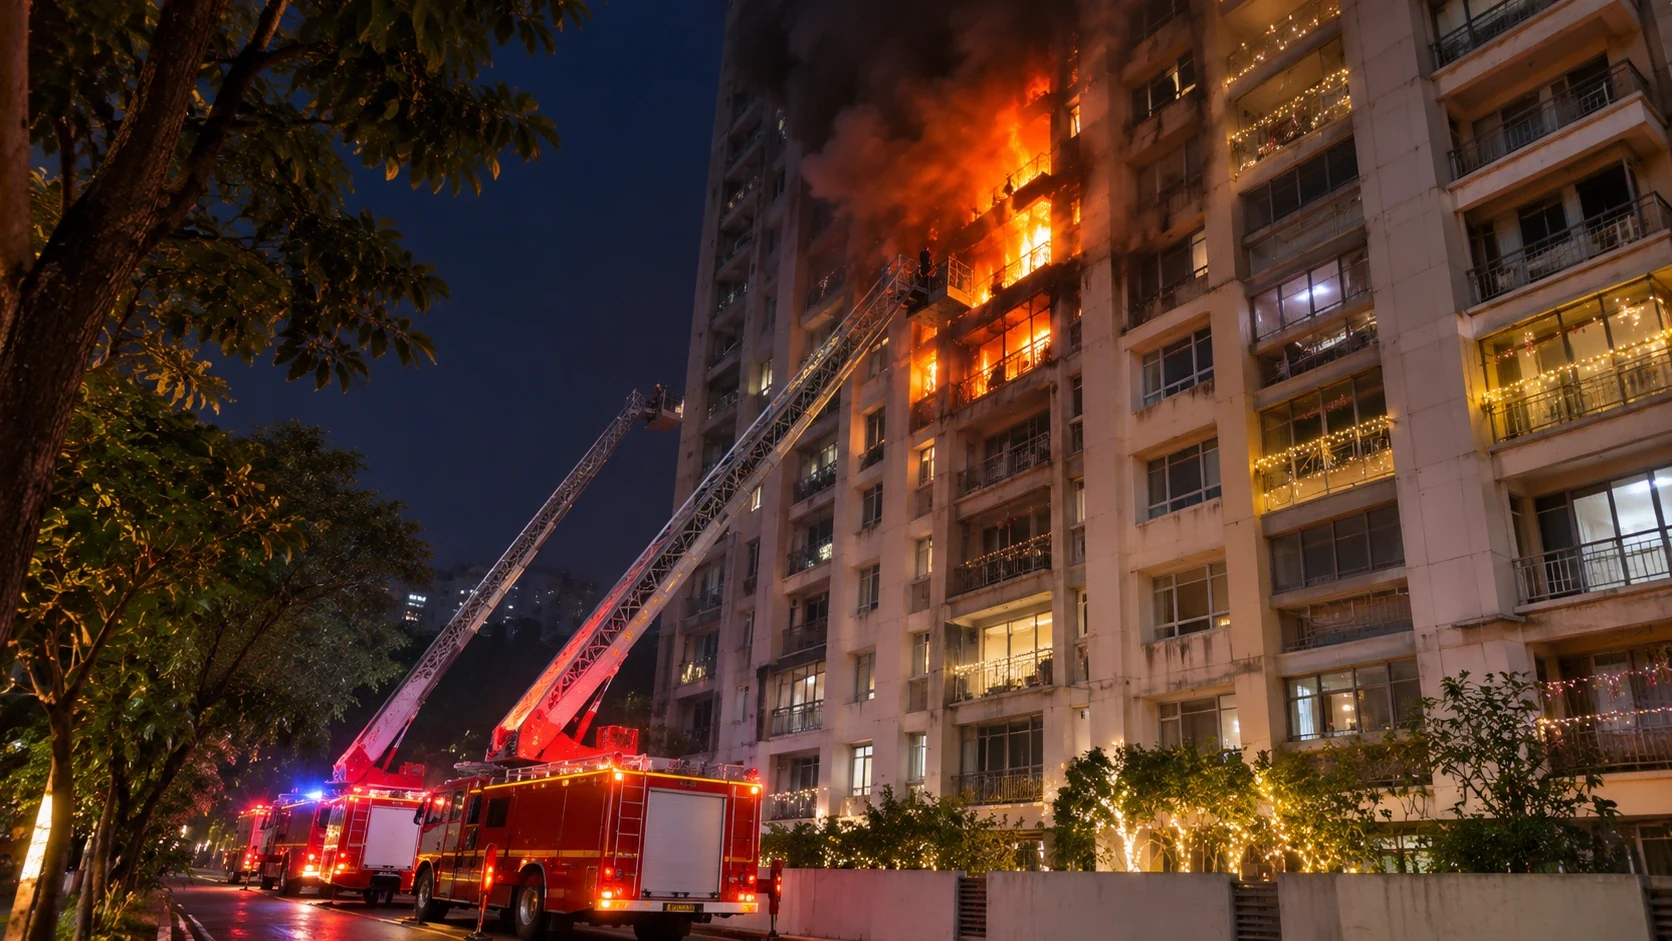
Example 1: a 6-storey block of flats
Step 1, facts. An apartment house with six floors of about 3 m, so about 18 m. The largest floor is 1,200 m2. There is a basement car park. We assume the stronger construction types, Types 1 or 2. The real type is on the approved drawings.
Step 2, the row. Table 7A, apartment houses. A line above the rows lets a building up to 500 m2 and up to 24 m, both met, rely on self-certification by a State-approved professional. Ours is over 500 m2. For height under 24 m, the band from 501 to 1,000 m2 is HL-2 and 1,001 m2 and above is HL-3. Ours is HL-3. As printed, required: extinguishers, hose reels, wet riser, yard hydrant, detection and alarm with the LPG and PNG gas detector (that is how the column is named), and public address with voice evacuation. Not required: down comer and sprinklers above ground.
Step 3, the notes. The HL-3 row points to Notes 2, 3, 4, 5, 7, 9 and 10. Note 2 says that if the basement is to be protected with sprinklers, the level should be CL-3. Note 3 says that EV parks in a podium or basement need sprinklers and CL-5. Note 4 asks for smoke detectors in basements other than petrol and diesel car parks, and carbon monoxide sensors in those car parks to start ventilation. Note 10 points to Tables 7K and 7M for water quantity, which our water chapter covers. Note 1, a kitchen making the level HL-2, is not cited by this row, so we do not apply it. Check which notes your own row cites.
Step 4, people. Table 2 gives residential 12.5 m2 a person, as a net area factor. The sum is 1,200 / 12.5 = 96 people on the largest floor. The standard uses the declared number if it is higher, and a footnote recommends gross area to avoid undercounting, so treat 96 as a floor. A note to Table 2 counts car parks under non-storage uses at 30 m2 a person, so a 1,200 m2 basement is 1,200 / 30 = 40 people.
Step 5, the walk. Table 4 gives residential 30 m for Types 1 and 2 without sprinklers, 60 m with them, and 22.5 m for Types 3 and 4. The HL-3 row prints sprinklers as not required, so we use 30 m. The 60 m figure applies only if the building is in fact sprinklered. Suppose the farthest flat door is 7 m inside the flat and 21 m along the corridor to the stair door. That is 7 + 21 = 28 m, inside 30 m by 2 m. The dead-end limit for homes is 15 m, so a corridor running 16 m past the last stair door is over it.
Step 6, the compartment. Table 6 has no row for an ordinary apartment floor above ground, as printed. For the basement car park, row (i) reads 750 m2 without sprinklers and 5,000 m2 with sprinklers. Our 1,200 m2 basement is over 750, so unsprinklered it would need splitting into zones. Sprinklered, it is inside 5,000. Clause 4.5.3.2 also asks for 2-hour construction around critical utility rooms, such as electrical and lift machine rooms, whatever their size. Clause 4.2.19.4 asks for 120-minute fire doors where a car-park basement has a direct approach from the floors above.
Step 7, the widths. The minimum internal stair width for apartments is 1.25 m. Table 3 gives 10 mm a person for stairs and 6.5 mm for doors and corridors. For stairs, 96 x 10 = 960 mm, less than 1.25 m, so the minimum sets the width. For doors, 96 x 6.5 = 624 mm, and no exit doorway may be under 1,000 mm, so that sets the width.

Example 2: a two-storey coaching centre
Step 1, facts. An educational use, two floors of 600 m2 each, about 8 m high, no basement, with a computer lab on the first floor. We assume Types 1 or 2.
Step 2, the row. Table 7B, educational buildings. The same 500 m2 and 24 m self-certification line sits above the rows, and 600 m2 is over it. The row for height under 24 m, but of area, in the band 501 to 1,000 m2 is HL-3. As printed, required: extinguishers, hose reels, wet riser, yard hydrant, detection and alarm, and public address. Not required: down comer and sprinklers. One point needs care. The row says only "of area", not whether that is the largest floor or the total built-up area. If the two floors together, 1,200 m2, were the figure, the row for 1,001 m2 and above applies instead. It reads CL-4 and requires everything except the down comer, sprinklers included. As printed, we do not choose.
Step 3, the notes. The HL-3 row points to Notes 1, 2, 3, 5, 7 and 9. Note 1 says that laboratories, AV or computer rooms and auditoriums should be protected with sprinklers at CL-3. So the computer lab brings in sprinklers for that room, though the row marks sprinklers not required. Notes 2 and 3 are for basements and EV parks, which our centre lacks.
Step 4, people. Table 2 gives educational 3.0 m2 a person, net. The sum is 600 / 3.0 = 200 people a floor. Floors are counted one at a time.
Step 5, the walk. Table 4 gives educational 30 m for Types 1 and 2 without sprinklers, 45 m with them, and 22.5 m for Types 3 and 4. We use 30 m, as the row marks sprinklers not required. The dead-end limit for educational buildings is 6 m, tighter than the 15 m for homes. A corridor that runs 20 m past the last stair door is 14 m over that limit, even if every classroom is within 30 m of a stair.
Step 6, the compartment. Table 6 has no row for classroom floors above ground, as printed. Clause 4.5.3.2 still asks for 2-hour construction around critical utility rooms such as the electrical room.
Step 7, the widths. The minimum stair width for educational buildings is 1.50 m. At 10 mm a person, the 200 people on the upper floor need 200 x 10 = 2,000 mm of stair width. One 1.50 m stair is 3 units of 500 mm and the sum asks for 4, so it points to two stairs, together 3,000 mm. For doors, 200 x 6.5 = 1,300 mm, and two 1,000 mm doors give 2,000 mm. The weakest part of the route sets the capacity. Clause 6.2.2 also says every room with a capacity of over 45 persons needs at least two doorways.
Example 3: a single-storey godown
Step 1, facts. A storage building of 2,500 m2 on one floor, say 100 m by 25 m with a door at each short end, ridge height 4.5 m. It holds general goods on pallets stacked on the ground, not above 3 m, no racks. We assume Types 1 or 2. For storage, Table 4 does not allow Types 3 and 4 at all.
Step 2, the row. Table 7H, storage buildings. Row (iii) reads 1,001 to 2,000 m2 or building ridge height up to 7.6 m, level CL-6. Row (iv) reads above 2,001 m2 or ridge height above 7.6 m and up to 9.0 m, level CL-7. Row (v) reads any height with rack storage and prints no level. Our 2,500 m2 fits row (iv) by area and our 4.5 m ridge fits row (iii) by height. The table prints "or" in both rows and does not say which governs. As printed, we do not choose. Both rows require extinguishers, hose reels, yard hydrant, sprinklers, and detection and alarm. Row (iii) adds a down comer and no wet riser or public address. Row (iv) adds a wet riser and public address and no down comer. Take both rows to the fire officer.
Step 3, the notes. Table 7H has four notes. Note 1 says the table applies only to listed kinds of storage, on the ground and not above 3.7 m, excluding tyres. Note 2 says that rack storage with plastic packaging, lithium batteries, ignitable chemicals and oxidising agents should follow the relevant Indian Standards, with water justified by hydraulic calculation. So if the godown holds batteries or chemicals, the table alone does not settle it.
Step 4, people. Table 2 gives storage 30 m2 a person, gross. The sum is 2,500 / 30 = 83.3, so about 84 people.
Step 5, the walk. Table 4 gives storage 30 m for Types 1 and 2 without sprinklers and 90 m with them. Both Table 7H rows require sprinklers, so 90 m applies only if they are installed and working. A worker in the middle of our shed is about 50 m from either door: inside 90 m with working sprinklers, over 30 m without. The dead-end limit is 15 m. Clause 6.8.1.1 separately asks for an exit within 30 m, or 35 m where sprinklered, for an area storing hazardous commodities. Our goods are general, but ask how yours are classed. Clause 6.8.1.2 says a storage area over 1,400 m2 gross, or with more than 10 people normally present, needs at least two exit access doors that open, are not locked while anyone is inside, and do not depend on power. For widths, 84 x 6.5 = 546 mm, so the 1,000 mm minimum doorway governs.
Step 6, the compartment. Table 6 row (xiii), warehouses less than 5.0 m in height, gives 5,000 m2 when sprinklered. For the unsprinklered column it refers to a note saying the size is not given because such buildings have to be sprinklered. Our 2,500 m2 is inside 5,000 m2 and our 4.5 m ridge is under 5.0 m. Table 7H says ridge height and Table 6 says height, so ask how your authority measures it. Clause 4.5.3.5 asks that hazardous areas in storage buildings, including vehicle charging areas, be compartmented unless 30 m from adjacent occupied buildings. A forklift charging corner is the everyday case.
The three side by side
| Step | Flat block | Coaching centre | Godown |
|---|---|---|---|
| Size we assumed | About 18 m, 1,200 m2 largest floor, basement car park | 2 floors, 600 m2 each | 1 floor, 2,500 m2, ridge 4.5 m |
| Protection table and level | 7A, HL-3 | 7B, HL-3 (or CL-4 if total area counts) | 7H, CL-6 or CL-7, as printed |
| People on the largest floor (Table 2) | 1,200 / 12.5 = 96 | 600 / 3.0 = 200 | 2,500 / 30 = 83.3, about 84 |
| Walk limit (Table 4, Types 1 and 2) | 30 m | 30 m | 30 m, or 90 m with working sprinklers |
| Dead-end limit (clause 4.4.2.2) | 15 m | 6 m | 15 m |
| Compartment (Table 6) | Basement 750 m2, or 5,000 m2 with sprinklers; no row for the flats above | No row for classroom floors | 5,000 m2 with sprinklers (row for warehouses under 5.0 m) |
| Stair width minimum | 1.25 m | 1.50 m | No stairs |
Scope: our exercise results for three imaginary buildings, Types 1 and 2 construction, not a copy of the standard’s tables. Read the tables and their notes for your building.
Where the tables print something odd
We said "as printed" in three places. Table 7H puts area and ridge height in one row, so our shed fits two rows. Tables 7A and 7B say only "of area", which for a 600 m2 two-floor building is the difference between HL-3 and CL-4. Table 7A’s hotel rows swap a down comer for a wet riser from one band to the next, and its 501 to 1,000 m2 apartment row prints detection and public address as not required. We did not pick for you.
A three-step method you can copy
- Write the facts. Use, height in metres, largest floor in m2, and any basement, kitchen, EV charging or lab.
- Find the row and read its notes. Open the table for your use, copy the level and the R and NR marks, then read every note the row points to.
- Do the sums and take them to the fire officer. Use Tables 2, 4 and 6 for people, walking distance and compartment size, write each sum down with the clause, and ask which line they would apply.
Ask your fire officer
These are fair questions to put to the fire officer or the architect, for any building.
- Which table and row does my building fall in, and which area counts, the largest floor or the total?
- Which notes under that row apply to my building?
- What is the construction type, and what walking distance and dead end are allowed?
- Which compartment limit applies, and has my state adopted NBC 2026?
Where this stands in law
The National Building Construction Standards 2026, Part F, is voluntary. It binds a building only once a state or local authority adopts it, through its byelaws or its Fire Act. Until then your state’s building rules and the fire department decide what applies. The three buildings here are imaginary, and the sums are for learning. This guide is general safety information. It is not legal or engineering advice, and it does not tell you whether a real building complies.
What we could not confirm
- Which area the Table 7A and 7B rows count, and which 7H band governs when both fit.
- How a state that has adopted the standard may have changed these numbers. We read the national standard only.
- The definition of a down comer, and how many stairs each building needs.
- The listed videos. They were checked for public status and embedding and loaded in the YouTube player on a local test page, but were not watched in full.
Do this today
Pick your own building and write down the three facts: use, height and largest floor. Then open the protection table for that use and find your row. For what to look at once a building is approved, read our guide to fire safety maintenance for building owners. For a Fire NOC, our guide on how a fire NOC works and its common loopholes is in the related cards below. For warehouse owners, see warehouse fire safety in India, and for schools, the school fire safety plan.
What needs attention
- Each protection table row gives a level (HL or CL) and an R or NR mark in eight columns; the notes under the row can change the answer.
- A 6-storey, 18 m flat block with a 1,200 m2 largest floor falls in the HL-3 row of Table 7A, as printed.
- A coaching centre with 600 m2 floors falls in the HL-3 row of Table 7B, unless the total area is what counts, which would give CL-4.
- A 2,500 m2 godown with a 4.5 m ridge fits two rows of Table 7H, and the table does not say which governs.
- Table 6 has no row for ordinary flat or classroom floors above ground; its basement and warehouse rows do apply to the examples.
- Every sum here is an exercise on imaginary buildings, not a check of a real one.
Controls that reduce risk
- Write down your building's use, height and largest floor area.
- Find your row in the protection table and copy the level and the R and NR marks.
- Read every note the row points to.
- Count people, walking distance and compartment size, and write each sum down.
- Take the sheet to your fire officer and ask which line they apply.
- Ask which area your authority counts, and whether your state has adopted NBC 2026.
Common unsafe practices
- Reading the table row without reading the notes under it.
- Using the sprinklered travel distance when sprinklers are not installed or not working.
- Counting people from a plan area without checking net against gross area.
- Picking the lighter row when a table prints two rows that both fit.
- Forgetting the dead-end limit when the total walk looks fine.
- Treating a worked example as proof that a real building complies.




Leave a comment