
Quick answers
What should a fire safety checklist for a building include?
Your building use, height and area; the number of people; clear exits, stairs and doors; fire doors, alarms and detectors; extinguishers, hose reels, hydrants, pumps and sprinklers; special rooms such as kitchens and basements; and a named person, drills, audits and records. NBC 2026 is voluntary until your state adopts it.
What should I ask my fire officer?
Which rules and table row apply, how many people the floor is approved for, whether exits and doors match the plan, when alarms, pumps and valves were last tested, and what to fix first. Your fire officer decides for your real building.
Is NBC 2026 mandatory for my building?
No. It is voluntary until a state or local authority adopts it through byelaws or its Fire Act. Until then your state's rules and the fire department decide what applies.
Does ticking this checklist make my building compliant?
No. It is a self-check and not a certificate. Only the authority that approves and inspects your building can say whether it complies.
How often should a fire drill be held?
The standard says the state or local authority may decide the nature and frequency of drills (clause 4.11). Ask your fire officer. We suggest at least once a year and writing down how long it took.
Who needs a fire and life safety audit?
Annex D says all high rise buildings should have one, preferably by a third-party auditor, once in two years. Other buildings should follow what their state rules and fire officer say.
This is a one-page fire safety checklist you can walk through in your own building, whether you are a resident, shop owner, school head, hospital manager or factory owner. It follows the National Building Construction Standards 2026 (NBC 2026), Part F, in seven steps: your building type, your people count, the ways out, stopping fire and smoke, putting fire out, special rooms and hazards, and people and upkeep. A list of questions for your fire officer follows. NBC 2026 is voluntary until your state adopts it, and your fire officer decides for your real building. This is the closing chapter of our series. Checked 15 November 2026.
How to use this page
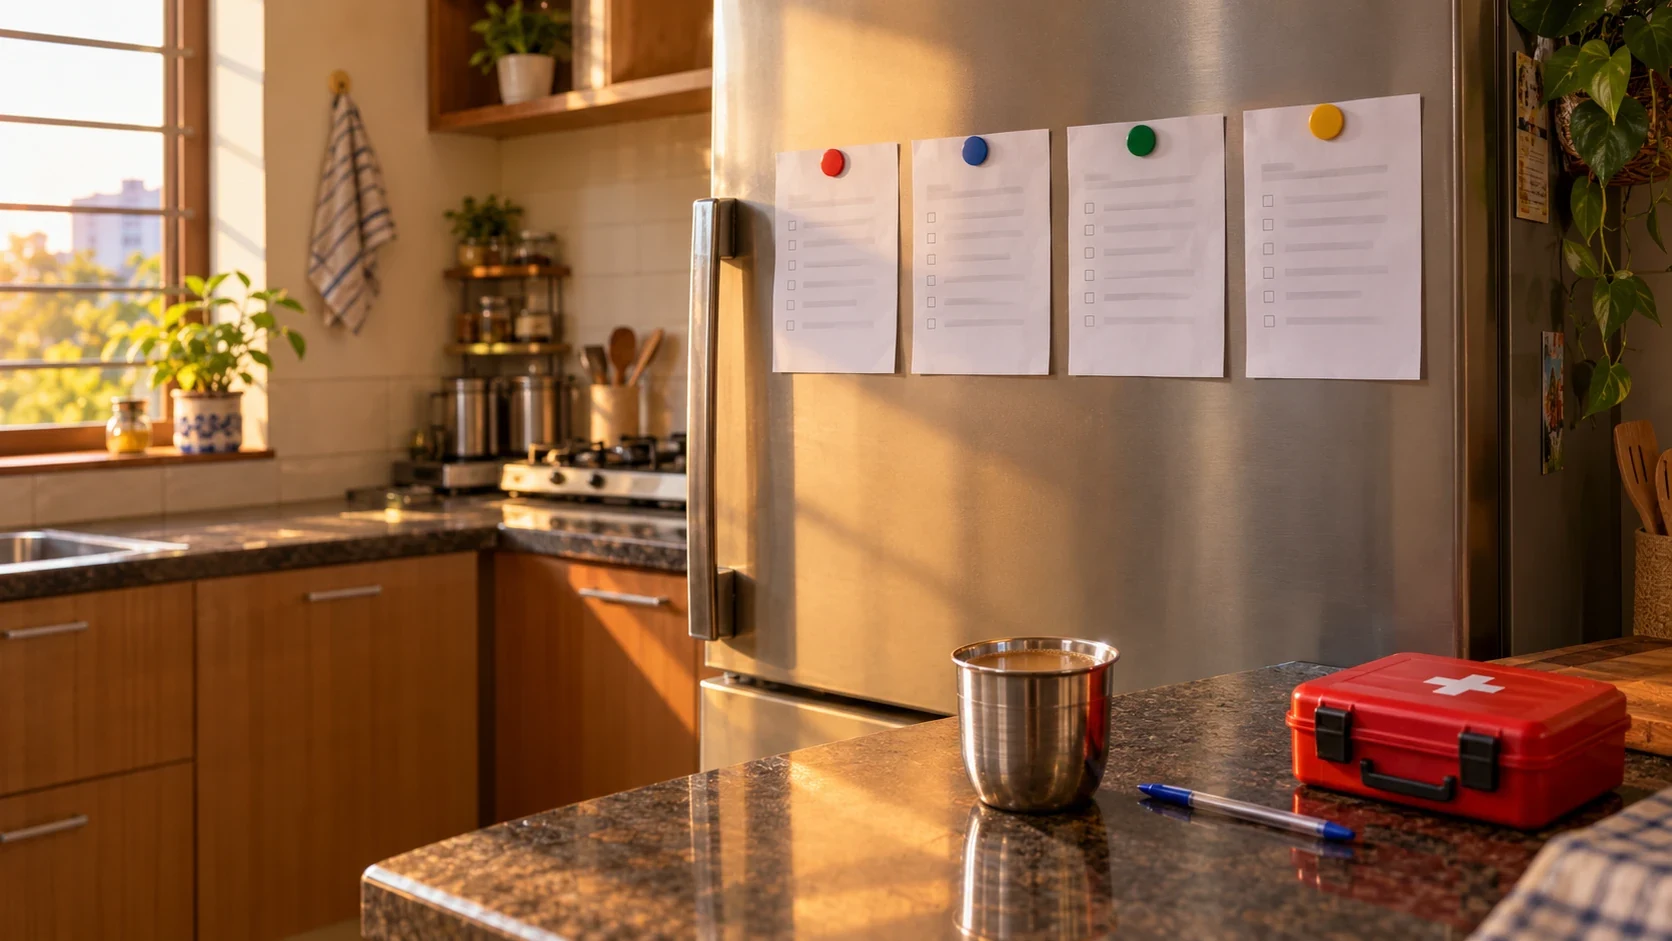
Print it or keep it open on your phone and walk through the building with a pen. Tick what you can see with your own eyes. Mark what you cannot see or cannot answer, and take those marks to your fire officer, your contractor or your building manager. Each line has a one-line reason, so you know what it protects. Lines that quote a clause come from the printed standard. The rest are everyday good practice from us, and they are not clauses of NBC 2026.
Step 1: Find your building type, height and area
- Write down the use of your building (home, school, hospital, hall, shop, office, factory, godown) and its height in metres. Why: every table in Part F is read by building use first.
- Write down the area of your largest floor. Why: area changes the row you fall in. Clause 1.2 says Part F applies beyond a stated height or floor area for each use. The floor area line is 500 sq m for schools and hospitals, 750 sq m for homes, and 1,000 sq m for shops.
- Note any extension, new floor or change of use. Why: clause 1.3 says Part F also applies when a building is altered over 1,000 sq m or its use changes.
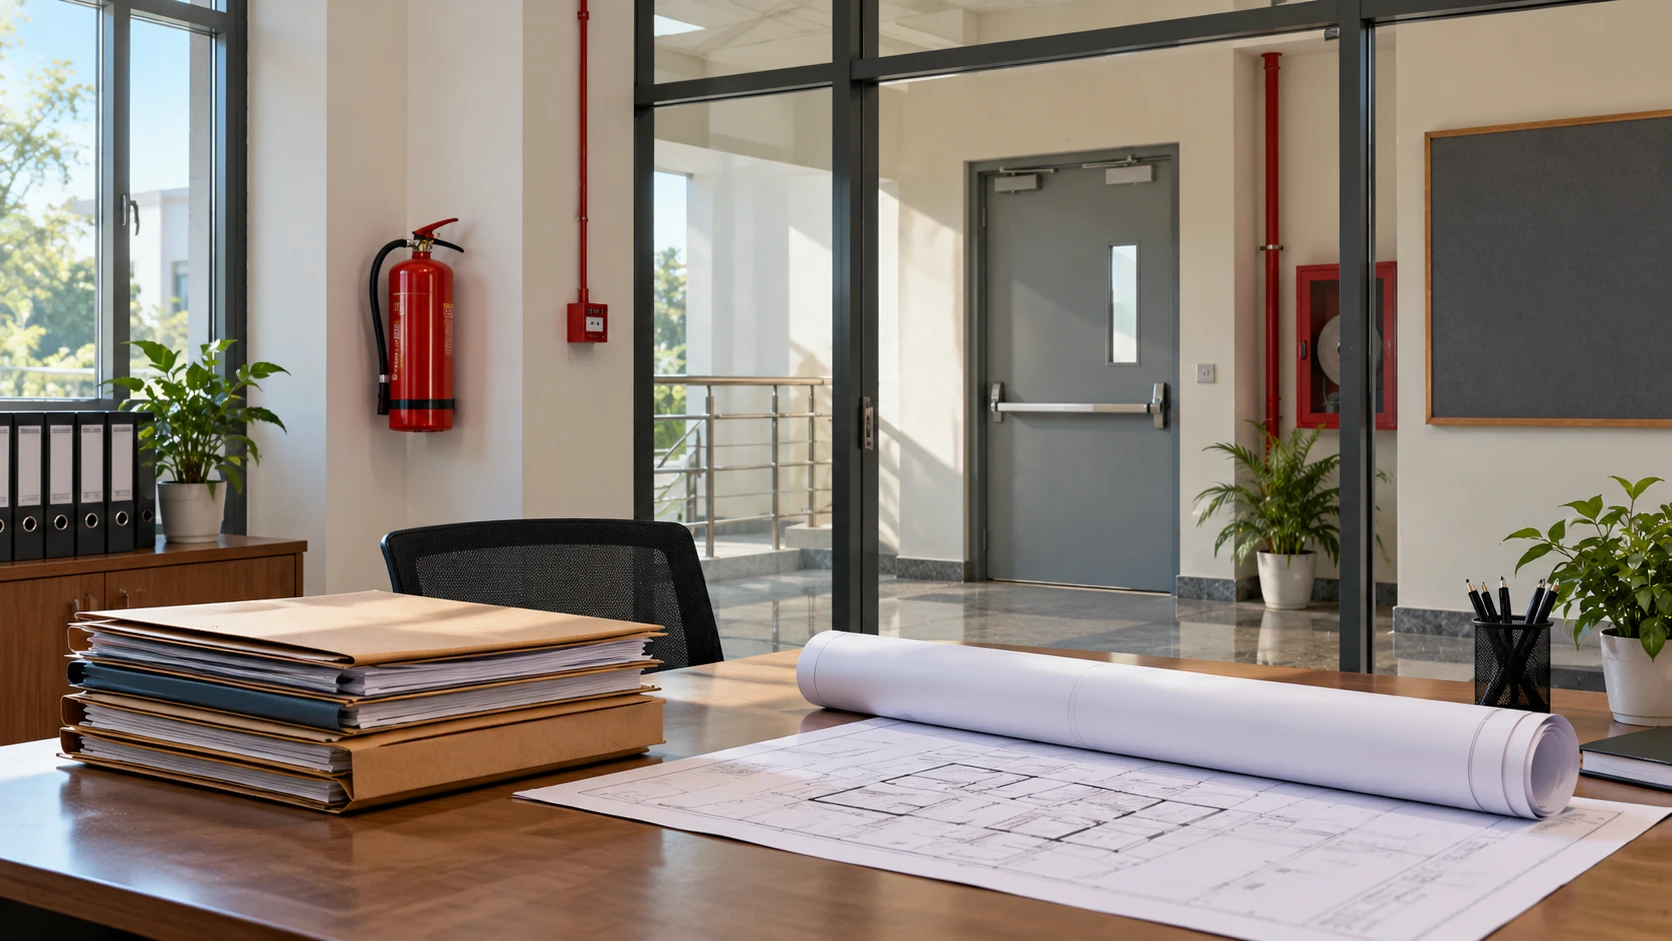
- Ask for your approved drawings and your fire NOC. Why: the drawings show what the authority actually approved. Our guide to the fire NOC process, documents and renewal explains the steps.
Step 2: Count your people
- Know the number of people your building is meant to hold, floor by floor. Why: Table 2 gives floor space per person for each use, and the number you declare should not be less than that count (clause 4.3).
- Watch for crowding. Extra benches, stalls, stock or a function in a hall can push the number up. Why: exits are sized to the people expected, so a crowd beyond that can overload them.
Step 3: Check the ways out
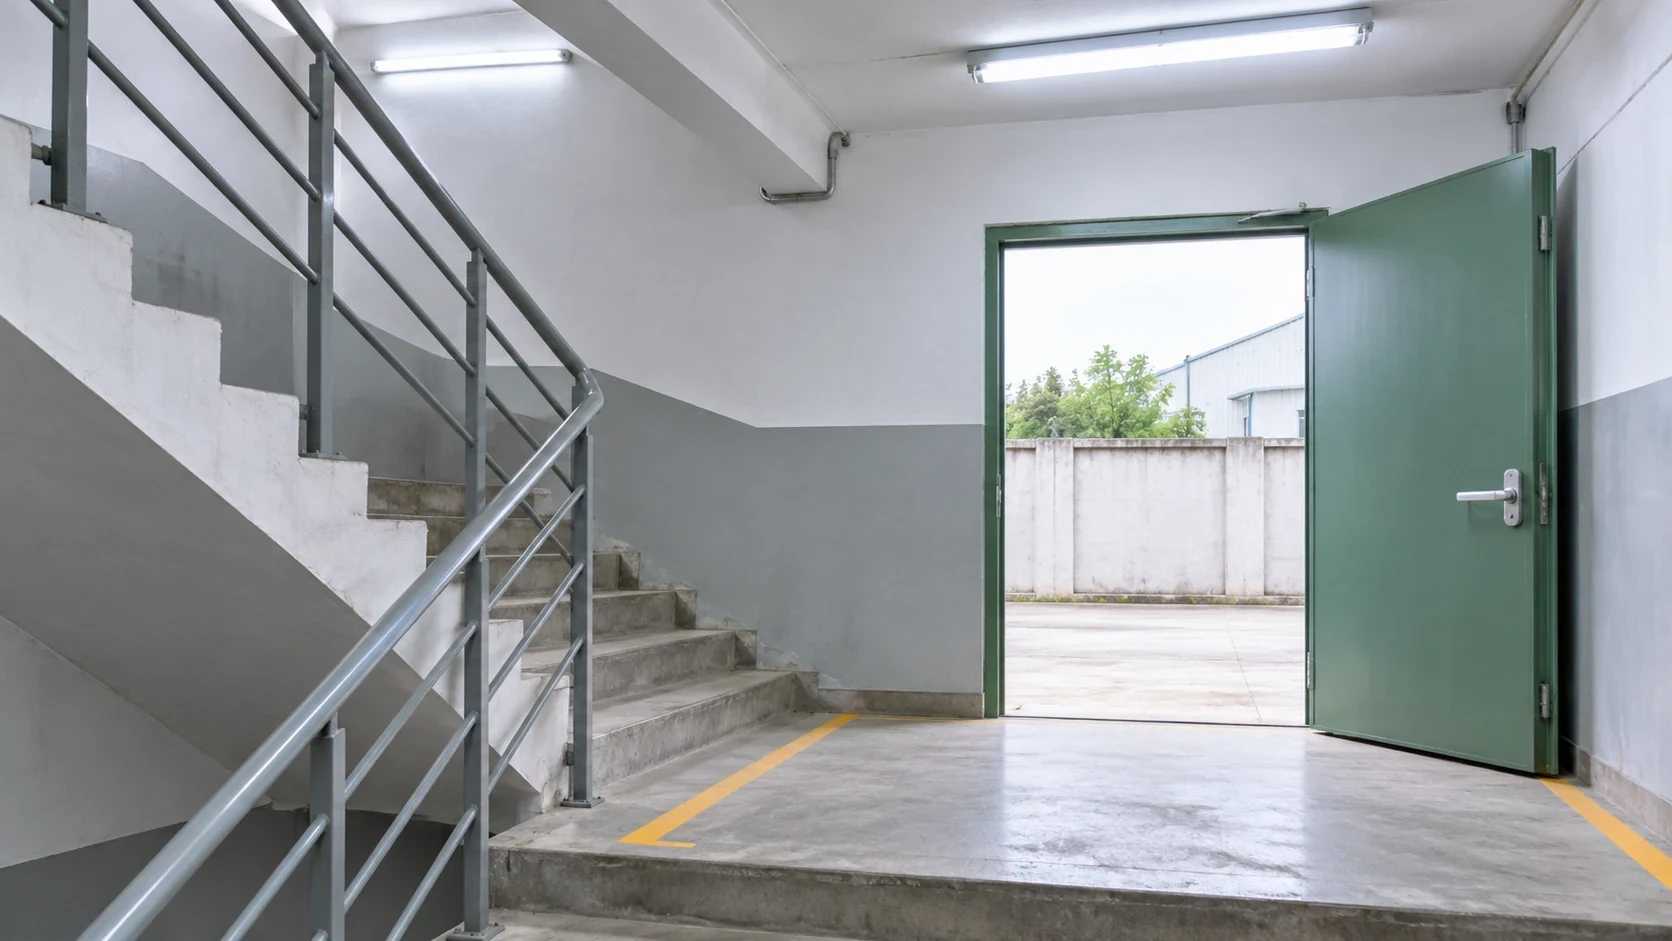
- Walk every route to the stairs and out. Nothing stored, no locked gate, no grille, no shutter half down. Why: a blocked or locked exit has turned ordinary fires into mass-casualty ones in several Indian cases on this site. See factory fire exits, locked gates and blocked stairs.
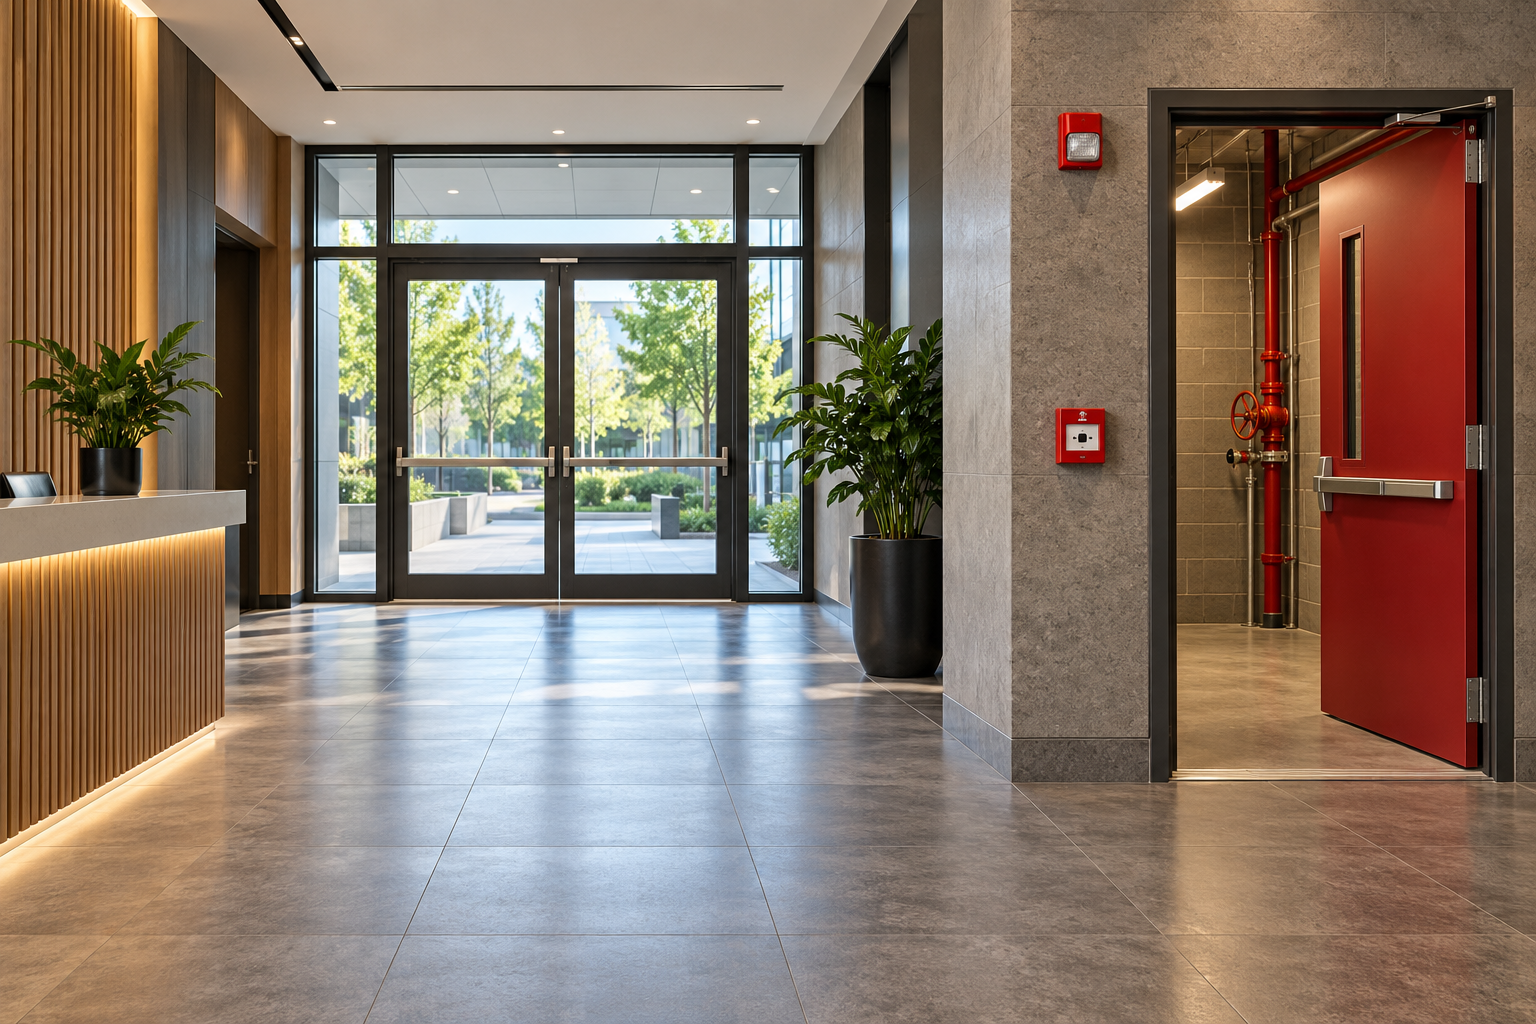
- Exit doors open without a key from the side people leave from. Why: the standard says exit doorways should be operable from the side they serve without a key (clause 4.4.2.4.1(c)). It also says no mirrors on exit doors, since they confuse people about the direction.
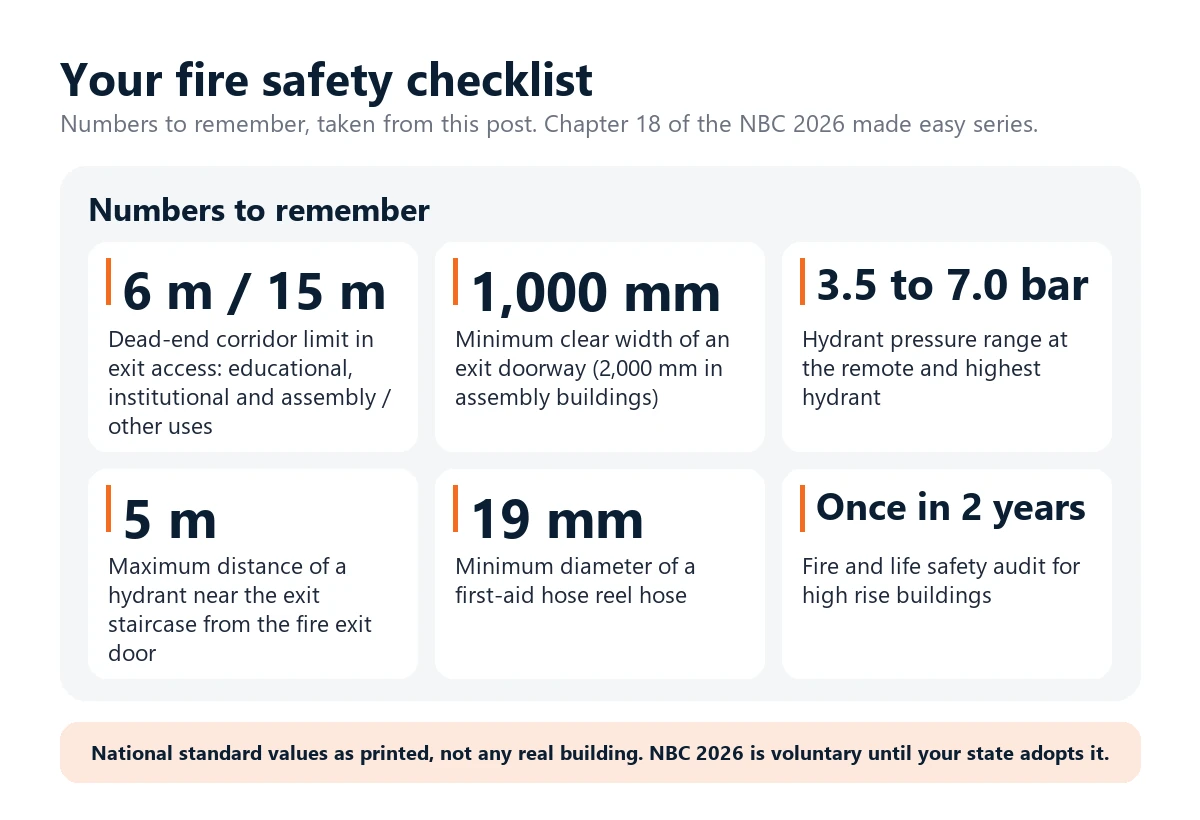
- Doorways at least 1,000 mm clear. Assembly buildings need at least 2,000 mm. Why: this is the printed minimum for exit doorways (clause 4.4.2.4.1(b)).
- Look for dead ends. The standard limits a dead-end corridor in exit access to 6 m for educational, institutional and assembly use, and 15 m for other uses (clause 4.4.2.2(c)). Why: a person who turns the wrong way in smoke should not find a blind end.
- Two exits in different directions where the building has them. Why: the standard asks for fire exits to be as far from each other as possible, with direct access in separate directions (clause 4.4.2.2(d)).
- Stairs clear, dry and lit, with no goods, cycles, shoe racks or bins. Why: a stair is the only safe path down in most buildings. Our assembly point guide shows where to gather after you get out.
- Know the distance from the farthest point to an exit. Your fire officer can tell you the limit for your building from Table 4. Why: the standard measures travel distance along the natural, unobstructed path to the door of a fire exit (clause 4.4.2.2(b)).
Step 4: Stop the fire and the smoke
- Fire doors close fully and are never wedged open. Check the closer and the gap. Why: a closed fire door holds fire and smoke back while people leave. See fire door ratings and how to check your doors.
- Shafts and gaps in walls and floors are sealed. Look at pipe and cable openings in stair walls and shaft walls. Why: smoke travels through small holes, which defeats the compartment around it. This is our practice point.
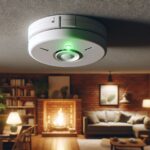
- Smoke detectors and alarms are tested on a fixed date, and the date is written down. See how to fit, test and care for smoke detectors. Why: early warning is the first step in every escape.
- A voice or public address system works, where your table row or fire officer asks for one. Why: in a crowded building a voice message tells people where to go. The table rows for some uses show public address as not required, so ask your fire officer which applies.
Step 5: Put the fire out
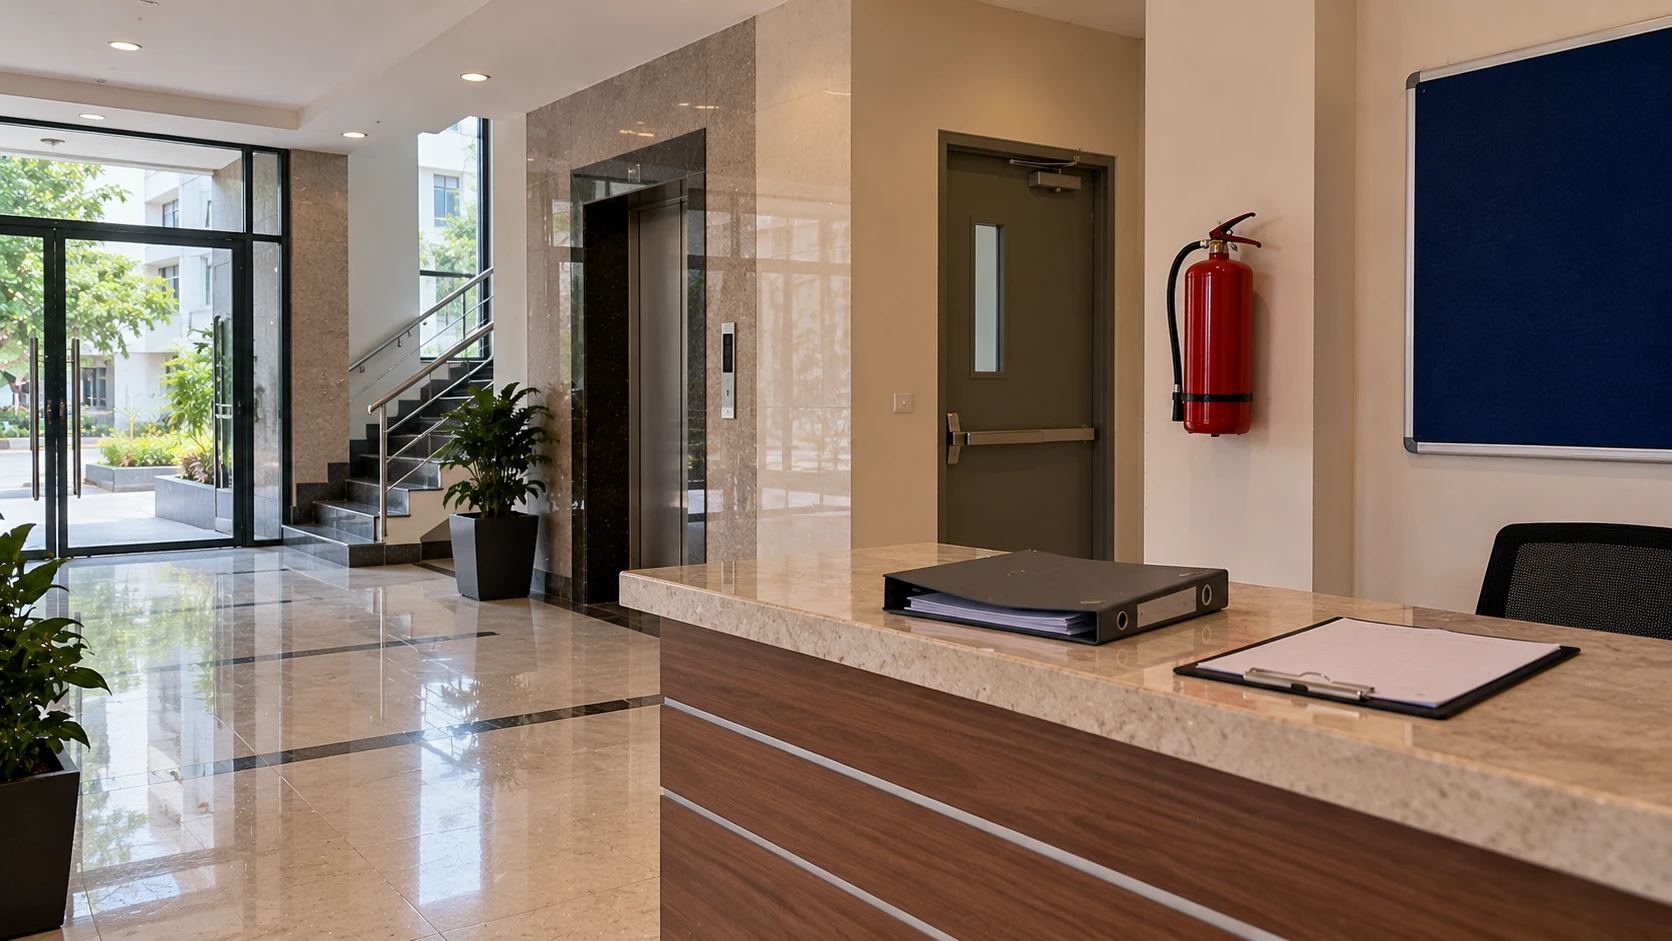
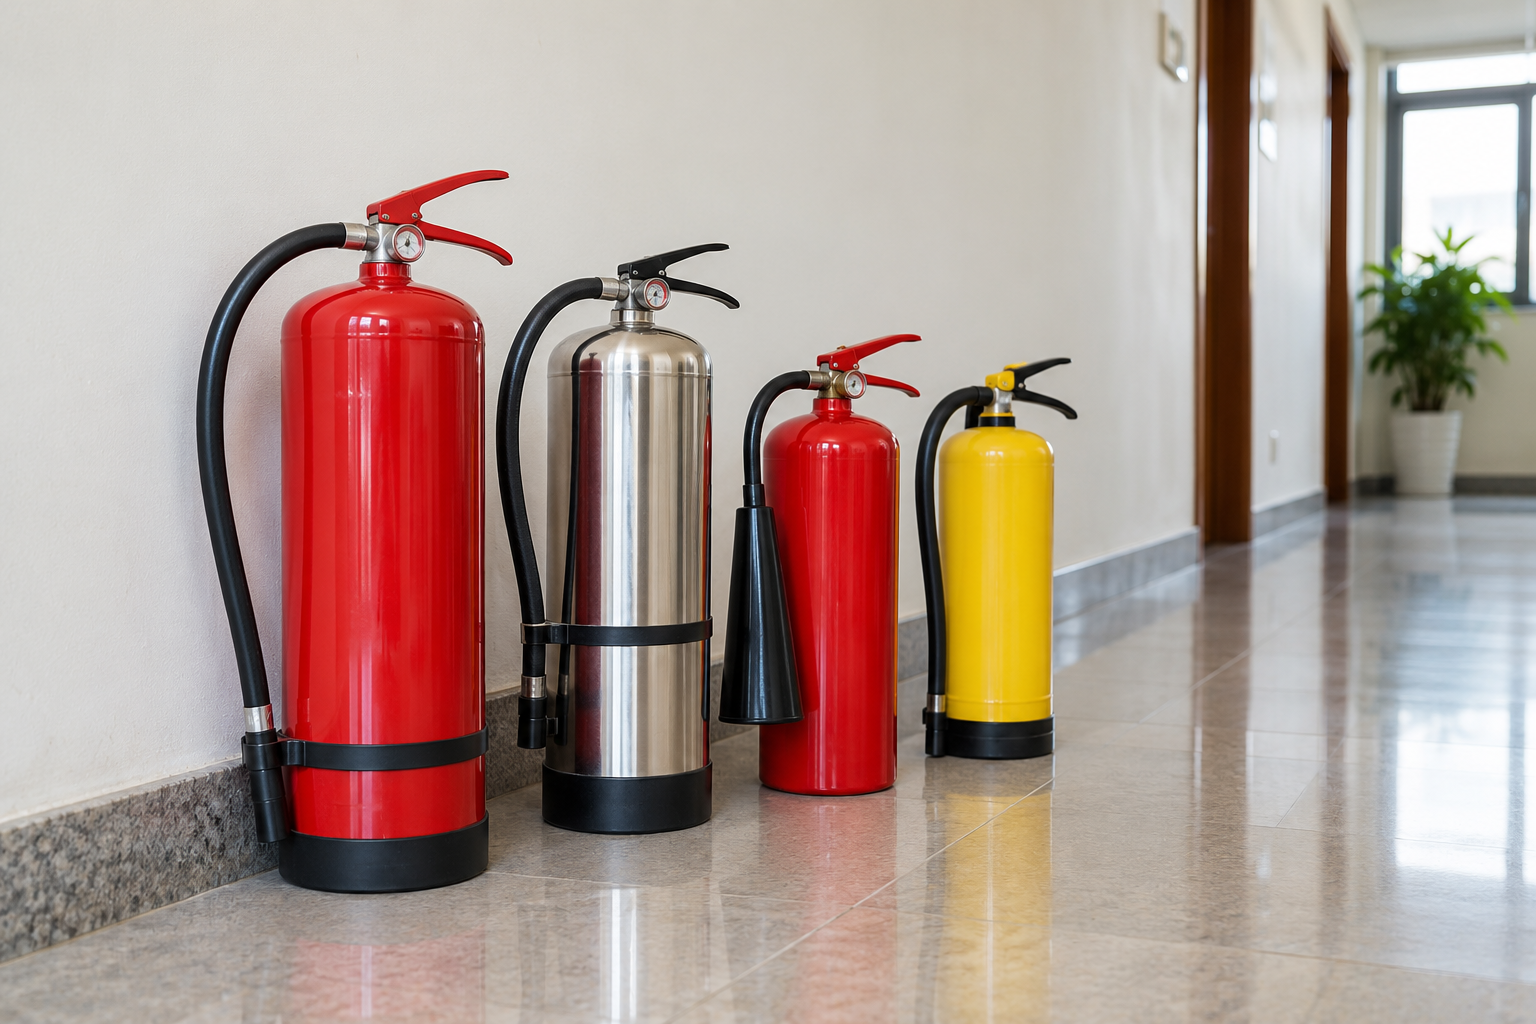
- Extinguishers are on brackets at a convenient height, in their place, with a service date. Why: NBC 2026 asks for them to be mounted at a convenient height for quick, easy use (clause 5.1.1(a)). The Indian code IS 2190:2024 asks for a check at about every 90 days and a yearly service by a competent person, so ask for the dates of both. A simple monthly look is our own suggestion. See how to use a fire hose reel too.
- Hose reels are connected, the hose is not cracked, and the nozzle works. The standard says a first-aid hose reel hose should be at least 19 mm (clause 5.1.1(d)). Why: a reel that fails when pulled is worse than none.
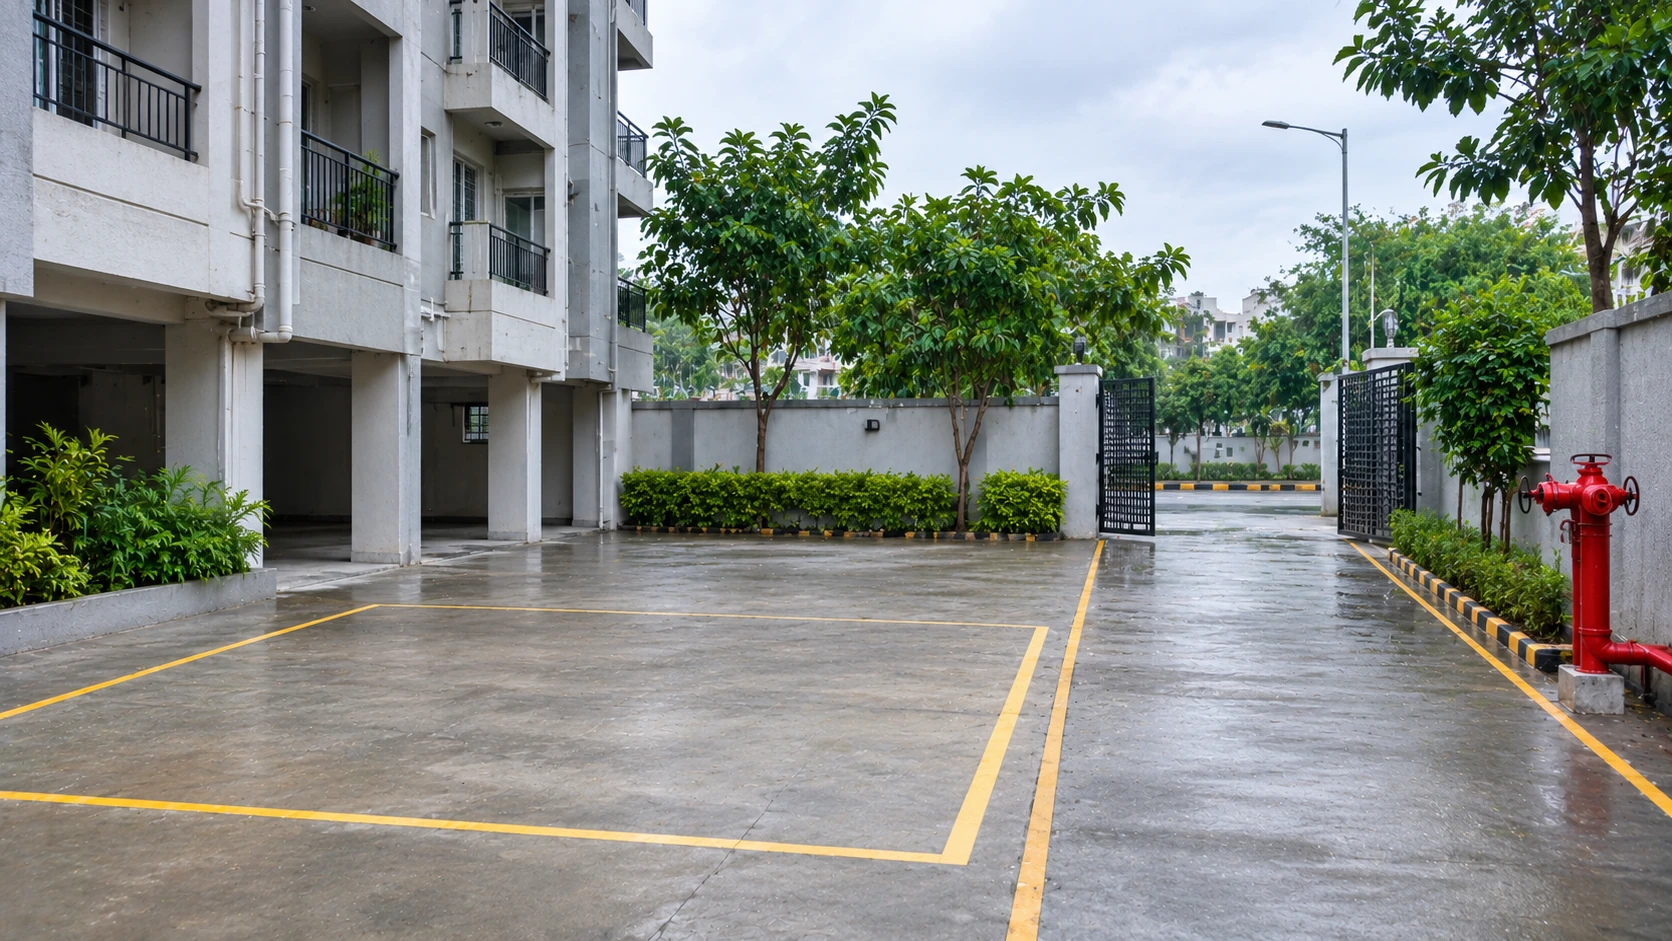
- Hydrants are reachable, not blocked by parked cars or stock. Where a hydrant is planned near the exit staircase, it should be within 5 m of the fire exit door, and the cabinet location is shown on the floor plan (clause 5.1.1(g)). Why: the fire brigade will connect to it.
- Pumps run on their test day, and the log shows it. Why: the standard says equipment should be maintained periodically so it is serviceable at all times (clause 5.1.1(b)). We have not found a tank size in the standard, so ask the contractor for the design figure.
- Valves are open, tagged and locked or chained. Why: the standard says valves in fixed fire fighting systems should have a supervisory switch or a chain, padlock and tamper-proof tag, and be kept open (clause 5.1.1(c)).
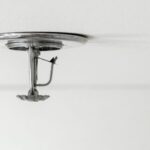
- Sprinkler heads are clean, unpainted and clear of stock or partitions. Why: a painted or covered head may not open. See how sprinklers work and why they sometimes fail.
- The water tank level is checked and logged. Why: a pump with an empty tank is useless. This is our practice point.
Step 6: Special rooms and hazards
These checks come from everyday practice and our own guides. NBC 2026 has clauses on several of them, but some are unclear or conflict with each other in the printed copy, so we do not give figures here. Your fire officer will tell you what applies.
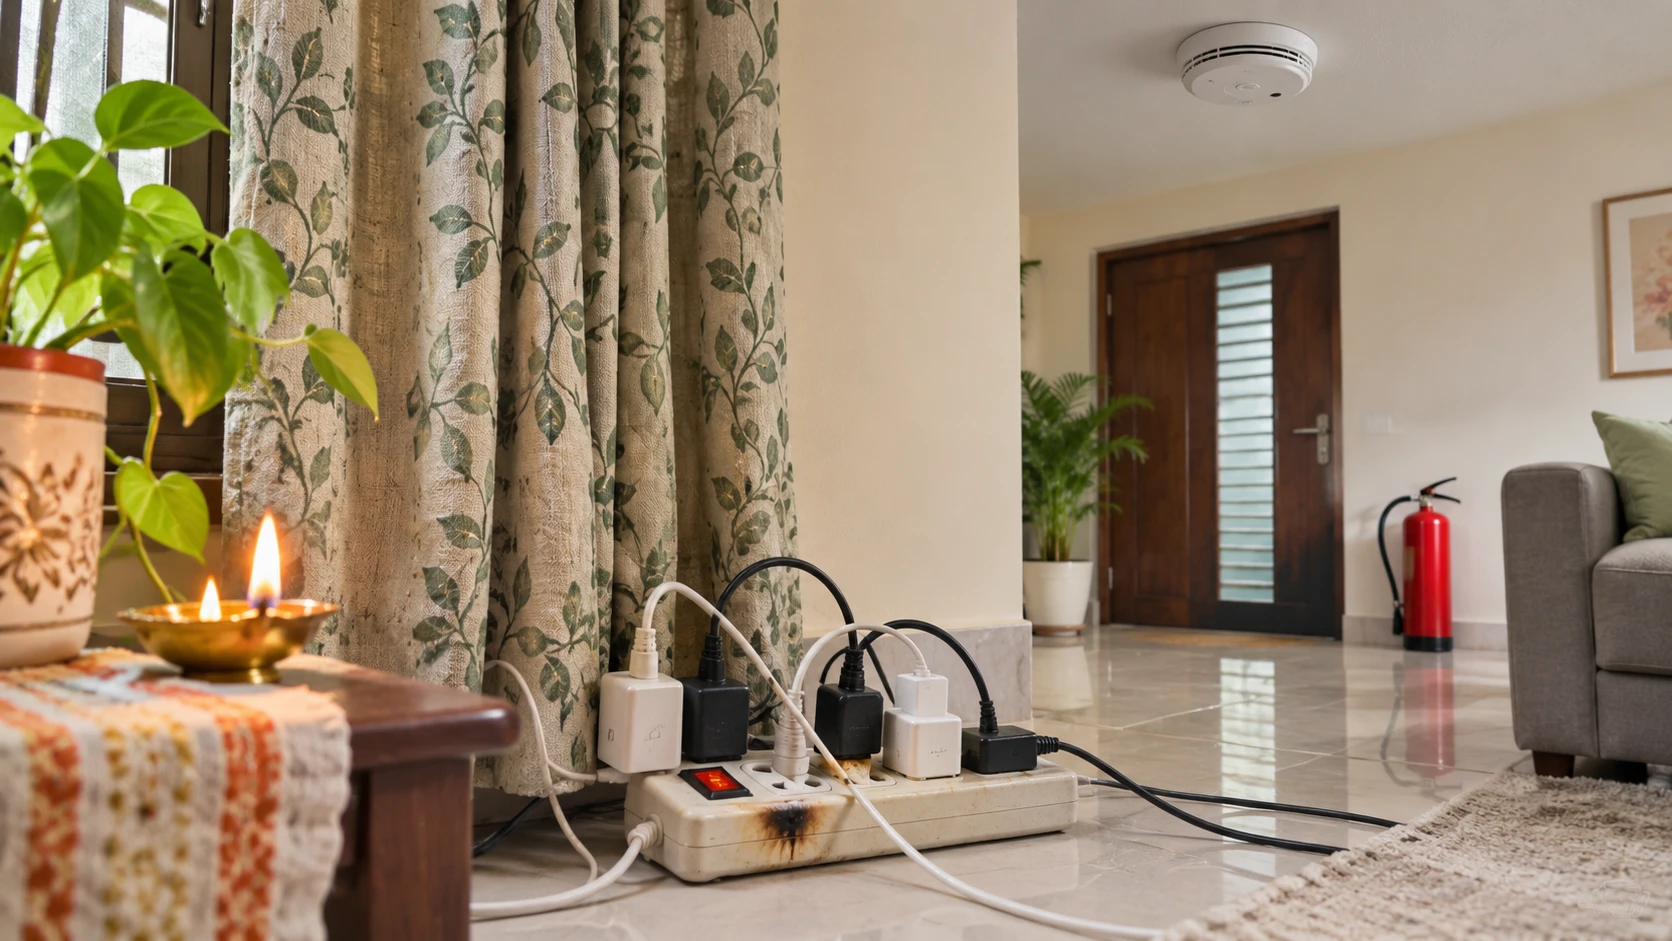
- Kitchen: grease filters cleaned, exhaust duct cleaned, gas shut-off known, a suitable extinguisher near the door. Why: grease fires spread through ducts. See seven kitchen fire rules for Indian homes.
- Basement and parking, including EV charging: chargers on proper circuits, nothing stored near them, exits clear, ventilation working. Why: smoke collects below ground and is hard to fight. See meter box and parking-area fires in housing societies.
- Batteries and inverters: not in a stair, lobby or exit route, and not charging under bedding or near stock. Why: a battery fire is fast and gives off heavy smoke. See lithium-ion battery fires.
- Gas cylinders: upright, with the regulator in good order and a known shut-off. Why: a leak needs only a spark. The code gives no rule for home cylinders beyond a sketch, so ask your gas supplier and fire officer.
- Temporary structures (pandals, shamianas, stalls, stages): extra exits, no choke points, cloth and decoration kept away from lamps and wiring. Why: they burn fast and crowds build quickly. Read pandals, melas and festival crowds.
- Stock and storage: aisles clear, goods well below sprinkler heads and away from lamps and panels. Why: stock stacked high feeds a fire and shields it from sprinklers. See warehouse fire safety in India.
Step 7: People and upkeep
- A named person looks after fire safety, and everyone knows who it is. The standard describes a Fire Officer who maintains equipment, runs safety plans, trains occupants and works with the city fire brigade, and recommends one on site for large complexes and specific high-rise or high-risk buildings (clause 4.10). Why: a system with no owner decays.
- Fire notices are displayed where people can see them, in bold lettering. The standard also says occupants should be trained and the state or local authority may set how often drills happen (clause 4.11). Why: people act on what they have seen and practised. See how to run a fire drill at work, school and home and why fire drills matter.
- A drill has been done in the last year, and you wrote down how long it took. Why: a written time gives you something to improve. This is our practice point.
- The fire and life safety audit is on schedule. The standard says high rise buildings should have one, preferably by a third-party auditor, once in two years (Annex D, clause D-7.1). Why: an outside eye finds what insiders stop seeing.
- Records are kept in one file: approved drawings, NOC and renewal dates, test logs, drill reports, the audit report and repair invoices. Why: if an officer, an insurer or a new manager asks, you can answer in minutes. See fire safety maintenance for building owners.
- Staff and residents know the assembly point and one phone number to call. Why: a short, clear plan beats a long one nobody remembers. Our free printable safety checklists and home fire safety checklist can go on a notice board.
Questions to put to your fire officer or contractor
These need no numbers. Ask them politely and write the answers down.
- Which rules apply to this building: the national standard, or our state’s byelaws or Fire Act?
- Which row of the tables does this building fall in, and where is that written?
- How many people is this floor approved for, and has that changed since the building was approved?
- Are our exits, stairs and doors the way the approved plan shows, and are any blocked or locked?
- Where would a fire most likely start here, and what stops it from spreading?
- Which fire doors, shaft openings and gaps need repair or sealing?
- When were the alarm, detectors and any voice system last tested, and by whom?
- When were the pumps, hydrants, hose reels, valves and sprinklers last tested, and where is the record?
- How do we know the water tank is full on any given day?
- What extra care does our kitchen, basement, battery room, gas store or stock need?
- Who is our named fire safety person, and when is our next drill and our next audit?
- What should we fix first, and by when?
What NBC 2026 does not do
- It is voluntary until your state adopts it. It binds a building only once a state or local authority adopts it through byelaws or its Fire Act. Until then your state’s rules and the fire department decide. Our guide to fire safety laws in India explains the layers.
- It is not a certificate. Ticking every line on this page does not make a building safe or compliant. Only the authority that approves and inspects your building can say that.
- It is not advice for your building. Rows in the tables are general. Your drawings, your use, your city’s rules and your fire officer decide. This page is general safety information, not legal or engineering advice.
The series at a glance
This is chapter 18, the last in our series. The chapters are: NBC 2026 made easy, start here; what NBC 2026 is and what voluntary means; find your building and the HL and CL protection levels; how many people a building can hold; exits, stairs, doors and corridors; travel distance; tall buildings, fire lifts and refuge areas; fire compartments and fire resistance; smoke control and alarms; water, hydrants, pumps and extinguishers; sprinklers; homes, apartments and hotels; schools, colleges and hospitals; shops, malls, cinemas, offices and data centres; factories, godowns and hazardous industries; pandals, fairs and temporary structures; parking, basements, EV charging, kitchens and gas; fire officer, drills and audits; and this checklist.
What we could not confirm
- How a state that has adopted the standard may have changed any line. We read the national standard only.
- Any number for your own building. That needs your drawings and your fire officer.
- The standard’s rules for kitchens, parking and gas. Some are unclear or conflict in the printed copy, so we gave practice points, not figures.
- The listed videos. They were checked for public status and embedding and loaded in the YouTube player on a local test page, but were not watched in full.
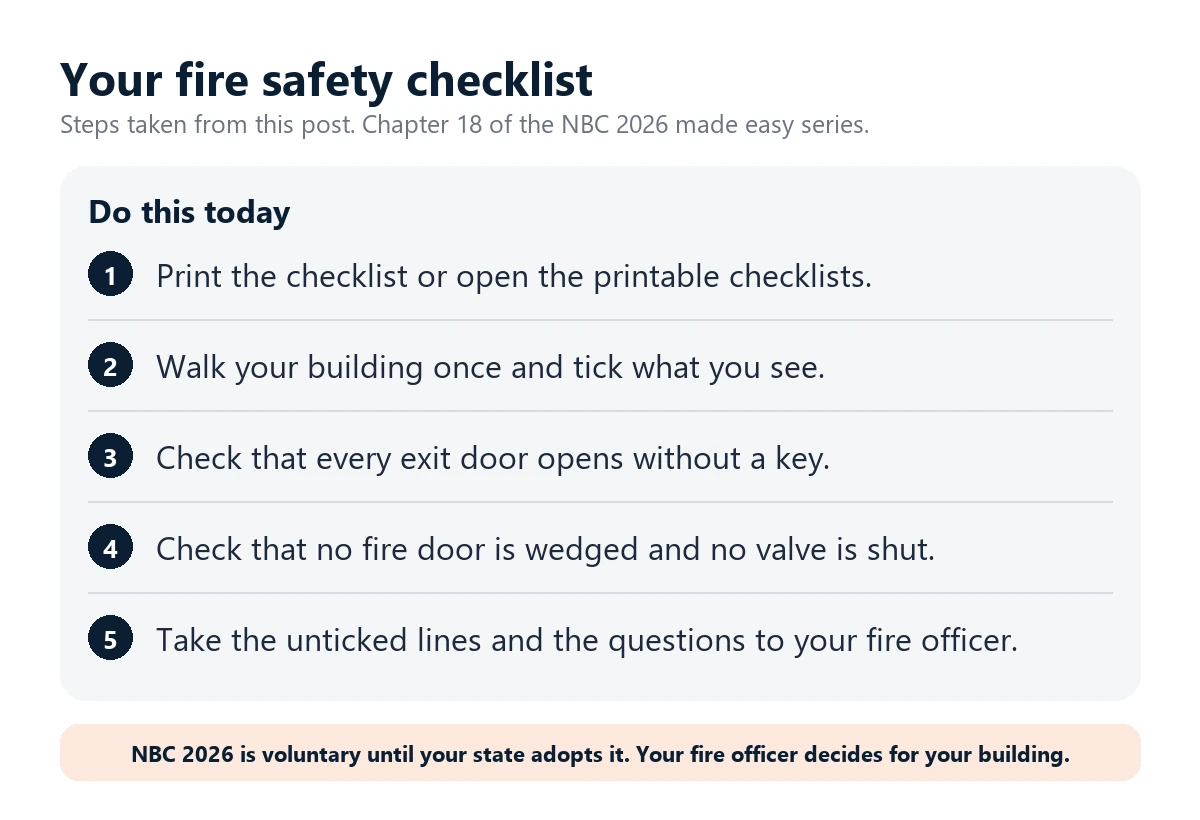
Do this today
Print this page, or open our printable safety checklists, and walk your building once. Tick what you see. Take the unticked lines and the questions above to your fire officer. Then put a date in your phone for the next walk.
What needs attention
- Clause 1.2 sets a height or floor area beyond which Part F applies for each building use, and clause 1.3 applies it also when a building is altered over 1,000 sq m or its use changes.
- Exit doorways are at least 1,000 mm wide, operable from the serving side without a key, with no mirrors on exit doors.
- Dead-end corridors are limited to 6 m for educational, institutional and assembly use and 15 m for others.
- Fixed fire fighting valves should be kept open with a supervisory switch or a chain, padlock and tamper-proof tag.
- Hydrant pressure is 3.5 to 7.0 bar, and a hydrant near the exit staircase is within 5 m of the fire exit door.
- The standard describes a Fire Officer and fire drills (clauses 4.10 and 4.11) and a two-yearly audit for high rise buildings.
- NBC 2026 is voluntary until a state adopts it, is not a certificate and is not advice for a particular building.
Controls that reduce risk
- Print the checklist and walk the building once.
- Tick what you see and mark what you cannot answer.
- Take the marked lines and the 12 questions to your fire officer or contractor.
- Fix blocked exits, wedged doors and closed valves the same day.
- Name a fire safety person and write down test, drill and audit dates.
- Put the date of the next walk-through in your phone.
Common unsafe practices
- Assuming this checklist makes a building compliant.
- Forgetting that an extension or change of use can change what applies.
- Locking or blocking an exit for security or storage.
- Wedging fire doors open.
- Leaving a fire fighting valve closed after repair.
- Parking or stacking goods in front of a hydrant.
- Having no named person and no written record of tests and drills.





Leave a comment